Skip main navigation
Sold for $392,000
  • $392,000

    9566 Kingsway Cir, Clarkston, MI 48348

    2beds
    1,811sqft
    Condominium
    Built in 2015
    -- sqft lot
    $424,200 Zestimate®
    $216/sqft
    $2,685 Estimated rent

    Home value

    $424,200

    $403,000 - $445,000

    $2,685/mo

    Zestimate® history
    Loading
    Loading...

    Owner options

    List your home for rent

    $2,685/mo

    Rent Zestimate®

    Find your next renter with Zillow Rental Manager. Plus, with online applications, you can quickly screen prospective tenants – for free.

    Learn more

    $2,685/mo

    Rent Zestimate®

    Refinance and save

    $3,017/mo

    Est. payment

    Refinancing to a lower rate could help reduce your monthly payments and save thousands over the life of the loan.

    See today's rates

    $3,017/mo

    Est. payment

    Explore your selling options

    Work with a Zillow partner agent

    Leverage their expertise and Zillow's premium Showcase listings to get your home seen by more buyers.

    Get started

    List with your own agent

    Get your home in front of millions of buyers by listing it on Zillow.

    Learn how to do it

    Sell it yourself

    Take full control of how buyers see your home on Zillow by listing For Sale by Owner (FSBO).

    List your home

    What's special

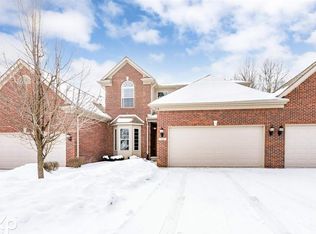
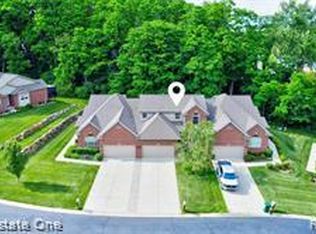
    Amazing end unit condo, nestled amidst lush landscaping, promises a carefree lifestyle where you can relish the tranquility of nature just minutes from charming downtown Clarkston, with its unique shops, restaurants, and year-round events. Embrace the ease of condo living in this well-loved, one-story home featuring two bedrooms and two bathrooms, with convenient front office located next to the entrance foyer. Inside, luxury abounds with maple-glazed cabinetry, soft-closing drawers, and granite countertops in the kitchen, laundry and bathrooms. The kitchen boasts extra tall upper cabinets and a buffet-service area. The open floor plan features 9' and vaulted ceilings, wide plank hardwood flooring, iron spindles, oil-rubbed bronze hardware, attractive lighting, and a stacked stone gas fireplace with a welcoming wood mantle. The private back deck offers a serene wooded view, ideal for peaceful relaxation. This well-designed home is easy to maintain, with a flowing floor plan graced with hardwood and high-end appliances and fixtures throughout. The primary suite includes a large walk-in shower with benched seating and a walk-in closet as big as some homes' bedrooms! The guest bedroom is next to a full ceramic bath, and the laundry room features ceramic flooring and a large wash sink. The full basement, with brick-stamped, poured concrete walls, provides ample space for storage and with its egress window offers significant potential for future expansion. With a two-car attached garage, this Kingston Pointe Condo offers unparalleled luxury and convenience. Come see it for yourself today and experience how effortless and enjoyable condo living can be

    Zillow last checked:

    Listing updated:

    Listed by:

    Eric Ebeling 248-805-5572,

    Coldwell Banker Commercial Premier

    Bought with:

    Jillian L Muldoon, 6502373217

    Full Circle Real Estate Group LLC

    Source: Realcomp II,MLS#: 20240046929MLS Logo

    Facts & features

    Interior

    Bedrooms & bathrooms
    • Bedrooms: 2
    • Bathrooms: 2
    • Full bathrooms: 2
    Primary bedroom
    • Level: Entry
    • Area: 198
    • Dimensions: 18 x 11
    Bedroom
    • Level: Entry
    • Area: 204
    • Dimensions: 17 x 12
    Primary bathroom
    • Level: Entry
    • Area: 91
    • Dimensions: 13 x 7
    Other
    • Level: Entry
    • Area: 56
    • Dimensions: 8 x 7
    Dining room
    • Level: Entry
    • Area: 180
    • Dimensions: 18 x 10
    Kitchen
    • Level: Entry
    • Area: 180
    • Dimensions: 18 x 10
    Laundry
    • Level: Entry
    • Area: 63
    • Dimensions: 9 x 7
    Library
    • Level: Entry
    • Area: 96
    • Dimensions: 12 x 8
    Living room
    • Level: Entry
    • Area: 240
    • Dimensions: 20 x 12
    Heating
    • Forced Air, Natural Gas
    Features
    • Basement: Full,Unfinished
    • Has fireplace: Yes
    • Fireplace features: Gas, Living Room
    Interior area
    • Total interior livable area: 1,811 sqft
    • Finished area above ground: 1,811

    Property

    Parking
    • Total spaces: 2
    • Parking features: Two Car Garage, Attached
    • Attached garage spaces: 2
    Features
    • Levels: One
    • Stories: 1
    • Entry location: GroundLevelwSteps
    Details
    • Parcel number: 0714303010
    • Special conditions: Short Sale No,Standard

    Construction

    Type & style
    • Home type: Condo
    • Architectural style: End Unit,Ranch
    • Property subtype: Condominium
    Materials
    • Brick
    • Foundation: Basement, Poured, Sump Pump
    Condition
    • New construction: No
    • Year built: 2015

    Utilities & green energy

    • Sewer: Shared Septic
    • Water: Community, Well

    Community & HOA

    Community
    • Subdivision: KINGSTON POINTE OCCPN 1541
    HOA
    • Has HOA: Yes
    • Services included: Maintenance Grounds, Other, Snow Removal, Trash
    • HOA fee: $472 monthly
    • HOA phone: 248-672-8221
    Location
    • Region: Clarkston

    Financial & listing details

    • Price per square foot: $216/sqft
    • Tax assessed value: $160,340
    • Annual tax amount: $7,860
    • Date on market: 7/5/2024
    • Cumulative days on market: 28 days
    • Listing agreement: Exclusive Agency
    • Listing terms: Cash,Conventional,FHA,Va Loan

    Price history

    DateEventPrice
    8/9/2024Sold$392,000-2%$216/sqft
    Source: Realcomp II #20240046929 Report a problem
    7/29/2024Pending sale$399,900$221/sqft
    Source: Realcomp II #20240046929 Report a problem
    7/25/2024Price change$399,900-3.6%$221/sqft
    Source: Realcomp II #20240046929 Report a problem
    7/15/2024Price change$414,900-2.4%$229/sqft
    Source: Realcomp II #20240046929 Report a problem
    7/5/2024Listed for sale$424,900+39.3%$235/sqft
    Source: Realcomp II #20240046929 Report a problem
    8/2/2019Sold$305,000$168/sqft
    Source: Agent Provided Report a problem

    Public tax history

    Tax history is unavailable.

    Neighborhood: 48348

    Nearby schools

    GreatSchools rating
    Get a cash offer in 3 minutes
    Find out how much your home could sell for in as little as 3 minutes with a no-obligation cash offer.
    Estimated market value
    $424,200
    Get a cash offer in 3 minutes
    Find out how much your home could sell for in as little as 3 minutes with a no-obligation cash offer.
    Estimated market value
    $424,200