Skip main navigation
Accepting backups
  • Price cut: $25K (6/12)
    $1,200,000

    9566 Worswick Court, Wellington, FL 33414

    6beds
    4,168sqft
    : 
    $8,253/mo
    Get pre-qualified
    Single Family Residence
    Built in 2003
    8,939 Square Feet Lot
    $1,132,600 Zestimate®
    $288/sqft
    $455/mo HOA

    What's special

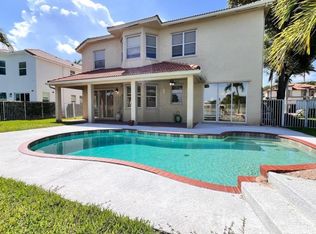
    Gorgeous poolSerene long lake viewsCabana bathGorgeous travertine patio surround
    Welcome to the prestigious resort style community of Olympia, where homes range from 600K-2M in the A rated Wellington school district. 6BR/5.5BA over 5200 total sq. ft. coveted Verona model with gorgeous pool, overlooking the long lake view home waiting for a new family to love. ROOF IS ONLY 7 YEARS YOUNG! Stotesbury is a premier Grandezza collection of estate homes lined with gorgeous mature royal palms. So get into these A rated schools ASAP in this lakefront and pool/spa estate home! The home has a stunning brand new pool with a fabulous sun shelf and huge spa and gorgeous travertine patio surround! Your own back yard paradise awaits ands still has room for a swing set, trampoline, or putting green. Cabana bath of course. Main floor also has a full bedroom and another full bathroom. The home is updated and neutral. You will love the entirely open plan of the home creating a warm and welcoming environment for perfect indoor and outdoor entertaining. The kitchen is massive and has a wonderful butler's pantry in the dining room perfect for cocktails or coffee bar. Upstairs are 5 more bedrooms and each has their own en suite bathroom or jack and Jill bathroom. Huge walk in closets and plenty of storage. The owners suite is massive and has a beautiful balcony overlooking the paradise pool and beautiful lake. The serene long lake views are everything and really make this gem stand out in one of our most premier estate villages. All this in a resort style community that is family and pet friendly and has absolutely pristine common grounds. Guests will certainly enjoy the fabulous Olympia pool and spa! Olympia is Wellington's premier resort style community with unparalleled amenities and LOW HOA. The zero entry pool is truly the best community or resort pool I have ever seen and includes cabanas and a splash pad for the kids, indoor and outdoor basketball courts, pickleball courts, volleyball court, tennis courts, impressive clubhouse, unparalleled updated fitness center, and an entirely renovated huge and fun playground with astroturf. Such a wonderful community feel here. Olympia hosts an incredible amount of events, socials, dances, casino nights, luaus, bounce houses, waterslides, holiday parties, movie nights, annual family fun runs, 5K, 10k, half marathon, and food trucks. I could go on, but living here is like living in a country club but without the country club dues! The community feel of our little paradise is evident, we are exactly that, a warm and welcoming community that boasts an active lifestyle of fun. Living in Wellington, and particularly in Olympia, is exactly what you dream it will be, and this home is as gorgeous in person as it is in these photos. Welcome to Olympia!
    171 days
    |
    177
    |
    3
    |

    Zillow last checked:

    Listing updated:

    Listed by:

    Tracy Ciucci 561-906-3607,

    KW Innovations

    Source: BeachesMLS,MLS#: R11161537MLS LogoOriginating MLS: BeachesMLS

      Facts & features

      Interior

      Bedrooms & bathrooms
      • Bedrooms: 6
      • Bathrooms: 6
      • Full bathrooms: 5
      • 1/2 bathrooms: 1
      • Main level bathrooms: 2
      • Main level bedrooms: 1
      Heating
      • Central, Electric
      Cooling
      • Central Air, Ceiling Fan(s), Electric
      Appliances
      • Included: Dryer, Dishwasher, Electric Range, Electric Water Heater, Disposal, Ice Maker, Microwave, Oven, Refrigerator, Water Heater, Washer
      • Laundry: Inside, Laundry Closet, Laundry Tub
      Features
      • Built-in Features, Breakfast Area, Bathtub, Cathedral Ceiling(s), Dining Area, Separate/Formal Dining Room, Dual Sinks, Entrance Foyer, Eat-in Kitchen, Garden Tub/Roman Tub, High Ceilings, Jetted Tub, Kitchen Island, Pantry, Split Bedrooms, Soaking Tub, Separate Shower, Upper Level Primary, Vaulted Ceiling(s), Walk-In Closet(s)
      • Flooring: Carpet, Ceramic Tile, Wood
      • Windows: Arched, Blinds, Drapes, Sliding
      • Has fireplace: Yes
      Interior area
      • Total structure area: 5,209
      • Total interior livable area: 4,168 sqft
      Video & virtual tour

      Property

      Parking
      • Total spaces: 3
      • Parking features: Attached, Garage, Garage Door Opener
      • Attached garage spaces: 3
      Features
      • Levels: Two
      • Stories: 2
      • Entry location: Entry Level Living Area Y
      • Patio & porch: Covered, Deck, Patio, Balcony
      • Exterior features: Awning(s), Balcony, Lighting, Outdoor Living Area
      • Has private pool: Yes
      • Pool features: Concrete, Heated, In Ground, Association, Outside Bath Access
      • Has spa: Yes
      • Spa features: Gunite, In Ground
      • Fencing: Fenced
      • Has view: Yes
      • View description: Lake, Pool
      • Has water view: Yes
      • Water view: Lake
      • Waterfront features: Lake Front
      Lot
      • Size: 8,939 Square Feet
      • Features: Sprinklers Automatic, Sprinkler System, < 1/4 Acre
      Details
      • Parcel number: 73424407030003450
      • Zoning: PUD(ci
      • Other equipment: Satellite Dish

      Construction

      Type & style
      • Home type: SingleFamily
      • Architectural style: Mediterranean
      • Property subtype: Single Family Residence
      Materials
      • Block
      • Roof: Barrel
      Condition
      • Resale
      • New construction: No
      • Year built: 2003
      Details
      • Builder model: Verona
      • Builder name: Minto Communities

      Utilities & green energy

      • Sewer: Public Sewer
      • Water: Public
      • Utilities for property: Cable Available, Sewer Available, Underground Utilities, Water Available

      Community & HOA

      Community
      • Features: Home Owners Association, Gated, Property Manager On-Site, Street Lights, Sidewalks
      • Security: Fire Sprinkler System, Gated with Guard, Gated Community, Smoke Detector(s)
      • Subdivision: OLYMPIA 1
      HOA
      • Has HOA: Yes
      • Amenities included: Basketball Court, Cabana, Clubhouse, Fitness Center, Picnic Area, Playground, Pool, Recreation Facilities, Shuffleboard Court, Spa/Hot Tub, Sidewalks, Tennis Court(s)
      • Services included: Common Areas, Maintenance Grounds, Recreation Facilities, Security
      • HOA fee: $455 monthly
      Location
      • Region: Wellington

      Financial & listing details

      • Price per square foot: $288/sqft
      • Tax assessed value: $822,172
      • Annual tax amount: $573
      • Date on market: 2/6/2026
      • Cumulative days on market: 145 days
      • Listing terms: Cash,Conventional,FHA,VA Loan
      • Road surface type: Paved

        Estimated market value

        $1,132,600

        $1.08M - $1.19M

        $7,076/mo

        Price history

        DateEventPrice
        6/12/2026Price change$1,200,000-2%$288/sqft
        Source: BeachesMLS #R11161537 Report a problem
        4/9/2026Price change$1,225,000-2%$294/sqft
        Source: BeachesMLS #R11161537 Report a problem
        2/6/2026Listed for sale$1,250,000+96.9%$300/sqft
        Source: BeachesMLS #RX-11161537 Report a problem
        7/11/2016Sold$635,000$152/sqft
        Source: Public Record Report a problem
        6/9/2016Listed for sale$635,000-9.3%$152/sqft
        Source: Realty Associates Florida Prop #RX-10241720 Report a problem
        5/26/2014Listing removed$3,450$1/sqft
        Source: Realty Associates FL Prop/Wellington #RX-10043097 Report a problem
        5/22/2014Listed for rent$3,450-2.8%$1/sqft
        Source: Realty Associates FL Prop/Wellington #RX-10043097 Report a problem
        1/2/2014Listing removed$3,550$1/sqft
        Source: Scuttina Real Estate Group Report a problem
        7/11/2013Listed for rent$3,550$1/sqft
        Source: Scuttina Real Estate Group Report a problem
        5/15/2013Listing removed$3,550$1/sqft
        Source: Realty Associates FL Prop. #R3359219 Report a problem
        4/13/2013Listed for rent$3,550$1/sqft
        Source: Realty Associates Florida Properties #R3359219 Report a problem
        10/25/2007Sold$700,000-15.2%$168/sqft
        Source: Public Record Report a problem
        7/12/2007Sold$825,000+19.6%$198/sqft
        Source: Public Record Report a problem
        12/12/2006Sold$690,000-12.1%$166/sqft
        Source: Public Record Report a problem
        4/18/2005Sold$785,000+44%$188/sqft
        Source: Public Record Report a problem
        3/13/2003Sold$545,107$131/sqft
        Source: Public Record Report a problem

        Public tax history

        YearProperty taxesTax assessment
        2025$573 +3.8%$555,301 +2.9%
        2024$552 +4.7%$539,651 +3%
        2023$527 +16.3%$523,933 +3%
        2022$453 +13.8%$508,673 +3%
        2021$398 +11.3%$493,857 +1.4%
        2020$358 -0.6%$487,038 +2.3%
        2019$360 $476,088 +1.9%
        2018$360 -95.9%$467,211 +2.1%
        2017$8,739 +1.1%$457,601 -10.6%
        2016$8,648 -20%$511,819 -0.5%
        2015$10,803 +2.2%$514,333 +7.2%
        2014$10,575 +33.3%$479,765 +21.4%
        2013$7,933 +0.6%$395,339 +1.7%
        2012$7,889 -13.7%$388,731 -2.1%
        2011$9,140 +8.6%$397,073 +9.8%
        2010$8,419 -8.8%$361,680 -12.2%
        2009$9,227 -19.9%$411,781 -28.8%
        2008$11,526 -17.6%$578,563 -19.2%
        2007$13,988 +1.6%$716,067 +11.6%
        2006$13,766 $641,838 +53.3%
        2005-- $418,775 +3%
        2004$4,887 +14688%$406,578 +449.4%
        2003$33 -90.4%$74,000 +424.8%
        2002$346 $14,100
        Find assessor info on the county website

        Monthly payment

        Est. payment

        Payment breakdown

        Explore the cost of this home by adjusting the details. Changes won't be saved.
        All calculations are estimates and provided by Zillow, Inc. for informational purposes only. Actual amounts may vary.
        HOA fees may include property taxes on listings classified as Co-Ops. Contact the listing agent and/or owner for fee details.
        Mortgage interest rates are dependent on a number of factors, including credit score, down payment, and repayment length. Interest rate data provided by Zillow Group Marketplace, Inc. as of 1/1/1970 from various mortgage lenders with which we have lead or other similar arrangements; the Estimated Payment is an average of those rates.
        See how much you could borrow to make a competitive offer.

        Climate risks

        Neighborhood: Olympia

        Getting around

        43 / 100
        Car-Dependent
        40 / 100
        Somewhat Bikeable

        Nearby schools

        GreatSchools rating
        Schools provided by the listing agent
        • Elementary: Equestrian Trails
        • Middle: Emerald Cove
        • High: Palm Beach Central

        Source: BeachesMLS. This data may not be complete. We recommend contacting the local school district to confirm school assignments for this home.

        A local agent can set up tours, give advice and negotiate with sellers.

        A local lender can help you make sure your offer is ready when you are.

        Browse local experts

        Similar homes