Skip main navigation
Closed
  • $2,837,600

    9566 Yellow Finch Ct, Brentwood, TN 37027

    5beds
    5,988sqft
    Single Family Residence, Residential
    Built in 2018
    0.51 Acres Lot
    $2,837,600 Zestimate®
    $474/sqft
    $7,875 Estimated rent

    Home value

    $2,837,600

    $2.64M - $3.04M

    $7,875/mo

    Zestimate® history
    Loading
    Loading...

    Owner options

    List your home for rent

    $7,875/mo

    Rent Zestimate®

    Find your next renter with Zillow Rental Manager. Plus, with online applications, you can quickly screen prospective tenants – for free.

    Learn more

    $7,875/mo

    Rent Zestimate®

    Refinance and save

    $16,302/mo

    Est. payment

    Refinancing to a lower rate could help reduce your monthly payments and save thousands over the life of the loan.

    See today's rates

    $16,302/mo

    Est. payment

    Explore your selling options

    Work with a Zillow partner agent

    Leverage their expertise and Zillow's premium Showcase listings to get your home seen by more buyers.

    Get started

    List with your own agent

    Get your home in front of millions of buyers by listing it on Zillow.

    Learn how to do it

    Sell it yourself

    Take full control of how buyers see your home on Zillow by listing For Sale by Owner (FSBO).

    List your home

    What's special

    High end poolWhole house surround soundMovie nightsPrivate green spaceCovered porchModern custom homeCozy home cinema

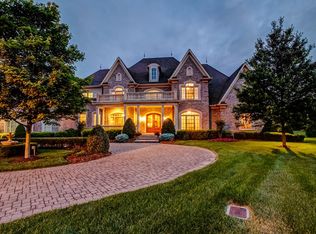
    Absolutely stunning home that backs to private green space in beautiful, gated Hampton Reserve! No detail was spared in this modern custom home, built in 2018, complete with high end pool & luxurious outdoor entertaining space with remote controlled screens! Watch the Deer wandering the field as you sip coffee on the covered porch. Enjoy walking in the rolling hills and community nature trail, and night swimming in the salt water pool under the stars. From the moment you step inside, you will take in the beauty of the professionally designed high end finishes throughout. Entertain family & friends in the expansive great room with whole house surround sound & chef's kitchen; movie nights in the cozy home cinema; this home has it all!

    This property is not currently displayed as for sale or rent on Zillow. This may be different from what's on other websites or public sources.

    Zillow last checked:

    Listing updated:

    Listed by:

    Kyle Wallace 615-495-6236,

    Keller Williams Realty Nashville/Franklin,

    Jen McDow 615-400-6996,

    Keller Williams Realty Nashville/Franklin

    Bought with:

    Jordan Patterson, 355469

    Compass RE

    Tristan Kinsley, 335748

    Compass RE

    Source: RealTracs MLS as distributed by MLS GRID,MLS#: 2548118MLS Logo

    Facts & features

    Interior

    Bedrooms & bathrooms
    • Bedrooms: 5
    • Bathrooms: 7
    • Full bathrooms: 5
    • 1/2 bathrooms: 2
    • Main level bedrooms: 2
    Bedroom 1
    • Area: 306 Square Feet
    • Dimensions: 18x17
    Bedroom 2
    • Features: Bath
    • Level: Bath
    • Area: 168 Square Feet
    • Dimensions: 14x12
    Bedroom 3
    • Features: Bath
    • Level: Bath
    • Area: 210 Square Feet
    • Dimensions: 15x14
    Bedroom 4
    • Features: Bath
    • Level: Bath
    • Area: 208 Square Feet
    • Dimensions: 16x13
    Bonus room
    • Features: Second Floor
    • Level: Second Floor
    • Area: 340 Square Feet
    • Dimensions: 20x17
    Den
    • Area: 440 Square Feet
    • Dimensions: 20x22
    Dining room
    • Area: 154 Square Feet
    • Dimensions: 14x11
    Kitchen
    • Features: Pantry
    • Level: Pantry
    • Area: 300 Square Feet
    • Dimensions: 20x15
    Living room
    • Area: 182 Square Feet
    • Dimensions: 14x13
    Heating
    • Central, Natural Gas
    Cooling
    • Central Air, Electric
    Appliances
    • Included: Dishwasher, Disposal, Microwave, Refrigerator, Double Oven, Electric Oven, Cooktop
    Features
    • Entrance Foyer
    • Flooring: Carpet, Wood, Tile
    • Basement: Crawl Space
    • Number of fireplaces: 3
    • Fireplace features: Den, Gas, Living Room
    Interior area
    • Total structure area: 5,988
    • Total interior livable area: 5,988 sqft
    • Finished area above ground: 5,988

    Property

    Parking
    • Total spaces: 3
    • Parking features: Garage Door Opener, Attached
    • Attached garage spaces: 3
    Features
    • Levels: One
    • Stories: 2
    • Patio & porch: Porch, Covered, Screened
    • Has private pool: Yes
    • Pool features: In Ground
    • Fencing: Back Yard
    • Has view: Yes
    • View description: Valley
    Lot
    • Size: 0.51 Acres
    • Dimensions: 58 x 154
    • Features: Level
    Details
    • Parcel number: 094034A E 00700 00016034H
    • Special conditions: Standard

    Construction

    Type & style
    • Home type: SingleFamily
    • Property subtype: Single Family Residence, Residential
    Materials
    • Brick
    Condition
    • New construction: No
    • Year built: 2018

    Utilities & green energy

    • Sewer: Public Sewer
    • Water: Public
    • Utilities for property: Electricity Available, Water Available, Underground Utilities

    Community & HOA

    Community
    • Subdivision: Hampton Reserve Sec 3
    HOA
    • Has HOA: Yes
    • Amenities included: Gated, Underground Utilities, Trail(s)
    • HOA fee: $225 monthly
    Location
    • Region: Brentwood

    Financial & listing details

    • Price per square foot: $474/sqft
    • Tax assessed value: $2,221,100
    • Annual tax amount: $7,768
    • Date on market: 7/15/2023
    • Electric utility on property: Yes

    Price history

    DateEventPrice
    8/18/2023Sold$2,850,000+1.8%$476/sqft
    Source: RealTracs MLS as distributed by MLS GRID #2548118 Report a problem
    7/17/2023Pending sale$2,799,900$468/sqft
    Source: RealTracs MLS as distributed by MLS GRID #2548118 Report a problem
    7/15/2023Listed for sale$2,799,900+6.1%$468/sqft
    Source: RealTracs MLS as distributed by MLS GRID #2548118 Report a problem
    8/1/2022Sold$2,640,000+3.9%$441/sqft
    Source: RealTracs MLS as distributed by MLS GRID #2393606 Report a problem
    6/10/2022Pending sale$2,540,000$424/sqft
    Source: RealTracs MLS as distributed by MLS GRID #2393606 Report a problem
    6/4/2022Listed for sale$2,540,000+625.7%$424/sqft
    Source: RealTracs MLS as distributed by MLS GRID #2393606 Report a problem
    12/20/2017Sold$350,000$58/sqft
    Source: Public Record Report a problem
    6/14/2016Sold$350,000+40%$58/sqft
    Source: Public Record Report a problem
    5/5/2014Sold$250,000+25%$42/sqft
    Source: Public Record Report a problem
    9/28/2012Sold$200,000-20%$33/sqft
    Source: Public Record Report a problem
    3/2/2011Listing removed$249,900$42/sqft
    Source: Crye-Leike #1215964 Report a problem
    2/2/2011Listed for sale$249,900-24.2%$42/sqft
    Source: Crye-Leike #1215964 Report a problem
    11/15/2008Listing removed$329,900$55/sqft
    Source: Listhub #1007978 Report a problem
    8/23/2008Listed for sale$329,900+8%$55/sqft
    Source: Listhub #1007978 Report a problem
    4/25/2006Sold$305,500$51/sqft
    Source: Public Record Report a problem

    Public tax history

    YearProperty taxesTax assessment
    2025$8,274 +6.5%$555,275 +55.1%
    2024$7,768 $357,975
    2023$7,768 $357,975
    2022$7,768 $357,975
    2021$7,768 +2.5%$357,975 +21.8%
    2020$7,582 $293,875
    2019$7,582 +383.2%$293,875 +370.2%
    2018$1,569 $62,500
    2017$1,569 $62,500
    2016-- $62,500 +56.3%
    2015-- $40,000
    2014-- $40,000
    2013-- $40,000
    2012-- $40,000
    2011-- $40,000 -44.8%
    2007$1,994 $72,500
    2006$1,994 $72,500
    Find assessor info on the county website

    Neighborhood: 37027

    Nearby schools

    GreatSchools rating
    Schools provided by the listing agent
    • Elementary: Crockett Elementary
    • Middle: Woodland Middle School
    • High: Ravenwood High School

    Source: RealTracs MLS as distributed by MLS GRID. This data may not be complete. We recommend contacting the local school district to confirm school assignments for this home.

    Get a cash offer in 3 minutes
    Find out how much your home could sell for in as little as 3 minutes with a no-obligation cash offer.
    Estimated market value
    $2,837,600
    Get a cash offer in 3 minutes
    Find out how much your home could sell for in as little as 3 minutes with a no-obligation cash offer.
    Estimated market value
    $2,837,600