Skip main navigation
Off market
  • $1,184,000

    9567 E Aspen Hill Pl, Lone Tree, CO 80124

    4beds
    4,148sqft
    SingleFamily
    Built in 2000
    8,015 Square Feet Lot
    $1,184,000 Zestimate®
    $285/sqft
    $5,675 Estimated rent

    Home value

    $1,184,000

    $1.12M - $1.26M

    $5,675/mo

    Zestimate® history
    Loading
    Loading...

    Owner options

    List your home for rent

    $5,675/mo

    Rent Zestimate®

    Find your next renter with Zillow Rental Manager. Plus, with online applications, you can quickly screen prospective tenants – for free.

    Learn more

    $5,675/mo

    Rent Zestimate®

    Refinance and save

    $5,630/mo

    Est. payment

    Refinancing to a lower rate could help reduce your monthly payments and save thousands over the life of the loan.

    See today's rates

    $5,630/mo

    Est. payment

    Explore your selling options

    Work with a Zillow partner agent

    Leverage their expertise and Zillow's premium Showcase listings to get your home seen by more buyers.

    Get started

    List with your own agent

    Get your home in front of millions of buyers by listing it on Zillow.

    Learn how to do it

    Sell it yourself

    Take full control of how buyers see your home on Zillow by listing For Sale by Owner (FSBO).

    List your home

    What's special

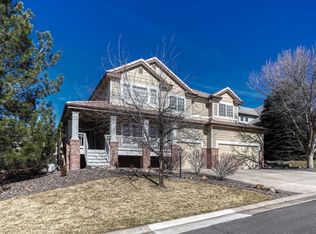
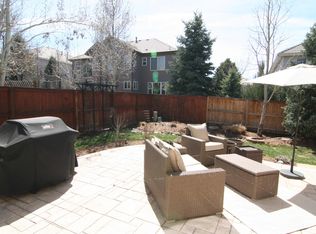
    Beautiful 4br/4.5bath home within Lone Tree's gated Heritage Hills community has a gorgeous finished basement for entertaining. Brand new exterior paint offers a crisp and clean first impression, and the new AC inside is refreshing. Wood flooring on the main floor and the dark stained wood and wrought iron bannister is eye-catching. The spacious office off the foyer overlooks the front yard, and the formal living room and intimate dining room great for gatherings. The updated kitchen impressive with dark granite counters and farmhouse style wood cabinetry in black. High-end stainless steel appliances adds a contemporary touch. The light color large island complements and adds space. The eating area and chef's desk provides extra space to gather and get things done. Take the party outside to the spacious stamped concrete patio and lush landscaping. The family room is cozy but spacious with high ceilings, entertainment niches and a gas fireplace. Off the hall is a half bath and a large laundry/mud room with gorgeous travertine sink and wood counters, easily admired on the way to the 3-car garage. The basement with dark wood flooring is impressive and includes a bar with knotty alder wood cabinets, granite counters, copper sink, fridge and microwave. The basement has plenty of secret storage behind the hinged bookcases, and room for a large TV or projection system. Upstairs, the master suite has high vaulted ceilings and fan. The bath includes mountain views, a large soaking tub, travertine flooring, frameless shower, dual vanity and walk-in closet. A second bedroom enjoys its own bathroom with tile flooring, counters. Two additional bedrooms share a Jack n Jill bathroom with tile counters and flooring. Truly a gorgeous home in a premier location within Denver's south suburbs. Enjoy community playgrounds, pools, tennis, basketball and trails. Easy access to shopping/dining and public/private school options. Freeway and light rail access just minutes away.

    This property is off market, which means it's not currently listed for sale or rent on Zillow. This may be different from what's available on other websites or public sources.

    Facts & features

    Interior

    Bedrooms & bathrooms
    • Bedrooms: 4
    • Bathrooms: 5
    • Full bathrooms: 3
    • 1/2 bathrooms: 2
    Heating
    • Forced air
    Cooling
    • Central
    Appliances
    • Included: Dishwasher, Garbage disposal, Microwave, Range / Oven, Refrigerator
    Features
    • Flooring: Hardwood
    • Basement: Finished
    • Has fireplace: Yes
    Interior area
    • Total interior livable area: 4,148 sqft
    • Finished area below ground: 1173.00

    Property

    Parking
    • Total spaces: 3
    • Parking features: Garage - Attached
    Features
    • Exterior features: Stucco
    Lot
    • Size: 8,015 Square Feet
    Details
    • Parcel number: 223110210009

    Construction

    Type & style
    • Home type: SingleFamily
    • Architectural style: Contemporary
    Materials
    • Frame
    • Roof: Other
    Condition
    • Year built: 2000

    Community & HOA

    HOA
    • Has HOA: Yes
    • Amenities included: Gated, Clubhouse, Tennis Court(s), Playground, Park
    • Services included: Maintenance Grounds, Recycling
    • HOA fee: $13 monthly
    Location
    • Region: Lone Tree

    Financial & listing details

    • Price per square foot: $285/sqft
    • Tax assessed value: $1,109,211
    • Annual tax amount: $8,908

    Price history

    DateEventPrice
    4/18/2023Sold$1,125,000+21.6%$271/sqft
    Source: Public Record Report a problem
    7/10/2020Listing removed$925,000$223/sqft
    Source: Corken + Company Real Estate Group #8032176 Report a problem
    6/5/2020Listed for sale$925,000+44.8%$223/sqft
    Source: Corken + Company Real Estate Group #8032176 Report a problem
    12/12/2012Listing removed$639,000$154/sqft
    Source: Fuller Sotheby's International Realty #1144637 Report a problem
    12/1/2012Listed for sale$639,000+4.2%$154/sqft
    Source: Fuller Sotheby's International Realty #1144637 Report a problem
    7/12/2010Listing removed$613,000$148/sqft
    Source: Dardano Properties #891765 Report a problem
    6/19/2010Price change$613,000-1.6%$148/sqft
    Source: Dardano Properties #891765 Report a problem
    6/5/2010Price change$623,000-2.5%$150/sqft
    Source: Dardano Properties #891765 Report a problem
    5/8/2010Listed for sale$639,000+16.2%$154/sqft
    Source: Dardano Properties #891765 Report a problem
    7/12/2005Sold$550,000+746.2%$133/sqft
    Source: Public Record Report a problem
    10/20/2000Sold$65,000$16/sqft
    Source: Public Record Report a problem

    Public tax history

    YearProperty taxesTax assessment
    2025$8,908 -0.8%$69,320 -10.8%
    2024$8,977 +30.3%$77,690 -1%
    2023$6,890 -2.7%$78,440 +43.1%
    2022$7,078 $54,820 -2.8%
    2021-- $56,390 -1.9%
    2020$7,235 +18%$57,470
    2019$6,129 -1.1%$57,470 +12.7%
    2018$6,200 -2.4%$51,000
    2017$6,350 $51,000 -1.7%
    2016$6,350 -0.4%$51,890
    2015$6,379 +18.8%$51,890 +25.3%
    2014$5,368 $41,410
    2013-- $41,410 +8.5%
    2012-- $38,150
    2011-- $38,150 -17.2%
    2010-- $46,060 +5.9%
    2009$2,792 $43,490
    2008-- $43,490 +9.4%
    2007-- $39,750
    2006$5,084 +24.6%$39,750 +24.4%
    2004$4,081 -36.2%$31,950 -5.6%
    2003$6,400 $33,860
    2002-- $33,860 +172.8%
    2001$1,736 +64425.3%$12,410 +65215.8%
    2000$3 $19
    Find assessor info on the county website

    Neighborhood: 80124

    Nearby schools

    GreatSchools rating
    Schools provided by the listing agent
    • Elementary: Acres Green
    • Middle: Cresthill
    • High: Highlands Ranch
    • District: Douglas RE-1

    Source: The MLS. This data may not be complete. We recommend contacting the local school district to confirm school assignments for this home.

    Get a cash offer in 3 minutes
    Find out how much your home could sell for in as little as 3 minutes with a no-obligation cash offer.
    Estimated market value
    $1,184,000
    Get a cash offer in 3 minutes
    Find out how much your home could sell for in as little as 3 minutes with a no-obligation cash offer.
    Estimated market value
    $1,184,000