Welcome home to this custom built house nestled along the serene Keystone waterway in the waterfront community of South Gulf Cove. This unique home is being offered turn-key minus a few personal items. The property is meticulously maintained and features an exterior boasting a metal roof (2023) and a yard adorned with lush palm trees and large driveway set with pavers. The two car garage provides an area workshop while an additional entrance allows room for storage or your golf cart. As you approach, you’ll notice the tiled porch encompassed with a Tuscan balustrade and the leaded glass double entry doors that beckon you inside. Upon entering, you’ll notice soaring ceiling lines creating an open, bright, airy atmosphere within that combines comfort and functionality in a picturesque setting. The home’s open layout flows seamlessly from room to room, with sweeping views of the water from most areas. The great room with its prominent 10’ ceiling provides a breathtaking waterfront view via pocket sliders. A gourmet kitchen featuring under-cabinet lighting, wood cabinets, stainless steel appliances, breakfast bar, a stylish tile backsplash, and gleaming granite countertops is perfect for both everyday meals and entertaining. The cozy breakfast nook, with its coffered ceiling, aquarium window and sliders to outside, offers a charming spot to start your day while taking in the surroundings of the pool and waterway beyond. The owners’ suite features sliders to the pool area, tray ceiling, and ensuite bath offers a peaceful retreat after a day’s activities. Highlights of the inside utility room feature the washer, dryer, utility sink, additional pantry, and wood cabinets. Outside, a screened lanai/pool area invites you to relax and enjoy the tranquil atmosphere, while the lap pool with a sun shelf provides the ideal space for a refreshing swim. Lush palm trees dot the landscape, adding tropical beauty, and the canal irrigation system ensures the lush greenery remains vibrant year-round. This home is a true sanctuary, blending indoor/outdoor environments and modern amenities with waterfront charm.
Sold for $570,000
$570,000
9567 HONEYMOON DRIVE, PORT CHARLOTTE, FL 33981
3beds
1,981sqft
Single Family Residence
Built in 2011
9,999 Square Feet Lot
$566,900 Zestimate®
$288/sqft
$3,474 Estimated rent
Home value
$566,900
$510,000 - $629,000
$3,474/mo
Zestimate® history
Owner options
List your home for rent
$3,474/mo
Rent Zestimate®
Find your next renter with Zillow Rental Manager. Plus, with online applications, you can quickly screen prospective tenants – for free.
$3,474/mo
Rent Zestimate®
Refinance and save
$3,852/mo
Est. payment
Refinancing to a lower rate could help reduce your monthly payments and save thousands over the life of the loan.
$3,852/mo
Est. payment
Explore your selling options
Work with a Zillow partner agent
Leverage their expertise and Zillow's premium Showcase listings to get your home seen by more buyers.
Get startedList with your own agent
Get your home in front of millions of buyers by listing it on Zillow.
Learn how to do itSell it yourself
Take full control of how buyers see your home on Zillow by listing For Sale by Owner (FSBO).
List your homeWhat's special
Breakfast barMetal roofGranite countertopsAquarium windowCozy breakfast nookSoaring ceiling linesTiled porch
Zillow last checked:
Listing updated:
Listed by:
Becky Borci 941-626-7522,
COLDWELL BANKER SUNSTAR REALTY 941-214-3111
Bought with:
Annie Jordan, 3548763
EXP REALTY LLC
Source: Stellar MLS,MLS#: D6139470 Originating MLS: Englewood
Originating MLS: Englewood
Facts & features
Interior
Bedrooms & bathrooms
- Bedrooms: 3
- Bathrooms: 2
- Full bathrooms: 2
Rooms
- Room types: Attic, Bonus Room, Breakfast Room Separate, Dining Room, Utility Room
Primary bedroom
- Features: En Suite Bathroom, Walk-In Closet(s)
- Level: First
- Area: 363 Square Feet
- Dimensions: 16.5x22
Bedroom 2
- Features: Built-In Shelving, Ceiling Fan(s), Other, Built-in Closet
- Level: First
- Area: 192.78 Square Feet
- Dimensions: 16.2x11.9
Bedroom 3
- Features: Ceiling Fan(s), Built-in Closet
- Level: First
- Area: 194.4 Square Feet
- Dimensions: 16.2x12
Bathroom 1
- Features: Built-In Shower Bench, Dual Sinks, En Suite Bathroom, Exhaust Fan, Granite Counters, Makeup/Vanity Space, Other, Shower No Tub, Single Vanity
- Level: First
- Area: 101.85 Square Feet
- Dimensions: 10.5x9.7
Bathroom 2
- Features: Exhaust Fan, Granite Counters, Makeup/Vanity Space, Shower No Tub, Stone Counters
- Level: First
- Area: 56.16 Square Feet
- Dimensions: 10.4x5.4
Dinette
- Features: Ceiling Fan(s)
- Level: First
- Area: 136.4 Square Feet
- Dimensions: 11x12.4
Dining room
- Features: Other
- Level: First
- Area: 127.6 Square Feet
- Dimensions: 11x11.6
Kitchen
- Features: Breakfast Bar, Ceiling Fan(s), Pantry, Exhaust Fan, Granite Counters
- Level: First
- Area: 111.1 Square Feet
- Dimensions: 11x10.1
Laundry
- Features: Built-In Shelving, Pantry
- Level: First
- Area: 54.08 Square Feet
- Dimensions: 10.4x5.2
Living room
- Features: Ceiling Fan(s)
- Level: First
- Area: 345 Square Feet
- Dimensions: 23x15
Heating
- Central, Electric
Cooling
- Central Air
Appliances
- Included: Dishwasher, Dryer, Microwave, Range, Refrigerator, Washer
- Laundry: Inside, Laundry Room
Features
- Cathedral Ceiling(s), Ceiling Fan(s), Coffered Ceiling(s), Eating Space In Kitchen, High Ceilings, Open Floorplan, Primary Bedroom Main Floor, Solid Surface Counters, Solid Wood Cabinets, Split Bedroom, Stone Counters, Thermostat, Tray Ceiling(s), Vaulted Ceiling(s), Walk-In Closet(s)
- Flooring: Ceramic Tile, Porcelain Tile
- Doors: French Doors, Outdoor Shower, Sliding Doors
- Windows: Window Treatments, Hurricane Shutters
- Has fireplace: No
Interior area
- Total structure area: 2,941
- Total interior livable area: 1,981 sqft
Property
Parking
- Total spaces: 2
- Parking features: Boat, Driveway, Garage Door Opener, Golf Cart Garage, Golf Cart Parking, Off Street, Oversized, Workshop in Garage
- Attached garage spaces: 2
- Has uncovered spaces: Yes
Features
- Levels: One
- Stories: 1
- Patio & porch: Covered, Deck, Enclosed, Front Porch, Patio, Rear Porch, Screened
- Exterior features: Irrigation System, Lighting, Outdoor Shower, Private Mailbox, Rain Gutters, Storage
- Has private pool: Yes
- Pool features: Gunite, Heated, In Ground, Lap, Lighting, Salt Water, Screen Enclosure
- Has view: Yes
- View description: Pool, Water, Canal
- Has water view: Yes
- Water view: Water,Canal
- Waterfront features: Canal - Saltwater, Brackish Canal Access, Gulf/Ocean Access, Intracoastal Waterway Access, Lagoon Access, River Access, Bridges - Fixed, Lift, Lift - Covered, Lock, Minimum Wake Zone, Riprap, Seawall
Lot
- Size: 9,999 Square Feet
- Features: City Lot, Landscaped
- Residential vegetation: Trees/Landscaped
Details
- Additional structures: Shed(s), Storage
- Parcel number: 412122381009
- Zoning: RSF3.5
- Special conditions: None
Construction
Type & style
- Home type: SingleFamily
- Architectural style: Traditional
- Property subtype: Single Family Residence
Materials
- Block, Concrete, Stucco
- Foundation: Slab
- Roof: Metal
Condition
- Completed
- New construction: No
- Year built: 2011
Details
- Warranty included: Yes
Utilities & green energy
- Sewer: Public Sewer
- Water: Canal/Lake For Irrigation, Public
- Utilities for property: Electricity Connected, Fiber Optics, Mini Sewer, Sewer Connected
Green energy
- Energy efficient items: Insulation
Community & HOA
Community
- Features: Community Boat Ramp, Public Boat Ramp, Water Access, Clubhouse, Deed Restrictions, Park
- Security: Security Lights, Smoke Detector(s)
- Pet fee: $0 monthly
- Subdivision: PORT CHARLOTTE SEC 081
HOA
- Has HOA: Yes
- Amenities included: Clubhouse, Park
- Services included: Common Area Taxes
- HOA fee: $10 monthly
- HOA name: Dave Cormier
Location
- Region: Pt Charlotte
Financial & listing details
- Price per square foot: $288/sqft
- Tax assessed value: $583,335
- Annual tax amount: $6,669
- Date on market: 12/13/2024
- Cumulative days on market: 497 days
- Listing terms: Cash,Conventional,VA Loan
- Ownership: Fee Simple
- Total actual rent: 0
- Electric utility on property: Yes
- Road surface type: Paved
Price history
| Date | Event | Price |
|---|---|---|
| 5/15/2026 | Sold | $570,000-0.9%$288/sqft |
Source:  Stellar MLS #D6139470 Report a problem Stellar MLS #D6139470 Report a problem | ||
| 4/24/2026 | Pending sale | $574,900$290/sqft |
Source: Stellar MLS #D6139470 Report a problem | ||
| 3/16/2026 | Price change | $574,900-4.2%$290/sqft |
Source: Stellar MLS #D6139470 Report a problem | ||
| 1/12/2026 | Price change | $599,900-4%$303/sqft |
Source: Stellar MLS #D6139470 Report a problem | ||
| 5/7/2025 | Price change | $625,000-3.8%$315/sqft |
Source: Stellar MLS #D6139470 Report a problem | ||
| 2/4/2025 | Price change | $650,000-7%$328/sqft |
Source: Stellar MLS #D6139470 Report a problem | ||
| 1/9/2025 | Price change | $699,000-3.6%$353/sqft |
Source: Stellar MLS #D6139470 Report a problem | ||
| 12/14/2024 | Listed for sale | $725,000+7.4%$366/sqft |
Source: Stellar MLS #D6139470 Report a problem | ||
| 3/6/2024 | Sold | $675,000-1.4%$341/sqft |
Source: Stellar MLS #D6132414 Report a problem | ||
| 2/24/2024 | Pending sale | $684,900$346/sqft |
Source: Stellar MLS #D6132414 Report a problem | ||
| 1/19/2024 | Price change | $684,900-2.1%$346/sqft |
Source: Stellar MLS #D6132414 Report a problem | ||
| 9/20/2023 | Listed for sale | $699,900+77.2%$353/sqft |
Source: Stellar MLS #D6132414 Report a problem | ||
| 3/18/2019 | Sold | $395,000-1.2%$199/sqft |
Source: Public Record Report a problem | ||
| 2/12/2019 | Pending sale | $399,900$202/sqft |
Source: RE/MAX ANCHOR REALTY #C7410287 Report a problem | ||
| 1/13/2019 | Listed for sale | $399,900+27%$202/sqft |
Source: RE/MAX ANCHOR REALTY #C7410287 Report a problem | ||
| 7/24/2015 | Sold | $315,000-4.5%$159/sqft |
Source: Stellar MLS #C7202024 Report a problem | ||
| 5/31/2015 | Pending sale | $329,900$167/sqft |
Source: CHARLOTTE COUNTY PROPERTIES #C7202024 Report a problem | ||
| 3/22/2015 | Price change | $329,900-2.9%$167/sqft |
Source: Charlotte County Properties Inc #C7202024 Report a problem | ||
| 3/13/2015 | Price change | $339,900-4.3%$172/sqft |
Source: Charlotte County Properties Inc #C7202024 Report a problem | ||
| 12/1/2014 | Price change | $354,999-2.7%$179/sqft |
Source: Charlotte County Properties Inc #C7202024 Report a problem | ||
| 10/20/2014 | Price change | $365,000-6.4%$184/sqft |
Source: Charlotte County Properties Inc #C7202024 Report a problem | ||
| 8/23/2014 | Listed for sale | $389,900+1030.1%$197/sqft |
Source: Charlotte County Properties Inc #C7202024 Report a problem | ||
| 11/23/2009 | Sold | $34,500+102.9%$17/sqft |
Source: Public Record Report a problem | ||
| 7/23/2001 | Sold | $17,000$9/sqft |
Source: Public Record Report a problem | ||
Public tax history
| Year | Property taxes | Tax assessment |
|---|---|---|
| 2025 | $9,752 +46.2% | $583,335 +38.4% |
| 2024 | $6,669 +0.1% | $421,368 +3% |
| 2023 | $6,664 +1% | $409,095 +3% |
| 2022 | $6,596 -0.4% | $397,180 +3% |
| 2021 | $6,625 +0.6% | $385,612 +0.4% |
| 2020 | $6,587 +33.4% | $384,234 +33.8% |
| 2019 | $4,939 +6.9% | $287,145 +1.9% |
| 2018 | $4,622 | $281,791 +2.1% |
| 2017 | $4,622 +0.8% | $275,995 -9.4% |
| 2016 | $4,587 -10.9% | $304,539 +23.8% |
| 2015 | $5,151 +29.8% | $245,954 +0.8% |
| 2014 | $3,967 +12.5% | $244,002 +3.2% |
| 2013 | $3,526 +4% | $236,378 +858.9% |
| 2012 | $3,391 +707.2% | $24,650 |
| 2011 | $420 -18.5% | $24,650 -17.1% |
| 2010 | $515 -14% | $29,750 -19.8% |
| 2009 | $599 | $37,113 |
Find assessor info on the county website
Neighborhood: 33981
Nearby homes
- $626,08110,624 sqft9575 Honeymoon Dr, Port Charlotte, FL 33981Off Market
- $821,7003 bd3 ba2.3k sqft9559 Honeymoon Dr, Port Charlotte, FL 33981Off Market
- $---- bd-- ba-- sqft9551 Honeymoon Dr, Pt Charlotte, FL 33981Off Market

- $335,0004 bd3 ba1.9k sqft9574 Honeymoon Dr, Port Charlotte, FL 33981New Construction
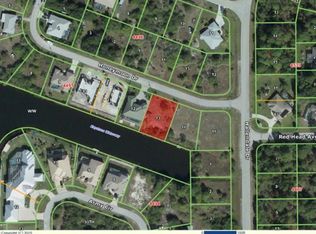
- $40,0009,999 sqft9574 Honeymoon Dr #14, Pt Charlotte, FL 33981Sold
- $8,92510,001 sqft9566 Honeymoon Dr, Port Charlotte, FL 33981Off Market
- $50,00010,001 sqft9558 Honeymoon Dr, Port Charlotte, FL 33981Sold
- $50,0000.46 acres9558 Honeymoon Dr #2, Pt Charlotte, FL 33981Sold
Nearby schools
GreatSchools rating
- 6/10Myakka River Elementary SchoolGrades: PK-5Distance: 4.3 mi
- 7/10L. A. Ainger Middle SchoolGrades: 6-8Distance: 5.7 mi
- 5/10Lemon Bay High SchoolGrades: 9-12Distance: 8.5 mi
Schools provided by the listing agent
- Elementary: Myakka River Elementary
- Middle: L.A. Ainger Middle
- High: Lemon Bay High
Source: Stellar MLS. This data may not be complete. We recommend contacting the local school district to confirm school assignments for this home.
Get a cash offer in 3 minutes
Find out how much your home could sell for in as little as 3 minutes with a no-obligation cash offer.
Estimated market value
$566,900
Get a cash offer in 3 minutes
Find out how much your home could sell for in as little as 3 minutes with a no-obligation cash offer.
Estimated market value
$566,900
- Florida
- Charlotte County
- Port Charlotte
- 33981
- 9567 HONEYMOON DRIVE
Nearby cities
Nearby zip codes
Other Port Charlotte Topics
