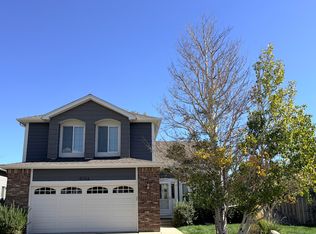
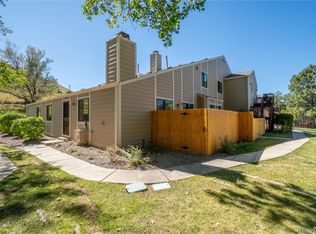
Luxury Home near Boulder/Golden (Unfurnished)
Serious inquiries, please send a message through Zillow to arrange a viewing.
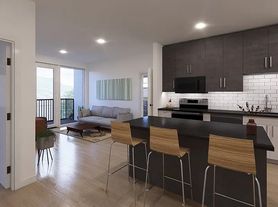

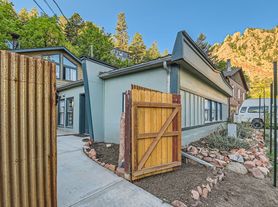
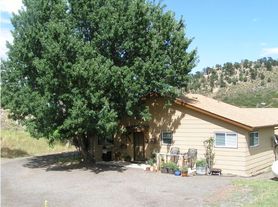
Live the dream! Spacious, newly built 4 bedroom, 3 bath with incredible views, 15 minutes from Boulder, Golden, and Arvada. Set on the side of a forested mountain halfway between Boulder and Golden, this Rocky Mountain home offers luxury and scenic seclusion while still being close to town. It's a place to relax with views for miles. A perfect remote working home or a minor commute to town. Completely set up with high-end comforts like a 3-person sauna, IN-FLOOR HEATING IN EVERY ROOM, a gas fireplace, and a wrap-around double deck. All tile and wood flooring, solid-wood wall construction, and impressive vaulted ceilings with exposed wood throughout. High-end appliances, including a gas stove and on-site laundry.
This is a special and unique home with an interesting build history. All materials were imported from Germany. The solid wood-walls (8 inches thick) do not use toxic glues or chemicals, nor does the pressed wood insulation. This increases temperature efficiencies and fire resistance.
Located in the Blue Mountain Estates neighborhood, residents experience the peace and beauty of the Rocky Mountains, including wildlife, hiking, and stunning views. Roads are county maintained/plowed, but the ~100 sq ft driveway requires tenant plowing. A track-wheeled snowblower is available for tenant use. 4X4 or AWD cars are recommended, and there is a 2-car attached garage with ample additional parking for cars or an RV.
Schools *tenant to verify:
Three Creeks (Pre-K, K, 1 - 8)
19486 W 94th Ave, Arvada, CO 80007
Ralston Valley High School (9 - 12)
13355 W 80th Ave, Arvada, CO 80005
Minimum 6 month lease
Available date: Negotiable
Renter pays all utilities, including gas, water, electric, wifi and trash.
No smoking of any kind on property.
No subletting permitted.
Contact to request application. Fee per application.
Applications for each adult tenant (18 years+) required.
Tenants must provide proof of renter's insurance prior to move in.
House for rent
Single family residence
Available now
Cats, dogs OK
In unit laundry
Attached garage parking
Fireplace
What's special
Gas fireplaceSolid-wood wall constructionIncredible viewsWrap-around double deckOn-site laundry
- 41 days |
- -- |
- -- |
Zillow last checked:
Listing updated:
Travel times
Facts & features
Interior
Bedrooms & bathrooms
- Bedrooms: 4
- Bathrooms: 3
- Full bathrooms: 3
Heating
- Fireplace
Appliances
- Included: Dishwasher, Dryer, Freezer, Microwave Oven, Oven, Refrigerator, Washer
- Laundry: In Unit
Features
- Sauna
- Flooring: Hardwood, Tile
- Has fireplace: Yes
Interior area
- Total interior livable area: 3,345 sqft
Property
Parking
- Parking features: Attached, Garage, Off Street
- Has attached garage: Yes
- Details: Contact manager
Features
- Patio & porch: Patio
- Exterior features: In-Floor Heating Throughout
- Has spa: Yes
- Spa features: Sauna
Details
- Additional structures: Garage(s)
- Parcel number: 2124103011
Construction
Type & style
- Home type: SingleFamily
- Property subtype: Single Family Residence
Materials
- Other
Condition
- Year built: 2018
Community & HOA
Location
- Region: Golden
Financial & listing details
- Lease term: 1 Year
Price history
| Date | Event | Price |
|---|---|---|
| 9/8/2026 | Listed for rent | $5,200-12.1%$2/sqft |
Source: Zillow Rentals Report a problem | ||
| 9/8/2026 | Listing removed | $5,916$2/sqft |
Source: Zillow Rentals Report a problem | ||
| 9/2/2026 | Price change | $5,916-7.8%$2/sqft |
Source: Zillow Rentals Report a problem | ||
| 8/27/2026 | Price change | $6,416-1.5%$2/sqft |
Source: Zillow Rentals Report a problem | ||
| 8/18/2026 | Listed for rent | $6,516-3.5%$2/sqft |
Source: Zillow Rentals Report a problem | ||
| 8/17/2026 | Listing removed | $6,750$2/sqft |
Source: Zillow Rentals Report a problem | ||
| 8/13/2026 | Listing removed | $1,700,000$508/sqft |
Source:  IRES as distributed by MLS GRID #1061179 Report a problem IRES as distributed by MLS GRID #1061179 Report a problem | ||
| 7/31/2026 | Price change | $6,750-10%$2/sqft |
Source: Zillow Rentals Report a problem | ||
| 7/19/2026 | Listed for rent | $7,500+15.4%$2/sqft |
Source: Zillow Rentals Report a problem | ||
| 7/9/2026 | Price change | $1,700,000-2.9%$508/sqft |
Source: IRES as distributed by MLS GRID #1061179 Report a problem | ||
| 6/11/2026 | Listed for sale | $1,750,000$523/sqft |
Source: IRES as distributed by MLS GRID #1061179 Report a problem | ||
| 4/13/2023 | Listing removed | -- |
Source: Zillow Rentals Report a problem | ||
| 3/5/2023 | Listed for rent | $6,500+15%$2/sqft |
Source: Zillow Rentals Report a problem | ||
| 6/23/2022 | Listing removed | -- |
Source: Zillow Rental Manager Report a problem | ||
| 6/15/2022 | Price change | $5,650-5%$2/sqft |
Source: Zillow Rental Manager Report a problem | ||
| 5/14/2022 | Price change | $5,950-7.8%$2/sqft |
Source: Zillow Rental Manager Report a problem | ||
| 5/10/2022 | Price change | $6,450-7.2%$2/sqft |
Source: Zillow Rental Manager Report a problem | ||
| 5/4/2022 | Price change | $6,950-6.1%$2/sqft |
Source: Zillow Rental Manager Report a problem | ||
| 4/11/2022 | Listed for rent | $7,400+34.7%$2/sqft |
Source: Zillow Rental Manager Report a problem | ||
| 3/24/2021 | Listing removed | -- |
Source: Owner Report a problem | ||
| 2/3/2020 | Listing removed | $5,495$2/sqft |
Source: Owner Report a problem | ||
| 1/23/2020 | Listed for rent | $5,495$2/sqft |
Source: Owner Report a problem | ||