Skip main navigation
Closed
  • $360,000

    9568 Capot Dr, Midland, GA 31820

    4beds
    2,268sqft
    Single Family Residence
    Built in 2021
    10,454.4 Square Feet Lot
    $384,900 Zestimate®
    $159/sqft
    $2,415 Estimated rent

    Home value

    $384,900

    $366,000 - $404,000

    $2,415/mo

    Zestimate® history
    Loading
    Loading...

    Owner options

    List your home for rent

    $2,415/mo

    Rent Zestimate®

    Find your next renter with Zillow Rental Manager. Plus, with online applications, you can quickly screen prospective tenants – for free.

    Learn more

    $2,415/mo

    Rent Zestimate®

    Refinance and save

    $2,297/mo

    Est. payment

    Refinancing to a lower rate could help reduce your monthly payments and save thousands over the life of the loan.

    See today's rates

    $2,297/mo

    Est. payment

    Explore your selling options

    Work with a Zillow partner agent

    Leverage their expertise and Zillow's premium Showcase listings to get your home seen by more buyers.

    Get started

    List with your own agent

    Get your home in front of millions of buyers by listing it on Zillow.

    Learn how to do it

    Sell it yourself

    Take full control of how buyers see your home on Zillow by listing For Sale by Owner (FSBO).

    List your home

    What's special

    Modern eleganceOpen floor planSpacious open floor planLarge windowsAmple parkingStainless appliancesAmple storage space
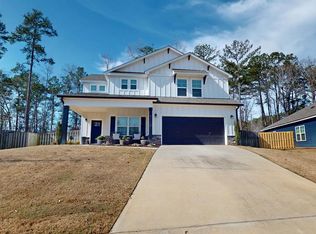
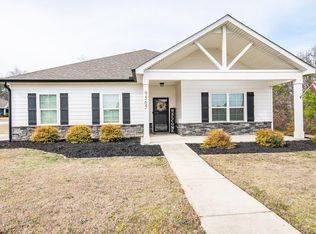
    Welcome to your dream home in the serene neighborhood of Midland, Georgia. This stunning craftsman home offers modern elegance and comfort, boasting a spacious open floor plan and lovely amenities throughout. Experience the seamless flow of the open floor plan, perfect for entertaining guests or relaxing with family. The gourmet kitchen is a chef's delight, featuring stainless appliances, sleek countertops, and ample storage space. Retreat to your quiet owner's suite, complete with a large walk-in closet, soaker tub, and double vanity. Three additional bedrooms offer generous space for family members or guests. Enjoy abundant natural light streaming through large windows, creating a warm and inviting atmosphere. Step outside to the covered back porch, where you can relax by the fireplace and enjoy the peaceful surroundings. Situated on a quiet cul-de-sac lot, offering privacy and tranquility. Convenient two-car garage provides ample parking and storage space. Contact me now to arrange a viewing before this exceptional property is off the market!

    Zillow last checked:

    Listing updated:

    Listed by:

    Erin O'Hara 770-371-2665,

    Keller Williams Realty Buckhead

    Bought with:

    Carson Paris, 381103

    Keller Williams River Cities

    Source: GAMLS,MLS#: 20178753MLS Logo

    Facts & features

    Interior

    Bedrooms & bathrooms
    • Bedrooms: 4
    • Bathrooms: 2
    • Full bathrooms: 2
    • Main level bathrooms: 2
    • Main level bedrooms: 4
    Heating
    • Natural Gas, Central
    Cooling
    • Ceiling Fan(s), Central Air
    Appliances
    • Included: Dishwasher, Microwave, Oven/Range (Combo), Refrigerator, Stainless Steel Appliance(s)
    • Laundry: Mud Room
    Features
    • High Ceilings, Double Vanity, Soaking Tub, Separate Shower, Walk-In Closet(s), Master On Main Level
    • Flooring: Tile, Carpet, Vinyl
    • Basement: None
    • Attic: Expandable
    • Number of fireplaces: 2
    Interior area
    • Total structure area: 2,268
    • Total interior livable area: 2,268 sqft
    • Finished area above ground: 2,268
    • Finished area below ground: 0

    Property

    Parking
    • Parking features: Garage Door Opener, Garage
    • Has garage: Yes
    Features
    • Levels: One
    • Stories: 1
    Lot
    • Size: 10,454 sqft
    • Features: Cul-De-Sac, Level
    Details
    • Parcel number: 128 018 033

    Construction

    Type & style
    • Home type: SingleFamily
    • Architectural style: Craftsman
    • Property subtype: Single Family Residence
    Materials
    • Concrete, Stone
    • Roof: Composition
    Condition
    • Resale
    • New construction: No
    • Year built: 2021

    Utilities & green energy

    • Sewer: Public Sewer
    • Water: Public
    • Utilities for property: Cable Available, Electricity Available, High Speed Internet, Natural Gas Available, Phone Available, Sewer Available, Water Available

    Community & neighborhood

    Community
    • Community features: None
    Location
    • Region: Midland
    • Subdivision: Midland Downs

    HOA & financial

    HOA
    • Has HOA: Yes
    • HOA fee: $121 annually
    • Services included: Other

    Other

    Other facts
    • Listing agreement: Exclusive Right To Sell

    Price history

    DateEventPrice
    5/24/2024Sold$360,000$159/sqft
    Source: GAMLS #20178753 Report a problem
    5/13/2024Pending sale$360,000$159/sqft
    Source: GAMLS #20178753 Report a problem
    4/12/2024Listed for sale$360,000$159/sqft
    Source: GAMLS #20178753 Report a problem

    Public tax history

    YearProperty taxesTax assessment
    2025-- $143,084 -4.9%
    2024$3,914 +20.6%$150,420 -2.4%
    2023$3,244 -20.5%$154,108 +36.1%
    2022$4,082 +500.9%$113,200 +580.5%
    2021$679 $16,636

    Find assessor info on the county website

    Neighborhood: 31820

    Nearby schools

    GreatSchools rating
    Schools provided by the listing agent
    • Elementary: Mathews
    • Middle: Aaron Cohn
    • High: Shaw

    Source: GAMLS. This data may not be complete. We recommend contacting the local school district to confirm school assignments for this home.

    Get pre-qualified for a loan
    At Zillow Home Loans, we can pre-qualify you in as little as 5 minutes with no impact to your credit score.

    An equal housing lender. NMLS #10287.