Skip main navigation
Sold for $2,100,000
  • $2,100,000

    9568 Craigens Ct, Galena, OH 43021

    6beds
    8,105sqft
    Single Family Residence
    Built in 2019
    2.14 Acres Lot
    $2,109,800 Zestimate®
    $259/sqft
    $5,686 Estimated rent

    Home value

    $2,109,800

    $1.92M - $2.32M

    $5,686/mo

    Zestimate® history
    Loading
    Loading...

    Owner options

    List your home for rent

    $5,686/mo

    Rent Zestimate®

    Find your next renter with Zillow Rental Manager. Plus, with online applications, you can quickly screen prospective tenants – for free.

    Learn more

    $5,686/mo

    Rent Zestimate®

    Refinance and save

    $11,853/mo

    Est. payment

    Refinancing to a lower rate could help reduce your monthly payments and save thousands over the life of the loan.

    See today's rates

    $11,853/mo

    Est. payment

    Explore your selling options

    Work with a Zillow partner agent

    Leverage their expertise and Zillow's premium Showcase listings to get your home seen by more buyers.

    Get started

    List with your own agent

    Get your home in front of millions of buyers by listing it on Zillow.

    Learn how to do it

    Sell it yourself

    Take full control of how buyers see your home on Zillow by listing For Sale by Owner (FSBO).

    List your home

    What's special

    Massive islandDetached garageDouble tray ceilingFully finished lower levelGuest suiteOversized bonus roomsPrimary suite
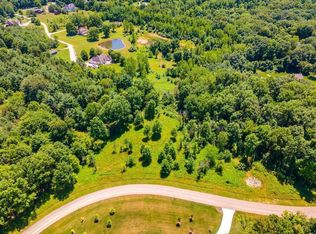
    NO EXPENSE WAS SPARED IN THIS CUSTOM-BUILT, ARCHITECTURALLY STUNNING HOME ON 2.1+ WOODED AND PRIVATE ACRES AT THE END OF A CUL-DE-SAC. OFFERING OVER 8,100 SF OF LUXURIOUS LIVING SPACE, THIS EXCEPTIONAL PROPERTY COMBINES TIMELESS ELEGANCE WITH EXPANSIVE FUNCTIONALITY. A DRAMATIC TWO-STORY FOYER WITH BARREL CEILING OPENS INTO A BREATHTAKING GREAT ROOM FEATURING A 20-FOOT COFFERED CEILING AND A STONE FIREPLACE. THE FIRST-FLOOR EXECUTIVE OFFICE IS DESIGNED FOR TWO, COMPLETE WITH CUSTOM BUILT-INS. THE GOURMET KITCHEN IS A SHOWPIECE, BOASTING A WALK-IN PANTRY, COFFEE BAR, BUTLER'S PANTRY, MASSIVE ISLAND, WRAPAROUND CABINETRY, AND GRANITE COUNTERTOPS. THE FIRST-FLOOR PRIMARY SUITE OFFERS A DOUBLE TRAY CEILING, HIS AND HERS WALK-IN CLOSETS, AND A SPA-LIKE BATH WITH SOAKING TUB, TWO-PERSON SHOWER, AND STACKED STONE ACCENT WALLS. UPSTAIRS INCLUDES TWO OVERSIZED BONUS ROOMS THAT CAN SERVE AS ADDITIONAL BEDROOMS, PLAYROOMS, OR STUDIOS. THE FULLY FINISHED LOWER LEVEL IS AN ENTERTAINER'S DREAM WITH A LARGE RECREATION ROOM, FIREPLACE, BILLIARD'S AREA, GAME ROOM, AREA FOR GOLF SIMULATOR, FULL KITCHEN/BAR, BEDROOM, FULL BATH, EXERCISE/YOGA/BALLET ROOM, AND A SECURE SAFE ROOM WITH 12'' REINFORCED CONCRETE WALLS. ENJOY INCREDIBLE OUTDOOR LIVING WITH ROOM FOR A FUTURE POOL. INCLUDES AN ATTACHED 3+ CAR GARAGE PLUS A 3+ CAR DETACHED GARAGE WITH 1,000+ SF GUEST SUITE FEATURING A FULL KITCHEN, LAUNDRY, BEDROOM, BATH, AND GREAT ROOM, PERFECT FOR IN-LAWS, TEENS, GUESTS OR NANNY. PRIME LOCATION JUST MINUTES TO UPTOWN WESTERVILLE, POLARIS, NEW ALBANY, INTEL, PARKS, GOLF COURSES AND MORE.

    Zillow last checked:

    Listing updated:

    Listed by:

    DeLena Ciamacco 614-882-6725,

    RE/MAX Connection

    Bought with:

    Seth J Janitzki, 2014003757

    Cam Taylor Co. Ltd., Realtors

    Source: Columbus and Central Ohio Regional MLS ,MLS#: 225020197MLS Logo

    Facts & features

    Interior

    Bedrooms & bathrooms
    • Bedrooms: 6
    • Bathrooms: 7
    • Full bathrooms: 6
    • 1/2 bathrooms: 1
    • Main level bedrooms: 1
    Heating
    • Forced Air
    Cooling
    • Central Air
    Appliances
    • Included: Instant Hot Water, Dishwasher, Gas Range, Humidifier, Microwave, Refrigerator
    • Laundry: Gas Dryer Hookup
    Features
    • Flooring: Wood, Carpet, Ceramic/Porcelain, Vinyl
    • Windows: Insulated Windows
    • Basement: Egress Window(s),Full
    • Number of fireplaces: 3
    • Fireplace features: Three, Gas Log
    • Common walls with other units/homes: No Common Walls
    Interior area
    • Total structure area: 4,704
    • Total interior livable area: 8,105 sqft

    Property

    Parking
    • Total spaces: 6
    • Parking features: Garage Door Opener, Attached, Detached
    • Attached garage spaces: 6
    Features
    • Levels: Two
    • Patio & porch: Patio
    Lot
    • Size: 2.14 Acres
    • Features: Wooded
    Details
    • Additional structures: Outbuilding
    • Parcel number: 31741103007000
    • Other equipment: Irrigation Equipment

    Construction

    Type & style
    • Home type: SingleFamily
    • Architectural style: Craftsman
    • Property subtype: Single Family Residence
    Condition
    • New construction: No
    • Year built: 2019
    Details
    • Warranty included: Yes

    Utilities & green energy

    • Sewer: Private Sewer, Waste Tr/Sys
    • Water: Public

    Community & HOA

    Community
    • Subdivision: BRITONWOODS
    HOA
    • Has HOA: Yes
    • HOA fee: $175 monthly
    Location
    • Region: Galena

    Financial & listing details

    • Price per square foot: $259/sqft
    • Tax assessed value: $1,670,600
    • Annual tax amount: $28,246
    • Date on market: 6/5/2025
    • Listing terms: Conventional

    Price history

    DateEventPrice
    4/30/2026Sold$2,100,000-12.5%$259/sqft
    Source: Columbus and Central Ohio Regional MLS #225020197 Report a problem
    2/26/2026Contingent$2,399,900$296/sqft
    Source: Columbus and Central Ohio Regional MLS #225020197 Report a problem
    8/30/2025Price change$2,399,900-4%$296/sqft
    Source: Columbus and Central Ohio Regional MLS #225020197 Report a problem
    6/5/2025Listed for sale$2,499,900+946%$308/sqft
    Source: Columbus and Central Ohio Regional MLS #225020197 Report a problem
    2/9/2019Sold$239,000$29/sqft
    Source: Columbus and Central Ohio Regional MLS #219003441 Report a problem

    Public tax history

    YearProperty taxesTax assessment
    2025$28,247 +5.9%$584,710
    2024$26,671 +1.4%$584,710
    2023$26,290 +27.3%$584,710 +49.6%
    2022$20,650 -2.2%$390,780
    2021$21,123 +40.2%$390,780 +42%
    2020$15,065 $275,110
    2019-- --
    2018-- --
    Find assessor info on the county website

    Neighborhood: 43021

    Nearby schools

    GreatSchools rating
    Get a cash offer in 3 minutes
    Find out how much your home could sell for in as little as 3 minutes with a no-obligation cash offer.
    Estimated market value
    $2,109,800
    Get a cash offer in 3 minutes
    Find out how much your home could sell for in as little as 3 minutes with a no-obligation cash offer.
    Estimated market value
    $2,109,800