EXCEPTIONAL FRENCH COUNTRY RESIDENCE OFFERING OVER 6,000 SF OF LIVING AREA ON NEARLY 1 ACRE! Situated in a private gated enclave of upscale European-inspired homes in Jackson Twp./Jackson LSD, this impressive 5-bedroom, 4.5-bath home w/oversized 4-car garage is thoughtfully curated throughout. Hardwood flooring extends through much of main level. The great room features coffered ceiling, fireplace & French doors. Gourmet kitchen showcases Amish-crafted cabinetry, granite counters, center island, Jenn-Air Pro Series range, Viking refrigerator & dishwasher (2024) & spacious butler’s pantry. Dining area features French door to patio & crown moldings. Designed for today’s lifestyle, home offers dual workspaces including private study w/vaulted ceiling, gas fireplace & barn doors leading to secondary office. Main-level owner’s suite features trayed ceiling, custom accent wall & French doors to patio. Owner's ensuite includes custom cabinetry, granite counter, shiplap, wainscot, & walk-in closet. Mudroom w/built-ins & main-level laundry w/quartz counters add convenience. Upper level offers loft/family rm surrounded by 3 bedrooms, including Jack & Jill bath w/quartz counters & private ensuite w/granite counter in 4th bedroom. Finished lower level is ideal for entertaining w/spacious rec rm, full bar w/refrigerator, wine cooler & sink, media area featuring 98" TV w/custom picture-frame wall, game area & exercise rm. Lower level also includes 5th bedroom & full bath. Garages feature cedar garage doors & 11' ceilings. Outdoor living includes stamped concrete patios, stone retaining wall, extensive landscaping w/lighting & irrigation servicing lawn & most planters. Mature trees border backyard for privacy. Sound system through select areas & wireless security system. Living area & room sizes per builder plans: 6,030 SF (4,268 above grade & 1,762 finished lower-level); room sizes rounded to nearest foot, buyer to verify. Seller is licensed real estate agent in State of Ohio.
Closed
$1,495,000
9568 Province St NW, Massillon, OH 44646
5beds
6,030sqft
Single Family Residence
Built in 2014
0.91 Acres Lot
$1,496,700 Zestimate®
$248/sqft
$4,033 Estimated rent
Home value
$1,496,700
$1.42M - $1.57M
$4,033/mo
Zestimate® history
Owner options
List your home for rent
$4,033/mo
Rent Zestimate®
Find your next renter with Zillow Rental Manager. Plus, with online applications, you can quickly screen prospective tenants – for free.
$4,033/mo
Rent Zestimate®
Refinance and save
$10,738/mo
Est. payment
Refinancing to a lower rate could help reduce your monthly payments and save thousands over the life of the loan.
$10,738/mo
Est. payment
Explore your selling options
Work with a Zillow partner agent
Leverage their expertise and Zillow's premium Showcase listings to get your home seen by more buyers.
Get startedList with your own agent
Get your home in front of millions of buyers by listing it on Zillow.
Learn how to do itSell it yourself
Take full control of how buyers see your home on Zillow by listing For Sale by Owner (FSBO).
List your homeWhat's special
Zillow last checked:
Listing updated:
Listed by:
Brenda L Day 330-603-9707 brendaday@howardhanna.com,
Howard Hanna
Bought with:
Joanna D Belden, 440962
Howard Hanna
Source: MLS Now,MLS#: 5200795Originating MLS: Stark Trumbull Area REALTORS
Facts & features
Interior
Bedrooms & bathrooms
- Bedrooms: 5
- Bathrooms: 5
- Full bathrooms: 4
- 1/2 bathrooms: 1
- Main level bathrooms: 2
- Main level bedrooms: 1
Primary bedroom
- Description: Flooring: Wood
- Features: Tray Ceiling(s), Chandelier, Walk-In Closet(s), Wired for Sound, Window Treatments
- Level: First
- Dimensions: 17 x 17
Bedroom
- Description: Flooring: Carpet
- Features: Walk-In Closet(s), Window Treatments
- Level: Second
- Dimensions: 15 x 14
Bedroom
- Description: Flooring: Carpet
- Features: Walk-In Closet(s), Window Treatments
- Level: Second
- Dimensions: 16 x 14
Bedroom
- Description: Flooring: Carpet
- Features: Walk-In Closet(s), Window Treatments
- Level: Second
- Dimensions: 14 x 14
Bedroom
- Description: Flooring: Carpet
- Features: Window Treatments
- Level: Lower
- Dimensions: 12 x 13
Primary bathroom
- Description: Flooring: Tile
- Features: Granite Counters
- Level: First
Bathroom
- Description: Flooring: Tile
- Level: Second
Bathroom
- Description: Flooring: Tile
- Level: Second
Bathroom
- Description: Flooring: Tile
- Level: Lower
Dining room
- Description: Flooring: Wood
- Features: Window Treatments
- Level: First
- Dimensions: 10 x 14
Eat in kitchen
- Description: Flooring: Wood
- Features: Granite Counters, Wired for Sound
- Level: First
Exercise room
- Description: Flooring: Carpet
- Features: Built-in Features, Window Treatments
- Level: Lower
Family room
- Description: Flooring: Carpet
- Features: Window Treatments
- Level: Second
- Dimensions: 28 x 12
Great room
- Description: Flooring: Wood
- Features: Coffered Ceiling(s), Fireplace
- Level: First
- Dimensions: 19 x 20
Laundry
- Description: Flooring: Tile
- Level: First
- Dimensions: 10 x 8
Library
- Description: Flooring: Wood
- Features: Beamed Ceilings, Fireplace, Vaulted Ceiling(s), Wired for Sound, Window Treatments
- Level: First
- Dimensions: 15 x 14
Mud room
- Description: Flooring: Tile
- Features: Built-in Features
- Level: First
- Dimensions: 14 x 11
Office
- Description: Flooring: Wood
- Features: Chandelier, Window Treatments
- Level: First
- Dimensions: 14 x 8
Pantry
- Description: Flooring: Wood
- Level: First
Recreation
- Description: Flooring: Carpet,Tile
- Features: Wet Bar, Granite Counters, Bar, Window Treatments
- Level: Lower
- Dimensions: 42 x 18
Heating
- Forced Air, Gas
Cooling
- Central Air, Ceiling Fan(s)
Appliances
- Included: Dryer, Dishwasher, Disposal, Humidifier, Microwave, Range, Refrigerator, Water Softener, Washer
- Laundry: Washer Hookup, Gas Dryer Hookup, Inside, Main Level, Laundry Room, Laundry Tub, Sink
Features
- Beamed Ceilings, Wet Bar, Tray Ceiling(s), Ceiling Fan(s), Crown Molding, Coffered Ceiling(s), Double Vanity, Entrance Foyer, Eat-in Kitchen, Granite Counters, Pantry, Recessed Lighting, Storage, Vaulted Ceiling(s), Bar, Walk-In Closet(s), Wired for Sound
- Windows: Screens
- Basement: Full,Partially Finished,Storage Space,Sump Pump
- Number of fireplaces: 2
- Fireplace features: Gas Log, Great Room, Library
Interior area
- Total structure area: 6,030
- Total interior livable area: 6,030 sqft
- Finished area above ground: 4,268
- Finished area below ground: 1,762
Property
Parking
- Parking features: Attached, Concrete, Drain, Electricity, Garage, Garage Door Opener, Garage Faces Side, Water Available
- Attached garage spaces: 4
Features
- Levels: Three Or More
- Patio & porch: Covered, Front Porch, Patio, Side Porch
- Exterior features: Sprinkler/Irrigation
- Fencing: None
- Has view: Yes
- View description: Trees/Woods
Lot
- Size: 0.91 Acres
- Features: Back Yard, Dead End, Landscaped, Wooded
Details
- Parcel number: 01627544
Construction
Type & style
- Home type: SingleFamily
- Architectural style: French Provincial,Traditional
- Property subtype: Single Family Residence
Materials
- Brick Veneer, Stone Veneer, Stucco
- Roof: Composition
Condition
- Year built: 2014
Details
- Builder name: Old World Classics
- Warranty included: Yes
Utilities & green energy
- Sewer: Public Sewer
- Water: Well
Community & HOA
Community
- Features: Gated
- Security: Security System, Carbon Monoxide Detector(s), Smoke Detector(s)
- Subdivision: Mont Clair Province/Lords Lake
HOA
- Has HOA: Yes
- Services included: Common Area Maintenance, See Remarks
- HOA fee: $1,000 annually
- HOA name: Mont Clair Province Hoa
Location
- Region: Massillon
Financial & listing details
- Price per square foot: $248/sqft
- Tax assessed value: $810,400
- Annual tax amount: $13,523
- Date on market: 5/14/2026
- Listing agreement: Exclusive Right To Sell
- Listing terms: Cash,Conventional,FHA,VA Loan
Price history
| Date | Event | Price |
|---|---|---|
| 7/17/2026 | Sold | $1,495,000$248/sqft |
Source: MLS Now #5200795 Report a problem | ||
| 5/15/2026 | Pending sale | $1,495,000$248/sqft |
Source: MLS Now #5200795 Report a problem | ||
| 5/14/2026 | Listed for sale | $1,495,000+113.6%$248/sqft |
Source: MLS Now #5200795 Report a problem | ||
| 1/15/2016 | Sold | $700,000+366.7%$116/sqft |
Source:  MLS Now #3682966 Report a problem MLS Now #3682966 Report a problem | ||
| 3/24/2014 | Sold | $150,000+49.9%$25/sqft |
Source: Public Record Report a problem | ||
| 7/12/2010 | Sold | $100,100-33.2%$17/sqft |
Source: Public Record Report a problem | ||
| 4/4/2005 | Sold | $149,900$25/sqft |
Source: Public Record Report a problem | ||
Public tax history
| Year | Property taxes | Tax assessment |
|---|---|---|
| 2024 | $12,931 -4.9% | $283,640 +3.8% |
| 2023 | $13,593 +0.6% | $273,220 |
| 2022 | $13,518 -0.4% | $273,220 |
| 2021 | $13,571 +8.5% | $273,220 +14.3% |
| 2020 | $12,509 | $239,120 |
| 2019 | $12,509 | $239,120 |
| 2018 | $12,509 -7.1% | $239,120 -2.4% |
| 2017 | $13,470 -3.3% | $245,000 |
| 2016 | $13,929 -18.1% | $245,000 -17.1% |
| 2015 | $17,003 | $295,470 +2981% |
| 2014 | $17,003 +5767.4% | $9,590 |
| 2013 | $290 | $9,590 |
| 2012 | -- | $9,590 +2.6% |
| 2011 | -- | $9,350 |
| 2010 | -- | $9,350 |
| 2009 | $513 +54.1% | -- |
| 2008 | $333 -2.9% | -- |
| 2007 | $343 +2.4% | -- |
| 2005 | $335 +1.8% | -- |
| 2004 | $329 -83.1% | -- |
| 2003 | $1,951 | -- |
Find assessor info on the county website
Neighborhood: 44646
Nearby homes
- $1,495,7005 bd4 ba6k sqft9568 Province Dr NW, Massillon, OH 44646Off Market
- $1,034,2000.87 Acres9543 Mont Clair Blvd NW, Massillon, OH 44646Off Market
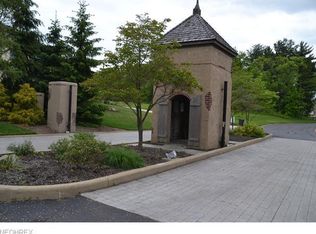
- $123,500-- bd-- ba-- sqft9591 Mont Clair Blvd NW, Massillon, OH 44646Off Market
- $1,645,6003 bd4 ba6.8k sqft9498 Mont Clair Blvd NW, Massillon, OH 44646Off Market
- $--5.6 AcresMont Clair Blvd NW, Massillon, OH 44646Off Market
- $--0.87 AcresMont Clair Blvd NW, Massillon, OH 44646Off Market
- $--0.92 AcresMont Clair Blvd NW, Massillon, OH 44646Off Market
- $510,2003 bd2 ba1.9k sqft6636 High Mill Ave NW, Massillon, OH 44646Off Market
Nearby schools
GreatSchools rating
- 9/10Sauder Elementary SchoolGrades: K-5Distance: 2.1 mi
- 8/10Jackson Middle SchoolGrades: 6-8Distance: 2.3 mi
- 8/10Jackson High SchoolGrades: 9-12Distance: 2.4 mi
Schools provided by the listing agent
- District: Jackson LSD - 7605
Source: MLS Now. This data may not be complete. We recommend contacting the local school district to confirm school assignments for this home.
Get a cash offer in 3 minutes
Find out how much your home could sell for in as little as 3 minutes with a no-obligation cash offer.
Estimated market value
$1,496,700
Get a cash offer in 3 minutes
Find out how much your home could sell for in as little as 3 minutes with a no-obligation cash offer.
Estimated market value
$1,496,700
- Ohio
- Stark County
- Massillon
- 44646
- 9568 Province St NW
Nearby cities
Nearby zip codes
Other Massillon Topics
