This four bedroom colonial is located in the much sought after development of Woodgate Farms. The community is beautiful and has a playground, community pool, and community center able to be rented for your next event. The several ponds make for a relaxing view on a walk after dinner. The open concept first floor is bright with many windows and a sliding door out to the fenced in backyard. The main floor, primary bedroom, bathrooms, and hallway were freshly painted in 2020. The stainless steel fridge, microwave, and dishwasher compliment the kitchen and you can enjoy a snack at the island seating. Upstairs you'll find a primary bedroom with vaulted ceilings, walk-in closet, and attached bath. Ceiling fans/lighting can be found in all 4 bedrooms. The partially finished basement has recessed lighting and ample storage space in the unfinished spaces. The backyard is fenced in and has a large two-leveled concrete patio. It is the perfect place for an outdoor meal or an evening r
Closed
$310,000
9568 Taberna Ln, Olmsted Township, OH 44138
4beds
2,589sqft
Single Family Residence
Built in 2004
6,538 Square Feet Lot
$351,600 Zestimate®
$120/sqft
$2,748 Estimated rent
Home value
$351,600
$334,000 - $369,000
$2,748/mo
Zestimate® history
Owner options
List your home for rent
$2,748/mo
Rent Zestimate®
Find your next renter with Zillow Rental Manager. Plus, with online applications, you can quickly screen prospective tenants – for free.
$2,748/mo
Rent Zestimate®
Refinance and save
$2,700/mo
Est. payment
Refinancing to a lower rate could help reduce your monthly payments and save thousands over the life of the loan.
$2,700/mo
Est. payment
Explore your selling options
Work with a Zillow partner agent
Leverage their expertise and Zillow's premium Showcase listings to get your home seen by more buyers.
Get startedList with your own agent
Get your home in front of millions of buyers by listing it on Zillow.
Learn how to do itSell it yourself
Take full control of how buyers see your home on Zillow by listing For Sale by Owner (FSBO).
List your homeWhat's special
Stainless steel fridgeVaulted ceilingsCommunity poolCeiling fansAmple storage spaceWalk-in closetUnfinished spaces
Zillow last checked:
Listing updated:
Listed by:
Jonathan Corrigan (216)770-7653jill.mader1973@gmail.com,
Mader Realty, LLC.
Bought with:
Gregory Erlanger, 2004000516
Keller Williams Citywide
Source: MLS Now,MLS#: 4475127 Originating MLS: Lorain County Association Of REALTORS
Originating MLS: Lorain County Association Of REALTORSFacts & features
Interior
Bedrooms & bathrooms
- Bedrooms: 4
- Bathrooms: 3
- Full bathrooms: 2
- 1/2 bathrooms: 1
- Main level bathrooms: 1
Primary bedroom
- Level: Second
- Dimensions: 14.00 x 14.00
Bedroom
- Level: Second
- Dimensions: 12.00 x 11.00
Bedroom
- Level: Second
- Dimensions: 13.00 x 11.00
Bedroom
- Level: Second
- Dimensions: 12.00 x 9.00
Primary bathroom
- Level: Second
- Dimensions: 14.00 x 13.00
Bathroom
- Level: Second
- Dimensions: 12.00 x 6.00
Eat in kitchen
- Level: First
- Dimensions: 18.00 x 12.00
Entry foyer
- Level: First
- Dimensions: 6.00 x 6.00
Laundry
- Level: First
- Dimensions: 8.00 x 5.00
Living room
- Level: First
- Dimensions: 17.00 x 17.00
Heating
- Electric, Forced Air
Cooling
- Central Air
Appliances
- Included: Dishwasher, Microwave, Range, Refrigerator
Features
- Basement: Full,Partially Finished,Sump Pump
- Has fireplace: No
Interior area
- Total structure area: 2,589
- Total interior livable area: 2,589 sqft
- Finished area above ground: 1,791
- Finished area below ground: 798
Property
Parking
- Total spaces: 2
- Parking features: Attached, Drain, Direct Access, Electricity, Garage, Garage Door Opener, Paved, Water Available
- Attached garage spaces: 2
Features
- Levels: Two
- Stories: 2
- Patio & porch: Patio
- Fencing: Full,Wood
Lot
- Size: 6,538 Square Feet
Details
- Parcel number: 26521062
Construction
Type & style
- Home type: SingleFamily
- Architectural style: Colonial
- Property subtype: Single Family Residence
Materials
- Aluminum Siding, Brick
- Roof: Asphalt,Fiberglass
Condition
- Year built: 2004
Utilities & green energy
- Water: Public
Community & HOA
Community
- Subdivision: Seton Village Ph 01
HOA
- Has HOA: Yes
- Services included: Insurance, Recreation Facilities, Reserve Fund
- HOA fee: $500 annually
- HOA name: Woodgate Farms Homeowners
- Second HOA fee: $50 monthly
Location
- Region: Olmsted Township
Financial & listing details
- Price per square foot: $120/sqft
- Tax assessed value: $244,000
- Annual tax amount: $6,887
- Date on market: 9/12/2023
- Cumulative days on market: 23 days
Price history
| Date | Event | Price |
|---|---|---|
| 9/12/2023 | Sold | $310,000-1.6%$120/sqft |
Source:  MLS Now #4475127 Report a problem MLS Now #4475127 Report a problem | ||
| 8/10/2023 | Pending sale | $314,900$122/sqft |
Source: MLS Now #4475127 Report a problem | ||
| 7/31/2023 | Price change | $314,900-1.6%$122/sqft |
Source: MLS Now #4475127 Report a problem | ||
| 7/19/2023 | Listed for sale | $319,900+42.2%$124/sqft |
Source: MLS Now #4475127 Report a problem | ||
| 3/27/2020 | Listing removed | $224,900$87/sqft |
Source: Keller Williams Elevate #4168677 Report a problem | ||
| 3/27/2020 | Pending sale | $224,900+3.6%$87/sqft |
Source: Keller Williams Elevate #4168677 Report a problem | ||
| 3/24/2020 | Sold | $217,000-3.5%$84/sqft |
Source: MLS Now #4168677 Report a problem | ||
| 2/22/2020 | Listed for sale | $224,900+32.3%$87/sqft |
Source: Keller Williams Elevate #4168677 Report a problem | ||
| 12/12/2016 | Sold | $170,000-5%$66/sqft |
Source: Public Record Report a problem | ||
| 12/3/2016 | Pending sale | $179,000$69/sqft |
Source: Keller Williams - Greater Cleveland West #3815011 Report a problem | ||
| 10/25/2016 | Price change | $179,000-1.6%$69/sqft |
Source: Keller Williams - Greater Cleveland West #3815011 Report a problem | ||
| 10/6/2016 | Price change | $182,000-1.6%$70/sqft |
Source: Keller Williams - Greater Cleveland West #3815011 Report a problem | ||
| 9/15/2016 | Price change | $185,000-1.5%$71/sqft |
Source: Keller Williams - Greater Cleveland West #3815011 Report a problem | ||
| 8/5/2016 | Pending sale | $187,900$73/sqft |
Source: Keller Williams - Greater Cleveland West #3815011 Report a problem | ||
| 7/12/2016 | Price change | $187,900-1.6%$73/sqft |
Source: Keller Williams - Greater Cleveland West #3815011 Report a problem | ||
| 6/10/2016 | Listed for sale | $190,900+19.4%$74/sqft |
Source: Keller Williams Grt Cleve West #3815011 Report a problem | ||
| 7/9/2009 | Sold | $159,900-10.4%$62/sqft |
Source: Public Record Report a problem | ||
| 2/13/2009 | Listing removed | $178,500$69/sqft |
Source: Property Panorama, Inc. #2479286 Report a problem | ||
| 7/31/2008 | Listed for sale | $178,500-13.5%$69/sqft |
Source: Property Panorama, Inc. #2479286 Report a problem | ||
| 5/21/2004 | Sold | $206,305$80/sqft |
Source: Public Record Report a problem | ||
Public tax history
| Year | Property taxes | Tax assessment |
|---|---|---|
| 2025 | $5,868 -0.9% | $85,400 |
| 2024 | $5,919 -8.3% | $85,400 +12.4% |
| 2023 | $6,452 +0.6% | $75,950 |
| 2022 | $6,416 +0.9% | $75,950 |
| 2021 | $6,359 +14.7% | $75,950 +29.2% |
| 2020 | $5,543 +8.7% | $58,770 +0% |
| 2019 | $5,101 -1.9% | $58,760 0% |
| 2018 | $5,198 -6% | $58,770 +1.1% |
| 2017 | $5,531 +0% | $58,140 |
| 2016 | $5,531 | $58,140 |
| 2015 | $5,531 +4.3% | $58,140 +6% |
| 2014 | $5,304 +5.3% | $54,850 |
| 2013 | $5,039 +6.2% | $54,850 |
| 2012 | $4,745 -12.8% | $54,850 -16.2% |
| 2011 | $5,441 +1.2% | $65,420 +1.3% |
| 2010 | $5,377 +13.5% | $64,610 |
| 2009 | $4,739 -1.2% | $64,610 -8% |
| 2008 | $4,795 +2.6% | $70,220 |
| 2007 | $4,675 +2.7% | $70,220 |
| 2006 | $4,553 -6.8% | $70,220 +0.1% |
| 2005 | $4,883 +482.6% | $70,180 +482.9% |
| 2004 | $838 | $12,040 |
Find assessor info on the county website
Neighborhood: 44138
Nearby homes
- $353,8004 bd3 ba1.7k sqft9568 Taberna Ln, Olmsted Falls, OH 44138Off Market

- $345,8003 bd3 ba2.1k sqft9564 Taberna Ln, Olmsted Township, OH 44138Off Market
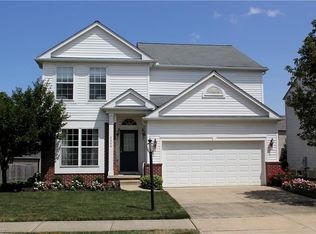
- $356,6004 bd2 ba2k sqft9572 Taberna Ln, Olmsted Township, OH 44138Off Market
- $380,2004 bd1 ba2.2k sqft9560 Taberna Ln, Olmsted Township, OH 44138Off Market
- $438,3003 bd2 ba2.3k sqft9588 Beatrice Ln, Olmsted Township, OH 44138Off Market
- $363,1004 bd3 ba2.2k sqft9567 Taberna Ln, Olmsted Falls, OH 44138Off Market
- $403,2004 bd2 ba2.3k sqft9574 Taberna Ln, Olmsted Township, OH 44138Off Market
- $420,8004 bd2 ba2k sqft9592 Beatrice Ln, Olmsted Township, OH 44138Off Market
Nearby schools
GreatSchools rating
- 8/10Olmsted Falls Intermediate BuildingGrades: 4-5Distance: 1.4 mi
- 6/10Olmsted Falls Middle SchoolGrades: 6-8Distance: 1.4 mi
- 9/10Olmsted Falls High SchoolGrades: 9-12Distance: 1.7 mi
Schools provided by the listing agent
- District: Olmsted Falls CSD - 1822
Source: MLS Now. This data may not be complete. We recommend contacting the local school district to confirm school assignments for this home.
Get a cash offer in 3 minutes
Find out how much your home could sell for in as little as 3 minutes with a no-obligation cash offer.
Estimated market value
$351,600
Get a cash offer in 3 minutes
Find out how much your home could sell for in as little as 3 minutes with a no-obligation cash offer.
Estimated market value
$351,600
- Ohio
- Cuyahoga County
- Olmsted Falls
- 44138
- 9568 Taberna Ln
Nearby cities
Nearby zip codes
Other Olmsted Falls Topics
