Skip main navigation
Off market
Street View
  • $659,200

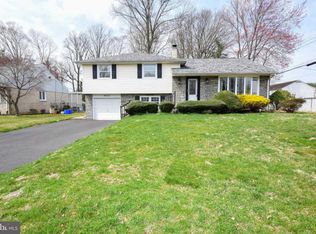
    9568 Walley Ave, Philadelphia, PA 19115

    4beds
    2,204sqft
    SingleFamily
    Built in 1956
    0.58 Acres Lot
    $659,200 Zestimate®
    $299/sqft
    $2,926 Estimated rent

    Home value

    $659,200

    $606,000 - $719,000

    $2,926/mo

    Zestimate® history
    Loading
    Loading...

    Owner options

    List your home for rent

    $2,926/mo

    Rent Zestimate®

    Find your next renter with Zillow Rental Manager. Plus, with online applications, you can quickly screen prospective tenants – for free.

    Learn more

    $2,926/mo

    Rent Zestimate®

    Refinance and save

    $4,069/mo

    Est. payment

    Refinancing to a lower rate could help reduce your monthly payments and save thousands over the life of the loan.

    See today's rates

    $4,069/mo

    Est. payment

    Explore your selling options

    Work with a Zillow partner agent

    Leverage their expertise and Zillow's premium Showcase listings to get your home seen by more buyers.

    Get started

    List with your own agent

    Get your home in front of millions of buyers by listing it on Zillow.

    Learn how to do it

    Sell it yourself

    Take full control of how buyers see your home on Zillow by listing For Sale by Owner (FSBO).

    List your home

    What's special

    This spacious Pine Valley home offers over 2200 square feet of living space on a private, beautiful lot with plenty of space for indoor and outdoor entertaining. The warm and neutral color pallet will welcome you into this charming split level. The large eat-in kitchen is a blank slate waiting for your personal touch. Stainless steel refrigerator (2013), stainless steel dishwasher (2013) and double oven are also included. An open concept floor plan offers a comfortable flow between the living room, dining room and eat-in kitchen living spaces. Gleaming original hardwood floors are boasting throughout this charming split level, while plenty of large windows, sliding doors, and a bow window provide loads of natural light throughout the home. The master bedroom suite with new carpets, newly renovated master bathroom, and walk-in closet is a dream. Two additional well-appointed bedrooms and additional beautifully renovated full hall bathroom complete the 2nd level. The oversize bonus room on the third level with large windows and hardwood floors can be used as a 4th bedroom, office, playroom, or guest room. Access to the walk-in attic space is also located on the 3rd level. The lower level provides a cozy family room with stone fireplace and powder room, and is waiting for your finishing touches. A separate laundry room with sink and indoor access to the garage are also conveniently located on the lower level. In the freshly painted and carpeted unfinished basement you will find the brand new Central AC (2017), Oil Furnace (2017) and hot water heater (2009). Roof, gutters and downspouts were installed in (2006). The options are limitless with how you can use the enclosed back patio which opens to the large outdoor patio and flows into the expansive and private backyard. This charming home is a must see. Finance your new dream kitchen or other home renovations at closing with a 203(k) home loan. Ask your agent for details.

    This property is off market, which means it's not currently listed for sale or rent on Zillow. This may be different from what's available on other websites or public sources.

    Facts & features

    Interior

    Bedrooms & bathrooms
    • Bedrooms: 4
    • Bathrooms: 3
    • Full bathrooms: 2
    • 1/2 bathrooms: 1
    Cooling
    • Central
    Appliances
    • Included: Dishwasher, Microwave
    Features
    • BayWindow
    • Flooring: Tile, Carpet, Hardwood, Linoleum / Vinyl
    • Basement: Finished
    • Has fireplace: Yes
    Interior area
    • Total interior livable area: 2,204 sqft

    Property

    Parking
    • Total spaces: 1
    • Parking features: Garage - Attached
    Features
    • Exterior features: Shingle (Not Wood), Stone
    • Has view: Yes
    • View description: Territorial
    Lot
    • Size: 0.58 Acres
    Details
    • Parcel number: 581300600

    Construction

    Type & style
    • Home type: SingleFamily
    Condition
    • Year built: 1956

    Community & neighborhood

    Location
    • Region: Philadelphia

    Other

    Other facts
    • LocaleListingStatus: ACTIVE
    • Ownership: Fee Simple
    • Appliances: Oven-Double
    • BedroomMaster1Level: Main
    • DiningKitchen: EatInKitchen
    • ExteriorFeatures: Sidewalks, ExteriorLght
    • Kitchen1Level: Main
    • LivingRoomLevel: Main
    • MainBedroom: WalkInClstMB
    • PoolType: NoPool
    • RoomList: Living Room, Bedroom-Master, Bedroom-Second, Bedroom-Third, Kitchen, Bedroom-Fourth
    • SewerSeptic: Public Sewer
    • State: PA
    • Water: Public
    • BedroomSecond1Level: Main
    • CookingFuel: ElecCooking
    • GarageSpaces: 1-CarGarage
    • HotWater: Electric
    • BedroomThird1Level: Main
    • MainEntrance: Foyer
    • Roof: PitchedRoof
    • Heating: Oil, Hot Water
    • LaundryType: BsmtLaundry
    • LotDescription: RearYard, FrontYard
    • Parking: Drvwy/Off Str, Street
    • InteriorSquareFeetSource: Assessor
    • Attics: AccessPanel
    • InteriorFeatures: BayWindow
    • BedroomFourth1Level: Main
    • Ownership: Fee Simple

    Price history

    DateEventPrice
    11/27/2017Sold$290,000-3.3%$132/sqft
    Source: Public Record Report a problem
    10/16/2017Pending sale$300,000$136/sqft
    Source: BHHS Fox & Roach-Blue Bell #7067606 Report a problem
    10/12/2017Listed for sale$300,000$136/sqft
    Source: BHHS Fox & Roach-Blue Bell #7067606 Report a problem

    Public tax history

    YearProperty taxesTax assessment
    2025$7,940 +11.9%$567,200 +11.9%
    2024$7,096 $506,900
    2023$7,096 +44.5%$506,900
    2022$4,912 --
    2021$4,912 +4.4%--
    2018$4,703 +13.5%--
    2017$4,143 -3%--
    2016$4,269 --
    2015$4,269 --
    2014$4,269 +4.5%$305,000 +660.7%
    2012$4,087 $40,096
    2011-- $40,096
    2010-- $40,096
    2009-- $40,096
    2008-- $40,096
    2007-- $40,096 +7.5%
    2006-- $37,312
    2005-- $37,312
    2004-- $37,312 +10%
    2003-- $33,920 +6.9%
    2002-- $31,744 +9%
    2000-- $29,120
    1999-- $29,120

    Find assessor info on the county website

    Neighborhood: Bustleton

    Nearby schools

    GreatSchools rating
    Schools provided by the listing agent
    • District: Philadelphia

    Source: The MLS. This data may not be complete. We recommend contacting the local school district to confirm school assignments for this home.

    Get a cash offer in 3 minutes
    Find out how much your home could sell for in as little as 3 minutes with a no-obligation cash offer.
    Estimated market value
    $659,200
    Get a cash offer in 3 minutes
    Find out how much your home could sell for in as little as 3 minutes with a no-obligation cash offer.
    Estimated market value
    $659,200