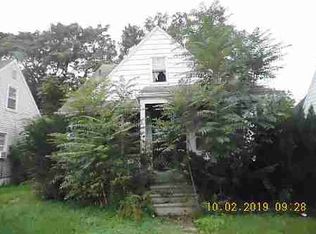
Great opportunity to add a little TLC to this 3 bedroom bungalow..which sits on a deep lot. close to schools and Southfield freeway
For sale
Price cut: $15K (8/21)
$54,900
9569 Auburn St, Detroit, MI 48228
3beds
1,680sqft
Single Family Residence
Built in 1942
5,227 Square Feet Lot
$-- Zestimate®
$33/sqft
$-- HOA
What's special
- 85 days
- 116
- 0
Zillow last checked:
Listing updated:
Listed by:
Douglas J Carter 313-506-1447,
Brookstone, Realtors LLC 248-963-0505
Source: Realcomp II,MLS#: 20261042370
Facts & features
Interior
Bedrooms & bathrooms
- Bedrooms: 3
- Bathrooms: 1
- Full bathrooms: 1
Primary bedroom
- Level: Second
- Area: 187
- Dimensions: 17 X 11
Bedroom
- Level: Entry
- Area: 165
- Dimensions: 15 X 11
Bedroom
- Level: Second
- Area: 165
- Dimensions: 15 X 11
Primary bathroom
- Level: Entry
- Area: 30
- Dimensions: 6 X 5
Dining room
- Level: Entry
- Area: 110
- Dimensions: 11 X 10
Kitchen
- Level: Entry
- Area: 63
- Dimensions: 9 X 7
Living room
- Level: Entry
- Area: 168
- Dimensions: 14 X 12
Heating
- Forced Air, Hot Water, Natural Gas
Features
- Basement: Finished,Full
- Has fireplace: No
Interior area
- Total interior livable area: 1,680 sqft
- Finished area above ground: 1,008
- Finished area below ground: 672
Property
Parking
- Parking features: No Garage
Features
- Levels: One And One Half
- Stories: 1.5
- Entry location: GroundLevelwSteps
- Pool features: None
Lot
- Size: 5,227 Square Feet
- Dimensions: 40 x 133.01
Details
- Parcel number: W22I092793S
- Special conditions: Short Sale No,Standard
Construction
Type & style
- Home type: SingleFamily
- Architectural style: Bungalow
- Property subtype: Single Family Residence
Materials
- Vinyl Siding
- Foundation: Basement, Block
Condition
- New construction: No
- Year built: 1942
Utilities & green energy
- Sewer: Public Sewer
- Water: Public
Community & HOA
Community
- Subdivision: LASHLEYS J C WEST CHICAGO BLVD & EVERGREEN
HOA
- Has HOA: No
Location
- Region: Detroit
Financial & listing details
- Price per square foot: $33/sqft
- Tax assessed value: $12,857
- Annual tax amount: $1,040
- Date on market: 6/8/2026
- Cumulative days on market: 85 days
- Listing agreement: Exclusive Agency
- Listing terms: Cash,Conventional,FHA 203K
Estimated market value
Not available
Estimated sales range
Not available
$1,522/mo
Price history
| Date | Event | Price |
|---|---|---|
| 8/21/2026 | Price change | $54,900-21.5%$33/sqft |
Source:  Realcomp II #20261042370 Report a problem Realcomp II #20261042370 Report a problem | ||
| 6/8/2026 | Listed for sale | $69,900$42/sqft |
Source: Realcomp II #20261042370 Report a problem | ||
| 4/27/2019 | Listing removed | $750 |
Source: Wayne Bolling Realty Group #219036258 Report a problem | ||
| 4/23/2019 | Listed for rent | $750 |
Source: Wayne Bolling Realty Group #219036258 Report a problem | ||
| 3/16/2018 | Listing removed | $750 |
Source: Encore Property Management Report a problem | ||
| 2/7/2018 | Price change | $750-6.3% |
Source: Encore Property Management Report a problem | ||
| 12/23/2017 | Price change | $800-5.9% |
Source: Encore Property Management Report a problem | ||
| 11/9/2017 | Listed for rent | $850$1/sqft |
Source: Encore Property Management Report a problem | ||
Public tax history
| Year | Property taxes | Tax assessment |
|---|---|---|
| 2025 | -- | $21,600 +24.9% |
| 2024 | -- | $17,300 +3.6% |
| 2023 | -- | $16,700 +19.3% |
| 2022 | -- | $14,000 +17.6% |
| 2021 | -- | $11,900 |
| 2020 | $1,196 +20.4% | $11,900 +12.3% |
| 2019 | $993 | $10,600 +11.6% |
| 2018 | $993 | $9,500 +2275% |
| 2017 | -- | $400 -60% |
| 2016 | $1,367 | $1,000 |
| 2015 | $1,367 -8.7% | $1,000 -93.3% |
| 2013 | $1,497 +9.6% | $14,972 -30.2% |
| 2010 | $1,367 | $21,452 -12% |
| 2009 | -- | $24,377 -13.5% |
| 2008 | -- | $28,181 |
| 2007 | -- | $28,181 +5.5% |
| 2005 | $235 | $26,712 +3% |
| 2004 | -- | $25,934 +47.7% |
| 2001 | $1,143 +12.2% | $17,561 +3.2% |
| 2000 | $1,018 | $17,017 |
Find assessor info on the county website
Monthly payment
Est. payment
Payment breakdown
Explore the cost of this home by adjusting the details. Changes won't be saved.Climate risks
Neighborhood: Franklin Park

Similar homes
- $59,0003 bd1 ba916 sqft9251 Minock St, Detroit, MI 48228For Sale

 MLS ID #20261046375, Benjamin Ness, Clyde Realty LLC. Realcomp II
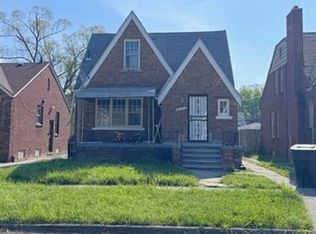
 - $52,5003 bd1 ba1.3k sqft9570 Memorial St, Detroit, MI 48227Auction
 Xome
Xome - $73,5003 bd1 ba1k sqft9657 Warwick St, Detroit, MI 48228For Sale
 MLS ID #20261066701, Anwar Jennings, City Center Realty LLC. Realcomp II
 - $69,0003 bd1 ba1.1k sqft8620 Fielding St, Detroit, MI 48228For Sale
 MLS ID #20261050794, Natalie Vaughn, National Realty Centers, Inc. Realcomp II
 - $53,0003 bd1 ba1.2k sqft12755 Washburn St, Detroit, MI 48238For Sale
 MLS ID #26040339, Cameron Porter, eXp Realty, LLC. MichRIC
 - $59,0002 bd1 ba850 sqft9975 Grandmont Ave, Detroit, MI 48227For SaleMLS ID #20261059717, Benjamin Ness, Clyde Realty LLC. Realcomp II
- $38,0003 bd1 ba1k sqft8467 Pierson St, Detroit, MI 48228For SaleMLS ID #20261060927, Sade Harper, EXP Realty Main. Realcomp II
- $80,0003 bd2 ba1.8k sqft9234 Piedmont St, Detroit, MI 48228For Sale
 MLS ID #50203604, Drew Pursley, Gateway Brokerage. MiRealSource
 - $69,9003 bd1 ba974 sqft9126 Abington Ave, Detroit, MI 48228For SaleMLS ID #20261058433, Michelle Roland, 4Houses Realty, LLC. Realcomp II
- $79,0003 bd1 ba1k sqft9363 Patton St, Detroit, MI 48228For SaleMLS ID #20250015219, Benjamin Ness, Clyde Realty LLC. Realcomp II
- $48,0003 bd1 ba906 sqft15870 W Parkway St, Detroit, MI 48223For SaleMLS ID #20261030813, Darryn Brundage-Forrest, @properties Christies Intl RE Ann Arbor. Realcomp II
- $30,0003 bd1 ba966 sqft9624 Archdale St, Detroit, MI 48227For SaleMLS ID #50211558, Madison LaFramboise, Elite Real Estate Professionals, Inc.. MiRealSource
- $59,9003 bd1 ba912 sqft3366 Kendall St, Detroit, MI 48238For SaleMLS ID #20261057644, Omar Ghazzawi, Keller Williams Legacy. Realcomp II
- $66,4003 bd1 ba1.4k sqft12628 Washburn St, Detroit, MI 48238For SaleMLS ID #20261053077, Greg Majewski, Detroit Investment Company. Realcomp II
- $65,0003 bd1 ba1k sqft9935 Broadstreet Ave, Detroit, MI 48204For SaleMLS ID #20261047035, Benjamin Ness, Clyde Realty LLC. Realcomp II
