Welcome to your dream home at 9569 Calibra Lane, Sacramento! This stunning, updated 4-bedroom, 2.5-bathroom residence offers a perfect blend of modern elegance and comfortable living. Nestled in a tranquil neighborhood, this home is ideal for growing families and those seeking a serene retreat. The property features an updated kitchen with maple shaker cabinets, granite counters, and modern appliances. Both bathrooms have been tastefully updated. Additional highlights include a huge master suite with luxurious soaker tub and separate shower, fresh interior paint, new carpeting, designer flooring, an inside laundry room, a three-car tandem garage, dual-pane windows, and central heating and air system. The home also offers a cozy fireplace and a large private backyard with a covered patio, perfect for family gatherings and BBQs. For your peace of mind, we have a clear pest report with all work completed, as well as general home and roof inspections. The roof includes a 2-year transferable certification and warranty. Don’t miss out on this incredible opportunity to make this beautiful house your new home!
For sale
Price cut: $20K (7/13)
$639,950
9569 Calibra Ln, Sacramento, CA 95827
4beds
3,018sqft
Residential, Single Family Residence
Built in 2006
6,969 Square Feet Lot
$634,600 Zestimate®
$212/sqft
$164/mo HOA
What's special
- 22 days |
- 389 |
- 20 |
Zillow last checked:
Listing updated:
Listed by:
Douglas Pankey DRE #01331728 925-260-8919,
Red Lime Real Estate
Source: CCAR,MLS#: 41140125
Facts & features
Interior
Bedrooms & bathrooms
- Bedrooms: 4
- Bathrooms: 3
- Full bathrooms: 2
- Partial bathrooms: 1
Rooms
- Room types: 0.5 Bath, Main Entry, 4 Bedrooms, 2 Baths
Bathroom
- Features: Shower Over Tub, Updated Baths, Granite, Stall Shower, Tile, Tub, Stone
Kitchen
- Features: Stone Counters, Dishwasher, Double Oven, Disposal, Gas Range/Cooktop, Ice Maker Hookup, Kitchen Island, Microwave, Updated Kitchen
Heating
- Forced Air
Cooling
- Central Air
Appliances
- Included: Dishwasher, Double Oven, Gas Range, Plumbed For Ice Maker, Microwave, Gas Water Heater
- Laundry: Laundry Room, Common Area
Features
- Updated Kitchen
- Flooring: Laminate, Tile, Carpet
- Windows: Double Pane Windows, Weather Stripping
- Number of fireplaces: 1
- Fireplace features: Family Room
Interior area
- Total structure area: 3,018
- Total interior livable area: 3,018 sqft
Property
Parking
- Total spaces: 3
- Parking features: Attached, Tandem, Garage Door Opener
- Attached garage spaces: 3
Accessibility
- Accessibility features: None
Features
- Levels: Two
- Stories: 2
- Pool features: None
- Fencing: Fenced
- Has view: Yes
- View description: None
Lot
- Size: 6,969 Square Feet
- Features: Level
Details
- Parcel number: 0740350097000
- Special conditions: Standard
Construction
Type & style
- Home type: SingleFamily
- Architectural style: Traditional
- Property subtype: Residential, Single Family Residence
Materials
- Stucco
- Foundation: Combination
- Roof: Tile
Condition
- Existing
- New construction: No
- Year built: 2006
Utilities & green energy
- Electric: No Solar
- Sewer: Public Sewer
- Water: Public
- Utilities for property: Natural Gas Connected
Green energy
- Energy efficient items: Insulation, Appliances, Doors, Thermostat, Water Heater
Community & HOA
Community
- Subdivision: Not Listed
HOA
- Has HOA: Yes
- Amenities included: See Remarks
- Services included: Common Area Maint, Management Fee, Maintenance Grounds
- HOA fee: $164 monthly
- HOA name: NOT LISTED
- HOA phone: 916-965-8964
Location
- Region: Sacramento
Financial & listing details
- Price per square foot: $212/sqft
- Tax assessed value: $527,948
- Annual tax amount: $6,208
- Date on market: 6/30/2026
Estimated market value
$634,600
$603,000 - $666,000
$3,607/mo
Price history
| Date | Event | Price |
|---|---|---|
| 7/13/2026 | Price change | $639,950-3%$212/sqft |
Source:  CCAR #41140125 Report a problem CCAR #41140125 Report a problem | ||
| 7/1/2026 | Listed for sale | $659,950+334.2%$219/sqft |
Source: CCAR #41140125 Report a problem | ||
| 2/9/2018 | Listing removed | $2,275$1/sqft |
Source: Invitation Homes Report a problem | ||
| 2/7/2018 | Price change | $2,275-3.2%$1/sqft |
Source: Invitation Homes Report a problem | ||
| 1/4/2018 | Price change | $2,350-3.1%$1/sqft |
Source: Invitation Homes Report a problem | ||
| 12/5/2017 | Price change | $2,425+3%$1/sqft |
Source: Starwood Waypoint Homes Report a problem | ||
| 11/13/2017 | Listed for rent | $2,355+17.8%$1/sqft |
Source: Waypoint Homes Report a problem | ||
| 9/20/2014 | Listing removed | $2,000$1/sqft |
Source: CAH Manager, LLC Report a problem | ||
| 8/7/2014 | Price change | $2,000-4.8%$1/sqft |
Source: Colony American Homes LLC Report a problem | ||
| 7/26/2014 | Listed for rent | $2,100$1/sqft |
Source: Colony American Homes LLC Report a problem | ||
| 7/2/2013 | Sold | $152,000-70.2%$50/sqft |
Source: Public Record Report a problem | ||
| 8/7/2006 | Sold | $510,000$169/sqft |
Source: Public Record Report a problem | ||
Public tax history
| Year | Property taxes | Tax assessment |
|---|---|---|
| 2025 | $6,208 +2.3% | $527,948 +2% |
| 2024 | $6,067 +14% | $517,597 +13.7% |
| 2023 | $5,323 +1.7% | $455,128 +2% |
| 2022 | $5,233 +5.1% | $446,204 +2% |
| 2021 | $4,981 -0.9% | $437,456 +1% |
| 2020 | $5,027 +2.2% | $432,971 +2% |
| 2019 | $4,918 +2.7% | $424,482 +2% |
| 2018 | $4,789 +20.1% | $416,160 +21.2% |
| 2017 | $3,987 +2.8% | $343,276 +2% |
| 2016 | $3,877 +4.4% | $336,546 +1.5% |
| 2015 | $3,714 | $331,492 +2% |
| 2014 | $3,714 | $325,000 0% |
| 2013 | -- | $325,052 +9% |
| 2012 | -- | $298,213 -8% |
| 2011 | -- | $324,146 -3% |
| 2010 | -- | $334,172 -27.8% |
| 2008 | -- | $462,978 -4.4% |
| 2007 | -- | $484,500 +210.2% |
| 2006 | -- | $156,213 +73.6% |
| 2005 | -- | $89,999 |
Find assessor info on the county website
Monthly payment
Est. payment
Payment breakdown
Explore the cost of this home by adjusting the details. Changes won't be saved.Climate risks
Neighborhood: 95827
Nearby schools
GreatSchools rating
- 7/10Golden Empire Elementary SchoolGrades: K-6Distance: 1.4 mi
- 2/10Albert Einstein Middle SchoolGrades: 7-8Distance: 0.9 mi
- 5/10Rosemont High SchoolGrades: 9-12Distance: 0.1 mi
- $707,7005 bd3 ba3.5k sqft9563 Calibra Ln, Sacramento, CA 95827Off Market

- $636,4003 bd3 ba2.1k sqft9559 Calibra Ln, Sacramento, CA 95827Off Market
- $650,1004 bd3 ba2.1k sqft9570 Setina Ln, Sacramento, CA 95827Off Market

- $617,1003 bd3 ba2.1k sqft9575 Calibra Ln, Sacramento, CA 95827Off Market

- $688,8004 bd4 ba2.9k sqft9564 Calibra Ln, Sacramento, CA 95827Off Market
- $678,5005 bd3 ba3.5k sqft9568 Calibra Ln, Sacramento, CA 95827Off Market
- $925,2005 bd3 ba3.5k sqft9566 Setina Ln, Sacramento, CA 95827Off Market
- $600,0004 bd3 ba2.3k sqft9555 Calibra Ln, Sacramento, CA 95827Off Market
A local agent can set up tours, give advice and negotiate with sellers.
Similar homes
- $559,0004 bd3 ba2k sqft4381 Pinckney Way, Mather, CA 95655For Sale
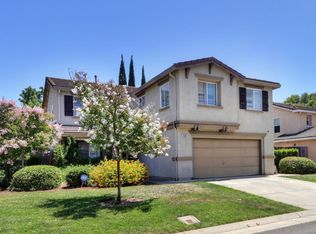 MLS ID #226087357, Mike Schubert. MetroList Services of CA
 - $625,0003 bd3 ba2.5k sqft7487 Tapiro Way, Sacramento, CA 95829For Sale
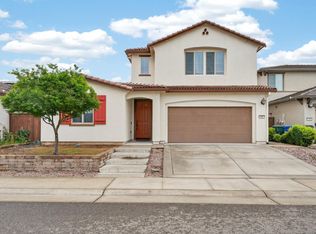 MLS ID #226085128, Prabhjot Singh. MetroList Services of CA
 - $628,8884 bd3 ba2.6k sqft3790 Rockdale Dr, Rancho Cordova, CA 95742For Sale
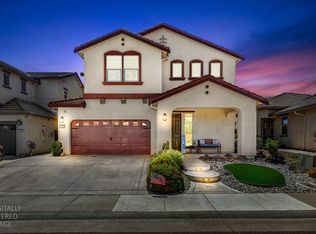 MLS ID #226084540, Harold Frink. MetroList Services of CA
 - $630,0003 bd3 ba2.2k sqft9269 Red Thistle Ct, Sacramento, CA 95829For Sale
 MLS ID #ML82041513, Raymond Hernandez. MLSListings Inc
 - $690,0004 bd3 ba2.5k sqft10085 Castle Oaks Ct, Sacramento, CA 95829For SaleMLS ID #226055786, Beto Guzman. MetroList Services of CA
- $615,0004 bd3 ba2.3k sqft12567 Solsberry Way, Rancho Cordova, CA 95742For SaleMLS ID #226079925, Alan Schiller. MetroList Services of CA
- $625,0004 bd3 ba2.2k sqft4076 Branigan Lake Way, Rancho Cordova, CA 95742For SaleMLS ID #226075843, Shankar Pathi. MetroList Services of CA
- $630,5004 bd3 ba2.2k sqft4221 Waymar Ct, Carmichael, CA 95608For SaleMLS ID #226003108, Karen Gustafson. MetroList Services of CA
- $690,0005 bd3 ba3.1k sqft5022 Birch Valley Way, Rancho Cordova, CA 95742For SaleMLS ID #226087499, Lisa Soltesz. MetroList Services of CA
- $675,0004 bd3 ba2.6k sqft3081 Lassen St, West Sacramento, CA 95691For SaleMLS ID #226080875, Rich Gibbens. MetroList Services of CA
- $699,0004 bd3 ba2.5k sqft4060 Shaver Ct, West Sacramento, CA 95691For SaleMLS ID #226088043, Whitney Fong. MetroList Services of CA
- $560,0004 bd2 ba1.8k sqft9315 Wild Lilac Cir, Sacramento, CA 95829For SaleMLS ID #226055845, Angela Yang. MetroList Services of CA
- $649,0004 bd3 ba2.9k sqft5560 Lackland Way, Sacramento, CA 95835For SaleMLS ID #226080174, Jenny Tiner. MetroList Services of CA
- $579,0004 bd3 ba1.9k sqft8622 Summer Sun Way, Elk Grove, CA 95624For SaleMLS ID #226064423, Tuan Tran. MetroList Services of CA
- $669,0003 bd3 ba2.4k sqft8727 Whitehouse Rd, Elk Grove, CA 95758For SaleMLS ID #226066869, George Popescu. MetroList Services of CA
- $614,9984 bd3 ba2.6k sqft12 Grand Canyon Ct, Sacramento, CA 95835For SaleMLS ID #226064153, Michelle Clark. MetroList Services of CA
- $550,0003 bd2 ba1.8k sqft4390 Niobe Cir, Rancho Cordova, CA 95742For SaleMLS ID #226085438, Reed Block. MetroList Services of CA
- $759,0004 bd3 ba3k sqft5216 Wyndham Oak Ln, Carmichael, CA 95608For SaleMLS ID #226024269, Roy Machado. MetroList Services of CA
- $620,0004 bd2 ba2k sqft9063 Old Creek Dr, Elk Grove, CA 95758For SaleMLS ID #226072461, SHENG Yen. MetroList Services of CA
- $849,9005 bd4 ba3.7k sqft4272 Arnold Way, Mather, CA 95655For SaleMLS ID #226069255, John McClain. MetroList Services of CA
Local buyer's agents are ready to help
