You'll love this Spanish Revival home on nearly 5 acres, tucked away on a quiet cul-de-sac off Olive Avenue. Surrounded by orchards, neighboring estates, and a large ponding basin that serves as a wildlife haven, this property offers a serene, private setting while remaining close to Highway 180 and the amenities of Clovis. It has a Sanger address yet is located within the award-winning Clovis Unified School District. Inside, the home stays true to its Spanish character with arched entryways, high ceilings, and romantic interior balconies. It features two spacious living rooms, an arched brick fireplace, a wet bar area, and a functional rustic kitchen. The upper level includes guest rooms connected by a Jack-and-Jill bathroom. The oversized owner's suite offers a private fireplace, soaking tub, and balcony. Outside, the grounds of this hacienda include a large pool with a new pump, an outdoor pool bathroom, and a detached office with a split-system AC/heater, private entrance, and gated entry. The property also supports a self-sufficient lifestyle with raised garden beds, multiple fruit and nut trees, a large chicken coop, a small livestock pen and shed, fenced pasture, and potential ditch water rights through Fresno County. Additional practical upgrades include owned solar and two new HVAC units. There's even more to appreciate --- schedule a private tour to experience this expansive property in person.
Pending
$745,000
9569 E Olive Ave, Sanger, CA 93657
3beds
3baths
2,616sqft
Residential, Single Family Residence
Built in 1981
4.88 Acres Lot
$736,100 Zestimate®
$285/sqft
$-- HOA
What's special
- 60 days |
- 254 |
- 13 |
Likely to sell faster than
Zillow last checked:
Listing updated:
Listed by:
Brittanni M. Shollenbarger DRE #01712306 559-761-8793,
London Properties-Clovis
Source: Fresno MLS,MLS#: 648623Originating MLS: Fresno MLS
Facts & features
Interior
Bedrooms & bathrooms
- Bedrooms: 3
- Bathrooms: 3
Primary bedroom
- Area: 0
- Dimensions: 0 x 0
Bedroom 1
- Area: 0
- Dimensions: 0 x 0
Bedroom 2
- Area: 0
- Dimensions: 0 x 0
Bedroom 3
- Area: 0
- Dimensions: 0 x 0
Bedroom 4
- Area: 0
- Dimensions: 0 x 0
Bathroom
- Features: Tub/Shower, Shower
Dining room
- Features: Formal
- Area: 0
- Dimensions: 0 x 0
Family room
- Area: 0
- Dimensions: 0 x 0
Kitchen
- Area: 0
- Dimensions: 0 x 0
Living room
- Area: 0
- Dimensions: 0 x 0
Basement
- Area: 0
Heating
- Has Heating (Unspecified Type)
Cooling
- Central Air
Appliances
- Included: Built In Range/Oven, Electric Appliances, Disposal, Dishwasher, Microwave, Refrigerator
- Laundry: Inside, Electric Dryer Hookup
Features
- Isolated Bedroom, Isolated Bathroom, Built-in Features, Bar, Great Room, Office, Family Room, Den/Study, Game Room
- Flooring: Carpet, Laminate, Tile, Vinyl
- Windows: Double Pane Windows
- Basement: None
- Number of fireplaces: 2
- Fireplace features: Masonry
Interior area
- Total structure area: 2,616
- Total interior livable area: 2,616 sqft
Property
Parking
- Total spaces: 2
- Parking features: Garage - Attached
- Attached garage spaces: 2
Features
- Levels: Two
- Stories: 2
- Patio & porch: Covered
- Has private pool: Yes
- Pool features: Fenced, Private, In Ground
- Fencing: Cross Fenced,Fenced
Lot
- Size: 4.88 Acres
- Dimensions: 160 x 1280
- Features: Rural, Pasture, Other, Horses Allowed, Sprinklers In Front, Sprinklers In Rear, Sprinklers Auto, Mature Landscape, Fruit/Nut Trees, Garden, Drip System
Details
- Additional structures: Shed(s), Other
- Parcel number: 30929009
- Horses can be raised: Yes
Construction
Type & style
- Home type: SingleFamily
- Architectural style: Spanish
- Property subtype: Residential, Single Family Residence
Materials
- Stucco
- Foundation: Concrete
- Roof: Composition
Condition
- Year built: 1981
Utilities & green energy
- Electric: On
- Water: Private
- Utilities for property: Public Utilities, Natural Gas Not Available, Electricity Connected
Green energy
- Energy generation: Solar
Community & HOA
Location
- Region: Sanger
Financial & listing details
- Price per square foot: $285/sqft
- Tax assessed value: $622,397
- Annual tax amount: $7,777
- Date on market: 5/22/2026
- Cumulative days on market: 59 days
- Listing agreement: Exclusive Right To Sell
- Electric utility on property: Yes
Estimated market value
$736,100
$699,000 - $773,000
$3,126/mo
Price history
| Date | Event | Price |
|---|---|---|
| 6/25/2026 | Pending sale | $745,000$285/sqft |
Source: Fresno MLS #648623 Report a problem | ||
| 6/5/2026 | Listed for sale | $745,000+29.6%$285/sqft |
Source: Fresno MLS #648623 Report a problem | ||
| 6/18/2021 | Sold | $575,000$220/sqft |
Source: Public Record Report a problem | ||
| 6/1/2021 | Pending sale | $575,000$220/sqft |
Source:  CRMLS #FR21001461 Report a problem CRMLS #FR21001461 Report a problem | ||
| 4/29/2021 | Listing removed | -- |
Source:  Keller Williams Report a problem Keller Williams Report a problem | ||
| 4/28/2021 | Pending sale | $575,000$220/sqft |
Source: Keller Williams #552620 Report a problem | ||
| 4/19/2021 | Price change | $575,000-7.3%$220/sqft |
Source:  Fresno MLS #552620 Report a problem Fresno MLS #552620 Report a problem | ||
| 1/2/2021 | Listed for sale | $620,000+138.5%$237/sqft |
Source: Keller Williams Fresno #552620 Report a problem | ||
| 8/12/2010 | Sold | $260,000-6.8%$99/sqft |
Source: Public Record Report a problem | ||
| 5/7/2010 | Listed for sale | $279,000-16.7%$107/sqft |
Source: RE/MAX - Visalia #81490 Report a problem | ||
| 1/8/2010 | Sold | $335,000+9.1%$128/sqft |
Source: Public Record Report a problem | ||
| 8/16/2002 | Sold | $307,000$117/sqft |
Source: Public Record Report a problem | ||
Public tax history
| Year | Property taxes | Tax assessment |
|---|---|---|
| 2025 | $7,777 +2.5% | $622,397 +2% |
| 2024 | $7,587 +2.5% | $610,194 +2% |
| 2023 | $7,400 +3.5% | $598,230 +2% |
| 2022 | $7,150 +2.9% | $586,500 +90.6% |
| 2021 | $6,947 +83.3% | $307,732 +1% |
| 2020 | $3,789 +2.1% | $304,578 +2% |
| 2019 | $3,712 +2.3% | $298,607 +2% |
| 2018 | $3,628 +1.9% | $292,753 +2% |
| 2017 | $3,562 +5.1% | $287,014 +2.9% |
| 2016 | $3,389 +1.5% | $278,888 +1.5% |
| 2015 | $3,339 +6.3% | $274,700 +6.8% |
| 2014 | $3,140 | $257,300 |
| 2013 | -- | $257,300 +10% |
| 2012 | -- | $234,000 -10% |
| 2011 | -- | $260,000 -20.4% |
| 2010 | -- | $326,600 |
| 2009 | -- | $326,600 -3.5% |
| 2008 | -- | $338,507 +2% |
| 2007 | -- | $331,870 +2% |
| 2006 | -- | $325,364 +2% |
| 2005 | -- | $318,985 +2% |
| 2004 | -- | $312,731 +57.3% |
| 2003 | -- | $198,816 +0.8% |
| 2002 | -- | $197,218 +3.2% |
| 2001 | $2,239 | $191,097 |
Find assessor info on the county website
Monthly payment
Est. payment
Payment breakdown
Explore the cost of this home by adjusting the details. Changes won't be saved.Climate risks
Neighborhood: 93657
Nearby schools
GreatSchools rating
- 7/10Virginia R. Boris ElementaryGrades: K-6Distance: 2.8 mi
- 8/10Reyburn Intermediate SchoolGrades: 7-8Distance: 3.3 mi
- 8/10Clovis East High SchoolGrades: 9-12Distance: 3.2 mi
Schools provided by the listing agent
- Elementary: Boris
- Middle: Reyburn
- High: Clovis East
Source: Fresno MLS. This data may not be complete. We recommend contacting the local school district to confirm school assignments for this home.
- $473,4002 bd1 ba884 sqft9705 E Olive Ave, Sanger, CA 93657Off Market

- $682,6005 bd3 ba2.9k sqft9617 E Olive Ave, Sanger, CA 93657Off Market

- $790,0003 bd3 ba2.2k sqft9831 E Olive Ave, Sanger, CA 93657Off Market
- $859,5003 bd3 ba2.2k sqft9659 E Olive Ave, Sanger, CA 93657Off Market
- $718,0003 bd1 ba2k sqft9728 E Olive Ave, Sanger, CA 93657Off Market
- $1,186,7004 bd3 ba3.5k sqft9760 E Olive Ave, Sanger, CA 93657Off Market
- $359,030-- bd-- ba-- sqft9880 E Olive Ave, Sanger, CA 93657Off Market
- $321,700-- bd-- ba1.6k sqft9825 E Olive Ave, Sanger, CA 93657Off Market
A local agent can set up tours, give advice and negotiate with sellers.
Similar homes
- $799,9003 bd3 ba2.1k sqft4037 E North Ave, Fresno, CA 93725For Sale
 MLS ID #649679, Seema K. Rana. Fresno MLS
 - $730,0005 bd2 ba2.1k sqft5792 W Olive Ave, Fresno, CA 93722For Sale
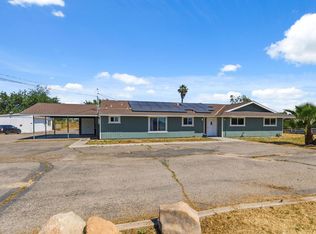 MLS ID #646954, Manpreet K. Gill. Fresno MLS
 - $735,0005 bd2 ba2.5k sqft9075 S McCall Ave, Selma, CA 93662For Sale
 MLS ID #651249, Amanda Kawaguchi. Fresno MLS
 - $729,9003 bd3 ba2.4k sqft8519 S Orange Ave, Fresno, CA 93725For Sale
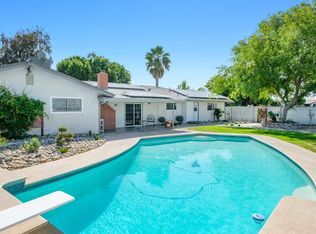 MLS ID #646861, Craig Barton. Fresno MLS
 - $689,0004 bd3 ba2.9k sqft11092 E Le Conte Pass Ct, Clovis, CA 93619For SaleMLS ID #647529, Kanwarbir S. Bhandal. Fresno MLS
- $678,0004 bd3 ba3k sqft7082 E Ramona Way, Fresno, CA 93737For SaleMLS ID #650625, Robert Aaron Mitchell. Fresno MLS
- $725,0004 bd2 ba2.5k sqft6141 E Peralta Way, Fresno, CA 93727For SaleMLS ID #226600220, London Properties LTD. SFAR
- $610,0003 bd2 ba1.6k sqft13017 Violet Ln, Clovis, CA 93619For SaleMLS ID #639580, Brandon Gonzales. Fresno MLS
- $780,0004 bd3 ba2.7k sqft2479 W San Ramon Ave, Fresno, CA 93711For SaleMLS ID #649404, Fabian D. Rodriguez. Fresno MLS
- $700,0005 bd3 ba2.8k sqft2768 Goshen Ave, Clovis, CA 93611For SaleMLS ID #651572, Sarah Gillespie. Fresno MLS
- $719,8995 bd3 ba3.1k sqft2707 E Omaha Ave, Fresno, CA 93720For SaleMLS ID #652158, Soledad Hernandez. Fresno MLS
- $699,9005 bd3 ba2.9k sqft1051 N Coventry Ave, Clovis, CA 93611For SaleMLS ID #628239, Eric T. Linville. Fresno MLS
- $584,9004 bd2 ba2.4k sqft3222 W Dovewood Ln, Fresno, CA 93711For SaleMLS ID #652339, Eric T. Linville. Fresno MLS
- $800,0006 bd3 ba3.2k sqft5938 S Cherry Ave, Fresno, CA 93706For SaleMLS ID #638102, Maria Medina. Fresno MLS
- $824,9005 bd3 ba2.8k sqft377 Moody Ave, Clovis, CA 93619For SaleMLS ID #650755, Darin Zuber. Fresno MLS
- $580,0003 bd2 ba1.4k sqft5221 S Reed Ave, Reedley, CA 93654For SaleMLS ID #646488, Lisa G. Melton-Reimer. Fresno MLS
- $595,5003 bd2 ba1.7k sqft9455 N Woodrow Ave, Fresno, CA 93720For SaleMLS ID #652201, Dylan A. Green. Fresno MLS
- $950,0003 bd3 ba1.9k sqft1512 N Brawley Ave, Fresno, CA 93722For SaleMLS ID #647826, Khushvinder Kaur. Fresno MLS
- $799,9994 bd3 ba2.8k sqft7238 N Ila Ave, Fresno, CA 93711For SaleMLS ID #650488, Amanda Miller. Fresno MLS
- $535,0004 bd3 ba2.1k sqft6632 E Michigan Ave, Fresno, CA 93727For SaleMLS ID #649474, Marilou I. Tomambo. Fresno MLS
Local buyer's agents are ready to help
