Over the bridge in gated Grande Dunes Golf Village, this stunning upgraded home is luxury living at its finest. Greeted by new, custom arched front double doors, discover main-level living grounded with beautiful pale hardwood floors. The spacious great room is crowned with a coffered ceiling and modern chandelier. The built-in cabinets, complete with a wet bar, are designed to both display and store your best accessories. The spacious kitchen is adorned with quartzite countertops and a large center island, stainless steel appliances, and a walk-in pantry. Breakfast and office nooks are accompanied by a cozy stone fireplace. The dining room area is accessed with ease and topped with a tray ceiling and sparkling chandelier. The expansive primary bedroom boasts a remodeled primary bathroom and is anchored by a generous soaking tub, walk-in shower, and his-and-hers closets. Two guest suites, a remodeled full bathroom and an additional guest bathroom, along with a laundry room, bring the main level living comfort and convenience. Upstairs you will find an oversized bonus room, a balcony to enjoy the splendid view of the superb backyard, the fourth bedroom, and a fully remodeled bathroom. In addition, upstairs are two climate-controlled storage rooms. Wander outside to find a beautifully landscaped, dream-like backyard graced with a private swimming pool, spa, mature palm trees, built-in barbecue, screened-in lanai, expansive lawn that borders the forest, the pond, and the 7th hole of the private Members Club Golf Course. If that isn't reason enough to call this spectacular residence your home, picture yourself lounging by the fire pit that has its own concrete firewood storage pad. To complete the experience, the three-car garage handsomely finished with epoxy flooring is waiting for you! Grande Dunes residents also enjoy membership to the private, gated Ocean Club. A 25,000-square-foot oceanfront masterpiece with beach service, grand pool, fine dining and the best happy hour in town. The deep-water Grande Dunes Marina is conveniently located for your boating pleasure.
Pending
$1,899,000
9569 Lugano Ct., Myrtle Beach, SC 29572
4beds
3,744sqft
Single Family Residence
Built in 2014
0.63 Acres Lot
$1,843,900 Zestimate®
$507/sqft
$344/mo HOA
What's special
Cozy stone fireplaceFourth bedroomPrivate swimming poolSpacious kitchenSpacious great roomLarge center islandTwo guest suites
- 20 days
- 1,183
- 91
Likely to sell faster than
Zillow last checked:
Listing updated:
Listed by:
Andrea L Chase andrea@grandedunesproperties.com,
GRANDE DUNES PROPERTIES
Source: CCAR,MLS#: 2623128 Originating MLS: Coastal Carolinas Association of Realtors
Originating MLS: Coastal Carolinas Association of RealtorsFacts & features
Interior
Bedrooms & bathrooms
- Bedrooms: 4
- Bathrooms: 4
- Full bathrooms: 3
- 1/2 bathrooms: 1
Rooms
- Room types: Bathroom, Bonus Room, Den, Foyer, Screened Porch, Utility Room
Primary bedroom
- Features: Tray Ceiling(s), Ceiling Fan(s), Main Level Primary, Walk-In Closet(s)
- Level: First
Primary bathroom
- Features: Dual Sinks, Jetted Tub, Separate Shower, Vanity
Dining room
- Features: Tray Ceiling(s), Separate/Formal Dining Room
Family room
- Features: Wet Bar, Tray Ceiling(s), Bar
Kitchen
- Features: Breakfast Area, Dishwasher, Kitchen Exhaust Fan, Kitchen Island, Pantry, Stainless Steel Appliances, Solid Surface Counters
Other
- Features: Bedroom on Main Level, Entrance Foyer, Library, Utility Room
Heating
- Central, Electric, Propane
Cooling
- Central Air
Appliances
- Included: Dishwasher, Disposal, Refrigerator, Range Hood, Dryer, Washer
- Laundry: Washer Hookup
Features
- Air Filtration, Tray Ceiling(s), Ceiling Fan(s), Dual Sinks, Fireplace, Jetted Tub, Main Level Primary, Split Bedrooms, Separate Shower, Vanity, Walk-In Closet(s), Window Treatments, Bedroom on Main Level, Breakfast Area, Entrance Foyer, Kitchen Island, Stainless Steel Appliances, Solid Surface Counters
- Flooring: Vinyl, Wood
- Windows: Window Treatments
- Has fireplace: Yes
Interior area
- Total structure area: 5,082
- Total interior livable area: 3,744 sqft
Property
Parking
- Total spaces: 6
- Parking features: Attached, Three Car Garage, Garage, Garage Door Opener
- Attached garage spaces: 3
Features
- Levels: One and One Half
- Stories: 1.5
- Patio & porch: Balcony, Front Porch, Patio, Porch, Screened
- Exterior features: Built-in Barbecue, Balcony, Barbecue, Hot Tub/Spa, Sprinkler/Irrigation, Patio
- Has private pool: Yes
- Pool features: Community, Outdoor Pool, Private
- Has spa: Yes
- Spa features: Hot Tub
- On waterfront: Yes
- Waterfront features: Pond
Lot
- Size: 0.63 Acres
- Features: Cul-De-Sac, City Lot, Near Golf Course, Irregular Lot, Lake Front, On Golf Course, Pond on Lot
Details
- Additional parcels included: ,
- Parcel number: 39402020007
- Zoning: PUD
- Special conditions: None
Construction
Type & style
- Home type: SingleFamily
- Architectural style: Mediterranean
- Property subtype: Single Family Residence
Materials
- Masonry, Stucco
- Foundation: Slab
Condition
- Resale
- Year built: 2014
Utilities & green energy
- Water: Public
- Utilities for property: Cable Available, Electricity Available, Phone Available, Sewer Available, Underground Utilities, Water Available
Community & HOA
Community
- Features: Beach, Clubhouse, Golf Carts OK, Gated, Private Beach, Recreation Area, Golf, Long Term Rental Allowed, Pool
- Security: Security System, Gated Community, Smoke Detector(s), Security Service
- Subdivision: Grande Dunes - Members Club
HOA
- Has HOA: Yes
- Amenities included: Beach Rights, Clubhouse, Gated, Owner Allowed Golf Cart, Owner Allowed Motorcycle, Private Membership, Pet Restrictions, Security, Tenant Allowed Golf Cart
- Services included: Association Management, Common Areas, Insurance, Legal/Accounting, Recreation Facilities, Security
- HOA fee: $344 monthly
Location
- Region: Myrtle Beach
Financial & listing details
- Price per square foot: $507/sqft
- Tax assessed value: $1,579,108
- Annual tax amount: $24,123
- Date on market: 9/18/2026
- Listing terms: Cash,Conventional
- Electric utility on property: Yes
Estimated market value
$1,843,900
$1.75M - $1.94M
$4,649/mo
Price history
| Date | Event | Price |
|---|---|---|
| 9/24/2026 | Pending sale | $1,899,000$507/sqft |
Source:  CCAR #2623128 Report a problem CCAR #2623128 Report a problem | ||
| 9/18/2026 | Listed for sale | $1,899,000+16.1%$507/sqft |
Source: CCAR #2623128 Report a problem | ||
| 3/17/2023 | Sold | $1,635,000-3.3%$437/sqft |
Source: CCAR #2224374 Report a problem | ||
| 1/22/2023 | Pending sale | $1,690,000$451/sqft |
Source: CCAR #2224374 Report a problem | ||
| 1/9/2023 | Price change | $1,690,000-3.4%$451/sqft |
Source: CCAR #2224374 Report a problem | ||
| 11/7/2022 | Listed for sale | $1,749,000+1245.4%$467/sqft |
Source: CCAR #2224374 Report a problem | ||
| 11/15/2012 | Sold | $130,000+9.2%$35/sqft |
Source: CCAR #1219015 Report a problem | ||
| 5/27/2011 | Sold | $119,000$32/sqft |
Source: Public Record Report a problem | ||
Public tax history
| Year | Property taxes | Tax assessment |
|---|---|---|
| 2025 | $24,123 | $1,579,108 |
| 2024 | $24,123 +534.3% | $1,579,108 +57.9% |
| 2023 | $3,803 | $999,810 |
| 2022 | -- | $999,810 |
| 2021 | $3,283 +3.1% | -- |
| 2020 | $3,183 | -- |
| 2019 | -- | -- |
| 2018 | $2,734 | $34,780 -2.4% |
| 2017 | -- | $35,617 |
| 2016 | -- | $35,617 |
| 2015 | -- | $35,617 +459.9% |
| 2014 | -- | $6,361 |
| 2013 | -- | -- |
| 2012 | -- | -- |
| 2010 | -- | $8,940 -51.7% |
| 2009 | -- | $18,492 |
| 2008 | -- | $18,492 |
| 2007 | -- | $18,492 |
Find assessor info on the county website
Monthly payment
Est. payment
Payment breakdown
Explore the cost of this home by adjusting the details. Changes won't be saved.Climate risks
Neighborhood: Grande Dunes
Nearby schools
Schools provided by the listing agent
- Elementary: Myrtle Beach Elementary School
- Middle: Myrtle Beach Middle School
- High: Myrtle Beach High School
Source: CCAR. This data may not be complete. We recommend contacting the local school district to confirm school assignments for this home.
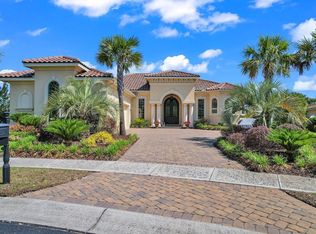
- $1,330,7004 bd3 ba2.6k sqft9565 Lugano Ct, Myrtle Beach, SC 29579Off Market
- $2,029,0003 bd3 ba4k sqft9572 Lugano Ct, Myrtle Beach, SC 29579Off Market
- $2,185,0005 bd6 ba4.5k sqft9568 Lugano Ct, Myrtle Beach, SC 29579Sold
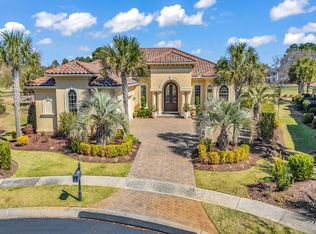
- $2,395,7005 bd6 ba4.5k sqft9568 Lugano Ct LOT 133, Myrtle Beach, SC 29579Off Market
Similar homes
- $1,498,0004 bd3 ba2.7k sqft9540 Bellasera Circle, Myrtle Beach, SC 29579For Sale

 MLS ID #2624615, Jason Green Team, GRANDE DUNES PROPERTIES. CCAR
 - $1,925,0003 bd3 ba2.9k sqft1781 Serena Dr., Myrtle Beach, SC 29579For Sale
 MLS ID #2624578, Lindsay M Jones, GRANDE DUNES PROPERTIES. CCAR
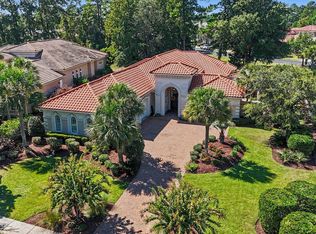
 - $1,450,0004 bd5 ba3.6k sqft9911 Bellasera Circle, Myrtle Beach, SC 29579For Sale
 MLS ID #2624166, Jeff Casterline Team, INNOVATE Real Estate. CCAR
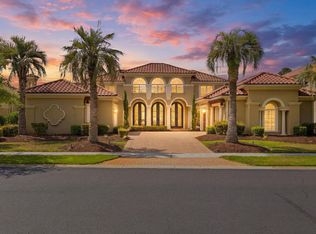
 - $1,675,0003 bd4 ba3.2k sqft1519 Serena Dr., Myrtle Beach, SC 29579For Sale
 MLS ID #2615905, Brittany Foy Associates, Foy Realty. CCAR
 - $1,900,0003 bd2 ba2.5k sqft1749 Cliffwood Dr., Myrtle Beach, SC 29572For SaleMLS ID #2622970, The Vaught Group, EXP Realty LLC. CCAR
- $1,975,0004 bd4 ba5.4k sqft3013 Holly Berry Ct., Myrtle Beach, SC 29579For SaleMLS ID #2611432, William Gregg G Lee, Resourceful Realty. CCAR
- $2,190,0003 bd4 ba4.7k sqft9305 Marina Pkwy., Myrtle Beach, SC 29572For SaleMLS ID #2615383, Christen Michelle A Sturzenbecker, JTE Real Estate. CCAR
- $1,349,9004 bd5 ba3.6k sqft8953 Bella Verde Ct. #Grande Dunes Tuscany Village, Myrtle Beach, SC 29579For SaleMLS ID #2616566, Eleonora Nora Rumbaugh, Realty ONE Group Dockside. CCAR
- $1,899,0005 bd6 ba5.1k sqft5637 Porcher Dr., Myrtle Beach, SC 29577For SaleMLS ID #2621644, Tommy Carnucci, Scalise Realty Powered by KW. CCAR
- $1,485,0003 bd3 ba3.4k sqft396 Posada Dr., Myrtle Beach, SC 29572For SaleMLS ID #2624313, Joshua Carter, RE/MAX Executive - Grande Dunes. CCAR
- $1,095,0005 bd4 ba3k sqft9891 Bellasera Circle, Myrtle Beach, SC 29579For SaleMLS ID #2622144, The Mills Group Team, Century 21 Barefoot Realty. CCAR
- $1,825,0004 bd4 ba3.7k sqft6005 Bolsena Place, Myrtle Beach, SC 29577For SaleMLS ID #2620911, Joshua Carter, RE/MAX Executive - Grande Dunes. CCAR
- $1,885,0005 bd6 ba3.7k sqft898 Waterton Ave., Myrtle Beach, SC 29579For SaleMLS ID #2612205, Charles Cages, BHHS Myrtle Beach Real Estate. CCAR
- $2,000,0003 bd3 ba3.1k sqft7019 Belancino Blvd., Myrtle Beach, SC 29572For SaleMLS ID #2622626, Right Find Homes Team, EXP Realty LLC. CCAR
- $1,649,9005 bd5 ba3.8k sqft909 Bluffview Dr., Myrtle Beach, SC 29579For SaleMLS ID #2618026, Laura B Bender, Realty ONE Group Dockside. CCAR
- $1,849,0005 bd4 ba4.6k sqft904 Waterton Ave., Myrtle Beach, SC 29579For SaleMLS ID #2615921, Jennifer R Burgess, JTE Real Estate. CCAR
- $1,399,0004 bd3 ba3.2k sqft9404 Cove Dr., Myrtle Beach, SC 29572For SaleMLS ID #2613287, The Mills Group Team, Century 21 Barefoot Realty. CCAR
- $1,899,9003 bd3 ba2.7k sqft1677 Malaga Circle, Myrtle Beach, SC 29577New ConstructionMLS ID #2621225, Jason Green Team, GRANDE DUNES PROPERTIES. CCAR
- $1,850,0004 bd4 ba3k sqft414 40th Ave. N, Myrtle Beach, SC 29577For SaleMLS ID #2609879, Sherif Shamaa, Weichert Realtors Southern Coast. CCAR
- $1,395,0004 bd5 ba3.4k sqft406 Dunes Dr., Myrtle Beach, SC 29572For SaleMLS ID #2615049, JSprings Team, Century 21 Barefoot Realty. CCAR
