Wonderful opportunity to own a well thought out and appointed condo in the desirable Parker area. This 3 bedroom 2 bath home boasts matching appliances, and updated floorplan and ground floor entry for easy accessibility. Updates include a fireplace mounted microwave, crown molding, hot water heater, granite counters, backsplash, 2 sinks in the primary 5 piece bathroom and more. Just a few short mins walk away from several parks, surrounded by trails, and close to shopping, transit and schools, this could be the one. Ample street parking in addition to a dedicated space. All this, plus the access to the many amenities Stonegate has to offer make this one worth a look.
Sold for $355,000
$355,000
9569 Pearl Circle #104, Parker, CO 80134
3beds
1,424sqft
Condominium
Built in 2005
-- sqft lot
$-- Zestimate®
$249/sqft
$2,493 Estimated rent
Home value
Not available
Estimated sales range
Not available
$2,493/mo
Zestimate® history
Owner options
List your home for rent
$2,493/mo
Rent Zestimate®
Find your next renter with Zillow Rental Manager. Plus, with online applications, you can quickly screen prospective tenants – for free.
$2,493/mo
Rent Zestimate®
Refinance and save
$2,451/mo
Est. payment
Refinancing to a lower rate could help reduce your monthly payments and save thousands over the life of the loan.
$2,451/mo
Est. payment
Explore your selling options
Work with a Zillow partner agent
Leverage their expertise and Zillow's premium Showcase listings to get your home seen by more buyers.
Get startedList with your own agent
Get your home in front of millions of buyers by listing it on Zillow.
Learn how to do itSell it yourself
Take full control of how buyers see your home on Zillow by listing For Sale by Owner (FSBO).
List your homeWhat's special
Ample street parkingFireplace mounted microwaveGranite countersMatching appliancesCrown moldingUpdated floorplan
Zillow last checked:
Listing updated:
Listed by:
Michael McCarthy 303-241-0018 Michael.MXCRealEstate@gmail.com,
MX Connections Real Estate
Bought with:
Courtni Boulden, 100107497
Keller Williams DTC
Source: REcolorado as distributed by MLS GRID,MLS#: 2813703
Facts & features
Interior
Bedrooms & bathrooms
- Bedrooms: 3
- Bathrooms: 2
- Full bathrooms: 2
- Main level bathrooms: 2
- Main level bedrooms: 3
Bedroom
- Features: Primary Suite
- Level: Main
- Area: 176 Square Feet
- Dimensions: 16 x 11
Bedroom
- Level: Main
- Area: 130 Square Feet
- Dimensions: 13 x 10
Bedroom
- Level: Main
- Area: 110 Square Feet
- Dimensions: 11 x 10
Bathroom
- Level: Main
Bathroom
- Level: Main
Dining room
- Level: Main
- Area: 72 Square Feet
- Dimensions: 8 x 9
Kitchen
- Description: Matching Appliances Brand New Microwave, Granite Counters, Stone Backsplash
- Level: Main
Living room
- Description: Ground Floor Entry Make This Very Accessible
- Level: Main
- Area: 168 Square Feet
- Dimensions: 12 x 14
Heating
- Forced Air, Natural Gas
Cooling
- Central Air
Appliances
- Included: Dishwasher, Disposal, Dryer, Gas Water Heater, Microwave, Oven, Refrigerator, Washer
- Laundry: In Unit
Features
- Ceiling Fan(s), Entrance Foyer, Five Piece Bath, Granite Counters, High Speed Internet, Kitchen Island, No Stairs, Open Floorplan, Pantry, Primary Suite, Smoke Free, Walk-In Closet(s), Wired for Data
- Flooring: Carpet, Linoleum, Tile
- Windows: Double Pane Windows
- Has basement: No
- Number of fireplaces: 1
- Fireplace features: Electric, Family Room
- Common walls with other units/homes: 2+ Common Walls
Interior area
- Total structure area: 1,424
- Total interior livable area: 1,424 sqft
- Finished area above ground: 1,424
Property
Parking
- Total spaces: 1
- Parking features: Asphalt
- Details: Reserved Spaces: 1
Features
- Levels: One
- Stories: 1
- Entry location: Ground
- Patio & porch: Covered, Front Porch, Patio
- Exterior features: Balcony
Details
- Parcel number: R0464762
- Special conditions: Standard
Construction
Type & style
- Home type: Condo
- Property subtype: Condominium
- Attached to another structure: Yes
Materials
- Frame, Stone
- Foundation: Slab
- Roof: Composition
Condition
- Year built: 2005
Utilities & green energy
- Sewer: Public Sewer
- Water: Public
- Utilities for property: Cable Available, Electricity Connected, Internet Access (Wired), Natural Gas Connected
Community & HOA
Community
- Subdivision: Stonegate
HOA
- Has HOA: Yes
- Amenities included: Clubhouse, Park, Playground, Pool, Tennis Court(s), Trail(s)
- Services included: Maintenance Grounds, Maintenance Structure, Snow Removal, Trash
- HOA fee: $360 monthly
- HOA name: Highlands at Stonegate
- HOA phone: 303-733-1121
- Second HOA fee: $60 annually
- Second HOA name: Stonegate Village
- Second HOA phone: 303-224-0004
Location
- Region: Parker
Financial & listing details
- Price per square foot: $249/sqft
- Tax assessed value: $279,029
- Annual tax amount: $2,517
- Date on market: 2/7/2026
- Listing terms: Cash,Conventional,Other
- Exclusions: Sellers Personal Property
- Ownership: Individual
- Electric utility on property: Yes
- Road surface type: Paved
Price history
| Date | Event | Price |
|---|---|---|
| 5/29/2026 | Sold | $355,000-2.7%$249/sqft |
Source:  REcolorado as distributed by MLS GRID #2813703 Report a problem REcolorado as distributed by MLS GRID #2813703 Report a problem | ||
| 4/14/2026 | Pending sale | $365,000$256/sqft |
Source: REcolorado as distributed by MLS GRID #2813703 Report a problem | ||
| 2/7/2026 | Listed for sale | $365,000$256/sqft |
Source: REcolorado as distributed by MLS GRID #2813703 Report a problem | ||
Public tax history
| Year | Property taxes | Tax assessment |
|---|---|---|
| 2021 | -- | $19,950 |
Find assessor info on the county website
Neighborhood: Stonegate
Nearby homes
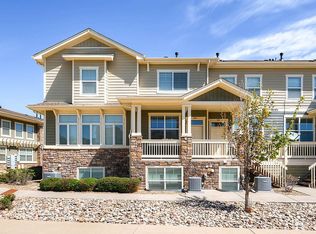
- $307,0433 bd3 ba1.5k sqft9481 Ashbury Cir UNIT 105, Parker, CO 80134Off Market
- $452,7004 bd4 ba2.3k sqft9481 Ashbury Cir UNIT 101, Parker, CO 80134Off Market

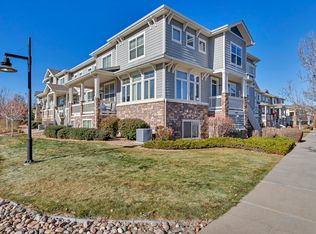
- $307,3563 bd4 ba1.5k sqft9481 Ashbury Cir UNIT 104, Parker, CO 80134Off Market
- $345,1334 bd4 ba2.3k sqft9481 Ashbury Cir UNIT 106, Parker, CO 80134Off Market
- $308,2773 bd4 ba1.4k sqft9481 Ashbury Cir UNIT 103, Parker, CO 80134Off Market
- $344,9002 bd2 ba1.2k sqft9479 Ashbury Cir UNIT 201, Parker, CO 80134Sold
- $275,9322 bd2 ba1.2k sqft9479 Ashbury Cir UNIT 202, Parker, CO 80134Off Market
- $274,5042 bd2 ba1.1k sqft9479 Ashbury Cir UNIT 104, Parker, CO 80134Off Market
Nearby schools
GreatSchools rating
- 8/10Mammoth Heights Elementary SchoolGrades: PK-6Distance: 0.3 mi
- 5/10Sierra Middle SchoolGrades: 7-8Distance: 1.5 mi
- 9/10Chaparral High SchoolGrades: 9-12Distance: 0.6 mi
Schools provided by the listing agent
- Elementary: Mammoth Heights
- Middle: Sierra
- High: Chaparral
- District: Douglas RE-1
Source: REcolorado as distributed by MLS GRID. This data may not be complete. We recommend contacting the local school district to confirm school assignments for this home.


Get pre-qualified for a loan
At Zillow Home Loans, we can pre-qualify you in as little as 5 minutes with no impact to your credit score.An equal housing lender. NMLS #10287.
- Colorado
- Douglas County
- Parker
- 80134
- Stonegate
- 9569 Pearl Circle Unit 104
Nearby cities
Nearby neighborhoods
Nearby zip codes
Other Parker Topics
