Urgent relocation. Need to sell immediately! Recent $855,000 appraisal and inspection reports available. Small gated community. 20 kW solar home with solar water heater and 3 Tesla Powerwall batteries (no debt). Miami-Dade high impact windows and doors. Freshly painted, tile roof, cleaned gutters. ALL THROUGHOUT: Porcelain tile on diagonal, plantation shutters, 10' ceilings w/ crown molding. Arlo security system with doorbell and 6 cameras. Fenced/hedged back for pets and privacy. Whole house dehumidifier. High efficiency, variable speed A/C unit with 3 zone comfort, UV purification, 2023. Water softener, carbon filter, UV water purification, and R/O system (kitchen). Private irrigation well. Sola Tubes for energy free natural lighting - kitchen, hall, laundry. Great room boasts a coffered ceiling, leather seating, 77" Samsung, Sonos Gen2 soundbar and woofer, built-in cabinetry for electronics and dry bar. Kitchen remodeled 2021with solid wood cabinetry - 42" x 15" uppers, 8 large pull-out drawers, Cambria quartz tops, elite appliances. Huge walk-in pantry. Office has 2 work- stations and custom built-in generous storage space. Primary bedroom has king adjustable bed, 55" TV. Dual custom walk-jn closets. Master bath with massive storage closet, dual sinks, walk-in shower, and private WC. Tub/shower combo in guest bath, and frameless shower in pool bath. Laundry with W/D, large sink, utility nook and 2nd refrigerator. 2/1 split garages, mini-split in workshop/garage, polyaspartic flooring and stunning amount of storage areas in both.. Lanai has polyaspartic flooring, panoramic cage, outdoor kitchen with granite, new refrigerator and fans, snack bar, seating group around fire pit table. Salt pool pump and chlorinator replaced 2025. Extensive landscaping with curbing, many path and up lights, rubber mulch, high grade artificial turf in back, private irrigation well, 2 pavered patios and walkways. 4 large cantilever umbrellas. TURNKEY: All furniture, large and small appliances, housewares, linens, cleaning and paper products, shop vac, yard tools and necessities, power turf sweeper, and most decor. No CDD fees. Home insurance $2675, electric $31/month (FPL fee), HOA fee $150/month.
Sold for $772,500
$772,500
957 145TH STREET CIRCLE NE, BRADENTON, FL 34212
3beds
2,711sqft
Single Family Residence
Built in 2015
0.34 Acres Lot
$772,400 Zestimate®
$285/sqft
$4,366 Estimated rent
Home value
$772,400
$726,000 - $819,000
$4,366/mo
Zestimate® history
Owner options
List your home for rent
$4,366/mo
Rent Zestimate®
Find your next renter with Zillow Rental Manager. Plus, with online applications, you can quickly screen prospective tenants – for free.
$4,366/mo
Rent Zestimate®
Refinance and save
$5,231/mo
Est. payment
Refinancing to a lower rate could help reduce your monthly payments and save thousands over the life of the loan.
$5,231/mo
Est. payment
Explore your selling options
Work with a Zillow partner agent
Leverage their expertise and Zillow's premium Showcase listings to get your home seen by more buyers.
Get startedList with your own agent
Get your home in front of millions of buyers by listing it on Zillow.
Learn how to do itSell it yourself
Take full control of how buyers see your home on Zillow by listing For Sale by Owner (FSBO).
List your homeWhat's special
Freshly paintedWhole house dehumidifierPrivate irrigation wellTile roofPorcelain tile on diagonalPlantation shuttersHuge walk-in pantry
Zillow last checked:
Listing updated:
Listed by:
Steven Koleno 804-656-5007,
BEYCOME OF FLORIDA LLC 804-656-5007
Bought with:
Kassondra Cotton, 3378785
FINE PROPERTIES
Source: Stellar MLS,MLS#: O6419039 Originating MLS: Orlando Regional
Originating MLS: Orlando Regional
Facts & features
Interior
Bedrooms & bathrooms
- Bedrooms: 3
- Bathrooms: 3
- Full bathrooms: 3
Rooms
- Room types: Den/Library/Office
Primary bedroom
- Features: Walk-In Closet(s)
- Level: First
Bedroom 2
- Features: Built-in Closet
- Level: First
Bedroom 3
- Features: Built-in Closet
- Level: First
Primary bathroom
- Features: Built-in Closet
- Level: First
Bathroom 2
- Features: Built-in Closet
- Level: First
Bathroom 3
- Features: No Closet
- Level: First
Kitchen
- Features: Walk-In Closet(s)
- Level: First
Living room
- Features: No Closet
- Level: First
Heating
- Central, Electric, Solar
Cooling
- Central Air
Appliances
- Included: Dishwasher, Dryer, Freezer, Microwave, Range, Refrigerator, Washer
- Laundry: Inside, Laundry Room
Features
- Ceiling Fan(s), Crown Molding, Open Floorplan, Tray Ceiling(s)
- Flooring: Tile
- Has fireplace: No
- Furnished: Yes
Interior area
- Total structure area: 4,018
- Total interior livable area: 2,711 sqft
Property
Parking
- Total spaces: 3
- Parking features: Other, Split Garage
- Attached garage spaces: 3
Features
- Levels: One
- Stories: 1
- Exterior features: Irrigation System, Rain Gutters
- Has private pool: Yes
- Pool features: In Ground
Lot
- Size: 0.34 Acres
Details
- Parcel number: 526501659
- Zoning: PDR
- Special conditions: None
Construction
Type & style
- Home type: SingleFamily
- Property subtype: Single Family Residence
Materials
- Block, Stucco
- Foundation: Slab
- Roof: Concrete,Tile
Condition
- Completed
- New construction: No
- Year built: 2015
Utilities & green energy
- Sewer: Public Sewer
- Water: Public
- Utilities for property: Electricity Connected, Water Connected
Community & HOA
Community
- Pet fee: $0 monthly
- Subdivision: ENCLAVE AT COUNTRY MEADOWS
HOA
- Has HOA: Yes
- Services included: None
- HOA fee: $150 monthly
- HOA name: Premium resource management, Inc
- HOA phone: 941-359-4876
Location
- Region: Bradenton
Financial & listing details
- Price per square foot: $285/sqft
- Tax assessed value: $667,241
- Annual tax amount: $5,057
- Date on market: 6/22/2026
- Cumulative days on market: 5 days
- Listing terms: Cash,Conventional,Other
- Ownership: Fee Simple
- Total actual rent: 0
- Electric utility on property: Yes
- Road surface type: Asphalt
Price history
| Date | Event | Price |
|---|---|---|
| 7/17/2026 | Sold | $772,500-1.9%$285/sqft |
Source:  Stellar MLS #O6419039 Report a problem Stellar MLS #O6419039 Report a problem | ||
| 6/28/2026 | Pending sale | $787,300$290/sqft |
Source: Stellar MLS #O6419039 Report a problem | ||
| 6/26/2026 | Listed for sale | $787,300$290/sqft |
Source: Stellar MLS #O6419039 Report a problem | ||
| 6/25/2026 | Pending sale | $787,300$290/sqft |
Source: Stellar MLS #O6419039 Report a problem | ||
| 6/22/2026 | Listed for sale | $787,300+63.1%$290/sqft |
Source: Stellar MLS #O6419039 Report a problem | ||
| 1/27/2015 | Sold | $482,600$178/sqft |
Source: Public Record Report a problem | ||
Public tax history
| Year | Property taxes | Tax assessment |
|---|---|---|
| 2025 | $5,263 +2.9% | $389,456 +2.9% |
| 2024 | $5,116 +1.2% | $378,480 +3% |
| 2023 | $5,057 +2.7% | $367,456 +3% |
| 2022 | $4,926 -0.3% | $356,753 +3% |
| 2021 | $4,940 +0.7% | $346,362 +1.4% |
| 2020 | $4,905 +1.3% | $341,580 +2.3% |
| 2019 | $4,842 | $333,900 +1.9% |
| 2018 | $4,842 +0.7% | $327,674 +2.1% |
| 2017 | $4,809 +2977.6% | $320,934 +2.1% |
| 2016 | $156 | $314,333 +423.9% |
| 2015 | $156 | $60,000 +537.3% |
| 2014 | -- | $9,414 |
Find assessor info on the county website
Neighborhood: 34212
Nearby homes
- $853,8003 bd3 ba3k sqft953 145th Street Cir NE, Bradenton, FL 34212Off Market
- $764,7003 bd3 ba2.8k sqft961 145th Street Cir NE, Bradenton, FL 34212Off Market
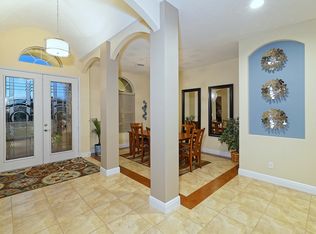
- $669,8003 bd2 ba2.3k sqft949 145th Street Cir NE, Bradenton, FL 34212Off Market
- $779,4003 bd3 ba2.6k sqft965 145th Street Cir NE, Bradenton, FL 34212Off Market
- $729,6005 bd4 ba3.7k sqft1012 Fernleaf Run, Bradenton, FL 34212Off Market
- $545,0004 bd4 ba2.3k sqft1008 Fernleaf Run, Bradenton, FL 34212For Sale
- $565,9004 bd3 ba2.7k sqft1016 Fernleaf Run, Bradenton, FL 34212Off Market
- $739,4004 bd3 ba2.6k sqft952 145th Street Cir NE, Bradenton, FL 34212Off Market
Nearby schools
GreatSchools rating
- 8/10Gene Witt Elementary SchoolGrades: PK-5Distance: 1.3 mi
- 8/10Carlos E. Haile Middle SchoolGrades: 6-8Distance: 3.9 mi
- 5/10Parrish Community High SchoolGrades: 9-12Distance: 5.5 mi
Schools provided by the listing agent
- Elementary: Gene Witt Elementary
- Middle: Carlos E. Haile Middle
- High: Parrish Community High
Source: Stellar MLS. This data may not be complete. We recommend contacting the local school district to confirm school assignments for this home.
Get a cash offer in 3 minutes
Find out how much your home could sell for in as little as 3 minutes with a no-obligation cash offer.
Estimated market value
$772,400
Get a cash offer in 3 minutes
Find out how much your home could sell for in as little as 3 minutes with a no-obligation cash offer.
Estimated market value
$772,400
- Florida
- Manatee County
- Bradenton
- 34212
- 957 145TH STREET CIRCLE NE
Nearby cities
Nearby neighborhoods
Nearby zip codes
Other Bradenton Topics
