Skip main navigation
Pending
  • Listed by: EXP Realty, LLC • Mark & Neil Gellman • Contact: 314-336-1991
    $269,900

    957 Active Dr, Saint Louis, MO 63146

    3beds
    1,260sqft
    : 
    Loading
    Get pre-qualified
    Single Family Residence
    Built in 1960
    10,118 Square Feet Lot
    $274,900 Zestimate®
    $214/sqft
    $4/mo HOA

    What's special

    Spacious mostly level backyardMostly level quarter-acre lotSecond full hall bathConvenient one-car carportWelcoming floor planLarge picture windowAdjacent eat-in kitchen
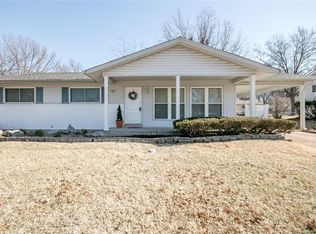
    Welcome to this lovingly maintained 3-bedroom, 2-bath ranch home located in the highly coveted Tempo community and cared for by the same family for more than 50 years. Situated on a mostly level quarter-acre lot in a quiet, established neighborhood, this move-in-ready home offers 1,260 square feet of comfortable living space and an excellent opportunity for future updates and personalization. The welcoming floor plan features a spacious living room just off the front entrance, highlighted by abundant natural light and a large picture window. The adjacent eat-in kitchen offers ample cabinetry and workspace, while the dining area provides a comfortable setting for everyday meals and gatherings. The primary bedroom includes a private full bath, while a second full hall bath serves the additional two bedrooms and guests. Pride of ownership is evident throughout the home. While some cosmetic updates may be desired, the property has been exceptionally maintained and is ready for immediate occupancy. A newer furnace and hot water heater provide added peace of mind. The unfinished lower level offers abundant storage space and excellent potential for future finished living areas, a recreation room, workshop, or home office. Outside, enjoy the spacious, mostly level backyard, mature landscaping, concrete patio, and convenient one-car carport. Beyond the home itself, this property offers the opportunity to become part of a long-established neighborhood known for its strong sense of community. The current owners have treasured the friendships, memories, and connections made here over the years and hope the next owner will enjoy the neighborhood as much as they have. Ideally located near schools, hospitals, shopping, grocery stores, restaurants, and major commuting routes including I-270 and Highway 40/64, this home combines comfort, convenience, and value in a desirable West St. Louis County location.
    19 days
    |
    741
    |
    22
    |

    Zillow last checked:

    Listing updated:

    Listed by:

    Mark & Neil Gellman 314-336-1991,

    EXP Realty, LLC,

    Nickolas A Dalba 314-574-8304,

    EXP Realty, LLC

    Source: MARIS,MLS#: 26036581MLS LogoOriginating MLS: St. Louis Association of REALTORS

      Facts & features

      Interior

      Bedrooms & bathrooms
      • Bedrooms: 3
      • Bathrooms: 2
      • Full bathrooms: 2
      • Main level bathrooms: 2
      • Main level bedrooms: 3
      Primary bedroom
      • Features: Floor Covering: Carpeting
      • Level: Main
      • Area: 168
      • Dimensions: 14x12
      Bedroom
      • Features: Floor Covering: Wood
      • Level: Main
      • Area: 140
      • Dimensions: 10x14
      Bedroom
      • Features: Floor Covering: Carpeting
      • Level: Main
      • Area: 126
      • Dimensions: 14x9
      Breakfast room
      • Features: Floor Covering: Ceramic Tile
      • Level: Main
      • Area: 160
      • Dimensions: 10x16
      Kitchen
      • Features: Floor Covering: Ceramic Tile
      • Level: Main
      • Area: 132
      • Dimensions: 11x12
      Living room
      • Features: Floor Covering: Carpeting
      • Level: Main
      • Area: 238
      • Dimensions: 14x17
      Heating
      • Forced Air, Natural Gas
      Cooling
      • Central Air, Electric
      Appliances
      • Included: Dishwasher, Disposal, Plumbed For Ice Maker, Microwave, Gas Range
      • Laundry: Electric Dryer Hookup
      Features
      • Eat-in Kitchen, Workshop/Hobby Area
      • Basement: Unfinished
      • Has fireplace: No
      Interior area
      • Total structure area: 1,260
      • Total interior livable area: 1,260 sqft
      • Finished area above ground: 1,260
      Video & virtual tour

      Property

      Parking
      • Total spaces: 1
      • Parking features: Carport
      • Carport spaces: 1
      Features
      • Levels: One
      • Patio & porch: Patio
      • Exterior features: Lighting
      Lot
      • Size: 10,118 Square Feet
      • Dimensions: 0.2323 acres
      • Features: Landscaped, Level
      Details
      • Parcel number: 16O210154
      • Special conditions: Standard

      Construction

      Type & style
      • Home type: SingleFamily
      • Architectural style: Ranch,Traditional
      • Property subtype: Single Family Residence
      Materials
      • Brick
      Condition
      • Year built: 1960

      Utilities & green energy

      • Electric: Other
      • Sewer: Public Sewer
      • Water: Public

      Community & HOA

      Community
      • Subdivision: Tempo
      HOA
      • Has HOA: Yes
      • Services included: Maintenance Grounds, Common Area Maintenance, Other
      • HOA fee: $50 annually
      • HOA name: Tempo
      Location
      • Region: Saint Louis

      Financial & listing details

      • Price per square foot: $214/sqft
      • Tax assessed value: $222,600
      • Annual tax amount: $2,599
      • Date on market: 6/26/2026
      • Cumulative days on market: 19 days
      • Listing terms: Cash,Conventional,FHA,VA Loan
      • Ownership: Private

        Estimated market value

        $274,900

        $261,000 - $289,000

        $2,003/mo

        Price history

        DateEventPrice
        6/30/2026Pending sale$269,900$214/sqft
        Source: MARIS #26036581 Report a problem
        6/30/2026Contingent$269,900$214/sqft
        Source: MARIS #26036581 Report a problem
        6/26/2026Listed for sale$269,900$214/sqft
        Source: MARIS #26036581 Report a problem

        Public tax history

        YearProperty taxesTax assessment
        2025$2,599 -0.4%$42,300 +6.5%
        2024$2,608 +1.3%$39,710
        2023$2,575 +5.7%$39,710 +16%
        2022$2,435 +0.7%$34,220
        2021$2,418 +3%$34,220 +7.8%
        2020$2,348 +9.8%$31,730
        2019$2,138 $31,730 +17.2%
        2018$2,138 $27,070
        2017$2,138 +0.7%$27,070 +18.4%
        2016$2,122 +12.5%$22,860
        2015$1,887 $22,860 -1.6%
        2014$1,887 +0.8%$23,240
        2013$1,872 $23,240 -23%
        2012-- $30,180
        2011-- $30,180 +4.3%
        2010$1,947 +4.1%$28,940
        2009$1,869 +0.4%$28,940 -3.6%
        2008$1,861 +0.3%$30,020
        2007$1,855 $30,020 +5.4%
        2006$1,855 -1.1%$28,470
        2005$1,875 +39.8%$28,470 +44.4%
        2003$1,341 +1.3%$19,720 +0.1%
        2002$1,324 +6.9%$19,710
        2001$1,238 $19,710
        Find assessor info on the county website

        Monthly payment

        Est. payment

        Payment breakdown

        Explore the cost of this home by adjusting the details. Changes won't be saved.
        All calculations are estimates and provided by Zillow, Inc. for informational purposes only. Actual amounts may vary.
        HOA fees may include property taxes on listings classified as Co-Ops. Contact the listing agent and/or owner for fee details.
        Mortgage interest rates are dependent on a number of factors, including credit score, down payment, and repayment length. Interest rate data provided by Zillow Group Marketplace, Inc. as of 1/1/1970 from various mortgage lenders with which we have lead or other similar arrangements; the Estimated Payment is an average of those rates.
        See how much you could borrow to make a competitive offer.

        Climate risks

        Neighborhood: 63146

        Getting around

        62 / 100
        Somewhat Walkable
        28 / 100
        Somewhat Bikeable

        Nearby schools

        GreatSchools rating
        Schools provided by the listing agent
        • Elementary: Ross Elem.
        • Middle: Northeast Middle
        • High: Parkway North High

        Source: MARIS. This data may not be complete. We recommend contacting the local school district to confirm school assignments for this home.

        A local agent can set up tours, give advice and negotiate with sellers.

        Browse local experts

        Similar homes