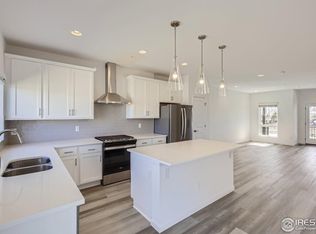
Introducing the remarkable Overland floor plan, offering 2,149 square feet of luxurious living space. This impressive home features 3 bedrooms, an office, and a flex room, providing ample room for your family's needs. Nestled in a LEED Gold certified Brownstone community, conveniently located just minutes from Old Town Fort Collins, this is a prime location to call home.Step inside and be greeted by an abundance of windows that fill the space with natural light, creating a bright and inviting atmosphere. The Overland floor plan offers the versatility of an office and a flex room, catering to the diverse needs of modern families. Whether you desire a dedicated workspace, a cozy media room, or a personal fitness center, this floor plan has you covered.This is an extraordinary opportunity to secure one of these highly sought-after Brownstones. Don't let it slip away. Embrace the Overland floor plan and unlock a world of comfort and convenience for you and your loved ones. Act now and make this dream home yours!
Sold for $559,713
$559,713
957 Birdwhistle Ln #2, Fort Collins, CO 80524
3beds
2,149sqft
Townhouse
Built in 2023
1,501 Square Feet Lot
$540,000 Zestimate®
$260/sqft
$3,073 Estimated rent
Home value
$540,000
$513,000 - $567,000
$3,073/mo
Zestimate® history
Owner options
List your home for rent
$3,073/mo
Rent Zestimate®
Find your next renter with Zillow Rental Manager. Plus, with online applications, you can quickly screen prospective tenants – for free.
$3,073/mo
Rent Zestimate®
Refinance and save
$3,418/mo
Est. payment
Refinancing to a lower rate could help reduce your monthly payments and save thousands over the life of the loan.
$3,418/mo
Est. payment
Explore your selling options
Work with a Zillow partner agent
Leverage their expertise and Zillow's premium Showcase listings to get your home seen by more buyers.
Get startedList with your own agent
Get your home in front of millions of buyers by listing it on Zillow.
Learn how to do itSell it yourself
Take full control of how buyers see your home on Zillow by listing For Sale by Owner (FSBO).
List your homeWhat's special
Natural lightDedicated workspaceRemarkable overland floor planPersonal fitness centerFlex roomCozy media roomOverland floor plan
Zillow last checked:
Listing updated:
Listed by:
Batey McGraw 888-208-7455,
DFH Colorado Realty LLC
Bought with:
Andria Porter Stashak, 100066924
Keller Williams-DTC
Source: IRES as distributed by MLS GRID,MLS#: 988497
Facts & features
Interior
Bedrooms & bathrooms
- Bedrooms: 3
- Bathrooms: 4
- Full bathrooms: 2
- 1/2 bathrooms: 2
- Main level bathrooms: 1
Primary bedroom
- Description: Carpet
- Level: Additional
- Area: 192 Square Feet
- Dimensions: 12 x 16
Bedroom 2
- Description: Carpet
- Level: Additional
- Area: 121 Square Feet
- Dimensions: 11 x 11
Bedroom 3
- Description: Carpet
- Level: Additional
- Area: 110 Square Feet
- Dimensions: 10 x 11
Dining room
- Description: Laminate
- Level: Main
- Area: 168 Square Feet
- Dimensions: 12 x 14
Great room
- Description: Laminate
- Level: Upper
- Area: 308 Square Feet
- Dimensions: 14 x 22
Kitchen
- Description: Laminate
- Level: Upper
- Area: 126 Square Feet
- Dimensions: 9 x 14
Recreation room
- Description: Laminate
- Level: Main
- Area: 110 Square Feet
- Dimensions: 11 x 10
Study
- Description: Carpet
- Level: Upper
- Area: 110 Square Feet
- Dimensions: 11 x 10
Heating
- Forced Air
Appliances
- Included: No Inclusions
Features
- Basement: Crawl Space
Interior area
- Total structure area: 2,149
- Total interior livable area: 2,149 sqft
- Finished area above ground: 2,149
Property
Parking
- Total spaces: 2
- Parking features: Garage - Attached
- Attached garage spaces: 2
- Details: Attached
Features
- Levels: Three Or More
- Stories: 3
Lot
- Size: 1,501 Square Feet
Details
- Parcel number: R1672375
- Zoning: RH
- Special conditions: Builder
Construction
Type & style
- Home type: Townhouse
- Property subtype: Townhouse
- Attached to another structure: Yes
Materials
- Frame
- Roof: Composition
Condition
- New construction: Yes
- Year built: 2023
Details
- Builder model: Overland
- Builder name: Dream Finders Homes
Utilities & green energy
- Electric: Fort Collins
- Gas: XCEL
- Water: City
- Utilities for property: Natural Gas Available
Community & HOA
Community
- Features: Pool, Fitness Center, Park
- Subdivision: Northfield
HOA
- Has HOA: Yes
- Services included: Common Amenities
- HOA fee: $132 monthly
- HOA name: Northfield Brownstone Assoc.
Location
- Region: Fort Collins
Financial & listing details
- Price per square foot: $260/sqft
- Date on market: 5/25/2023
- Listing terms: Cash,Conventional,FHA,VA Loan
Price history
| Date | Event | Price |
|---|---|---|
| 3/28/2024 | Sold | $559,713+3.5%$260/sqft |
Source:  IRES as distributed by MLS GRID #988497 Report a problem IRES as distributed by MLS GRID #988497 Report a problem | ||
| 2/23/2024 | Pending sale | $540,990$252/sqft |
Source: IRES as distributed by MLS GRID #988497 Report a problem | ||
| 1/18/2024 | Price change | $540,990-1.6%$252/sqft |
Source:  Dream Finders Homes Report a problem Dream Finders Homes Report a problem | ||
| 1/17/2024 | Price change | $549,990+2.2%$256/sqft |
Source: Dream Finders Homes Report a problem | ||
| 1/13/2024 | Price change | $537,990+0.6%$250/sqft |
Source: IRES as distributed by MLS GRID #988497 Report a problem | ||
| 1/5/2024 | Price change | $534,990-3.6%$249/sqft |
Source: IRES as distributed by MLS GRID #988497 Report a problem | ||
| 12/15/2023 | Price change | $554,990-3.5%$258/sqft |
Source: IRES as distributed by MLS GRID #988497 Report a problem | ||
| 11/26/2023 | Price change | $574,990-0.9%$268/sqft |
Source: Dream Finders Homes Report a problem | ||
| 11/13/2023 | Price change | $580,363+0.9%$270/sqft |
Source: Dream Finders Homes Report a problem | ||
| 11/13/2023 | Price change | $574,9800%$268/sqft |
Source: IRES as distributed by MLS GRID #988497 Report a problem | ||
| 9/21/2023 | Price change | $574,990-0.9%$268/sqft |
Source: IRES as distributed by MLS GRID #988497 Report a problem | ||
| 5/25/2023 | Listed for sale | $579,990$270/sqft |
Source: IRES as distributed by MLS GRID #988497 Report a problem | ||
Public tax history
Tax history is unavailable.
Neighborhood: 80524
Nearby homes
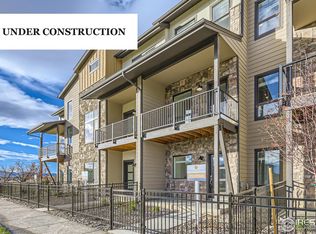
- $419,9902 bd4 ba1.6k sqft957 Birdwhistle Ln #3, Fort Collins, CO 80524Sold
- $499,9902 bd4 ba1.6k sqft957 Birdwhistle Ln #5, Fort Collins, CO 80524Sold
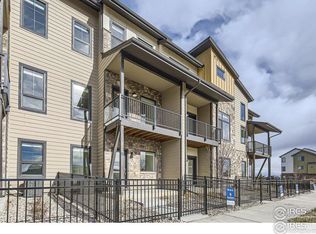
- $444,5392 bd4 ba1.6k sqft957 Birdwhistle Ln #4, Fort Collins, CO 80524Sold

- $440,0002 bd4 ba1.6k sqft845 Birdwhistle Ln #6, Fort Collins, CO 80524Sold
- $539,9903 bd4 ba1.9k sqft869 Birdwhistle Ln #8, Fort Collins, CO 80524Sold
- $581,6483 bd4 ba1.9k sqft869 Birdwhistle Ln #18-1, Fort Collins, CO 80524Sold
- $503,8672 bd3 ba1.6k sqft968 Birdwhistle Ln #4, Fort Collins, CO 80524Sold
- $549,9903 bd4 ba1.9k sqft957 Birdwhistle Ln #8, Fort Collins, CO 80524Sold
Nearby schools
GreatSchools rating
- 9/10Tavelli Elementary SchoolGrades: PK-5Distance: 1.1 mi
- 5/10Lincoln Middle SchoolGrades: 6-8Distance: 2.4 mi
- 8/10Fort Collins High SchoolGrades: 9-12Distance: 4.2 mi
Schools provided by the listing agent
- Elementary: Tavelli
- Middle: Lincoln
- High: Ft Collins
Source: IRES as distributed by MLS GRID. This data may not be complete. We recommend contacting the local school district to confirm school assignments for this home.
Get a cash offer in 3 minutes
Find out how much your home could sell for in as little as 3 minutes with a no-obligation cash offer.
Estimated market value
$540,000
Get a cash offer in 3 minutes
Find out how much your home could sell for in as little as 3 minutes with a no-obligation cash offer.
Estimated market value
$540,000
- Colorado
- Larimer County
- Fort Collins
- 80524
- 957 Birdwhistle Ln Unit 2
Nearby cities
Nearby neighborhoods
Nearby zip codes
Other Fort Collins Topics
