Skip main navigation
Off market
  • $761,400

    957 Blarney Ct, Matthews, NC 28104

    5beds
    3,505sqft
    SingleFamily
    Built in 2003
    0.4 Acres Lot
    $761,400 Zestimate®
    $217/sqft
    $3,273 Estimated rent

    Home value

    $761,400

    $723,000 - $799,000

    $3,273/mo

    Zestimate® history
    Loading
    Loading...

    Owner options

    List your home for rent

    $3,273/mo

    Rent Zestimate®

    Find your next renter with Zillow Rental Manager. Plus, with online applications, you can quickly screen prospective tenants – for free.

    Learn more

    $3,273/mo

    Rent Zestimate®

    Refinance and save

    $4,455/mo

    Est. payment

    Refinancing to a lower rate could help reduce your monthly payments and save thousands over the life of the loan.

    See today's rates

    $4,455/mo

    Est. payment

    Explore your selling options

    Work with a Zillow partner agent

    Leverage their expertise and Zillow's premium Showcase listings to get your home seen by more buyers.

    Get started

    List with your own agent

    Get your home in front of millions of buyers by listing it on Zillow.

    Learn how to do it

    Sell it yourself

    Take full control of how buyers see your home on Zillow by listing For Sale by Owner (FSBO).

    List your home

    What's special

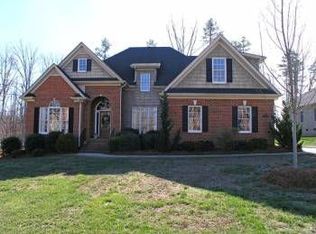
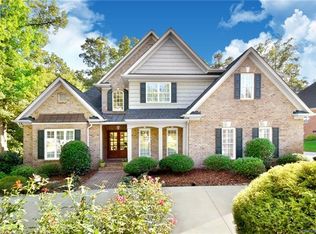
    A beautiful stone wall built with Old World craftsmanship welcomes you to the cul-de-sac at 957 Blarney Court. Beyond the wall, you'll find a stately full-brick home in a quiet wooded setting. This home has an oversized two-car garage with plenty of space for a workshop.At the covered entry, a handsome front door with leaded glass insert invites you to step inside. Sunlight streams into the two story foyer where warm wood flooring, a staircase with iron pickets and an upstairs overlook set the tone for the custom features inside.A formal living room to the right of the foyer is the perfect spot to greet guests or spend a sunny afternoon reading. A large Palladian window with plantation shutters brightens this room with its custom crown molding at the tall ceiling, rich paint finish and wood flooring. Rich custom finishes and beautiful wood flooring continue in the formal dining room. This room includes a large window with plantation shutters, crown molding plus chair rail with picture frame molding and a ceiling medallion that sets off the pretty chandelier. This large room accommodates a large table and has abundant wall space for other pieces of furniture. Store extra dinnerware and glasses in the butlers pantry just outside the dining room.A beautiful stone fireplace with gas logs is the focal point of the great room. This is the place where you will entertain friends and family. The custom built-in entertainment center offers space for a big screen TV and audio equipment. This room is wired for surround sound. The chef's kitchen is the heart of this home. You'll love cooking and entertaining here. Beautiful wood cabinetry including a desk area lines the walls. The island has a gas cook top with downdraft grill. Stainless appliances include a built-in convection oven, a microwave and the refrigerator. Recessed and pendant lights plus under-cabinet lighting make the quartz counter tops sparkle. A glass front cabinet allows you to display decorative items. This kitchen includes a tile backsplash, pull-out drawers and a lazy susan. The kitchen and breakfast area have tile flooring.Imagine having your morning coffee in the wonderful breakfast room with bay window overlooking the backyard. A double tray ceiling with beautiful molding is the highlight of this area. A double pantry has ample storage space. Step outside for grilling on the deck.The downstairs master suite is a luxurious area with a double tray ceiling with molding and accent lighting. Windows around the room provide light and views of the trees outside. The room is large enough for seating and large pieces of furniture. Feel like you are in a spa in the master bathroom. A custom stained glass window graces the wall above the whirlpool tub. Separate sinks are found on each side of the tub. The master bathroom includes a oversized frameless shower with seat, a walk-in closet and tile flooring. A french door adds interest to the room.This home has a wonderful floor plan for guests or in-laws. The main level includes a secondary bedroom and full bathroom at the opposite side of the house from the master suite. This area would also be a great place for a private office. Upstairs, double french doors reveal a billiards or game room. This 14'x17' room could also be the fifth bedroom in the house. A 5'x3' alcove could be enclosed to create a walk-in closet. Adjacent to this room is a 10'x13' walk-in attic storage room. The attic room offers opportunities for more heated square footage or another upstairs bathroom.There are two additional secondary bedrooms upstairs. Each is spacious with crown molding and a large walk-in closet. This bedroom has access to the hall bath upstairs. The bath has double sinks, a tub/shower and tile flooring.A big bonus room with dormer windows completes the upstairs. This 23' room has enough space for several seating and activity areas. It's a great spot for watching TV, enjoying the surround sound, or a play area.The backyard is idyl

    This property is off market, which means it's not currently listed for sale or rent on Zillow. This may be different from what's available on other websites or public sources.
    Facts & features

    Interior

    Bedrooms & bathrooms
    • Bedrooms: 5
    • Bathrooms: 3
    • Full bathrooms: 3
    Heating
    • Forced air
    Cooling
    • Central
    Appliances
    • Included: Dishwasher, Dryer, Freezer, Garbage disposal, Microwave, Range / Oven, Refrigerator, Washer
    Features
    • Flooring: Carpet, Hardwood
    • Basement: None
    • Has fireplace: Yes
    Interior area
    • Total interior livable area: 3,505 sqft

    Property

    Parking
    • Total spaces: 2
    • Parking features: Garage - Attached
    Features
    • Exterior features: Brick
    Lot
    • Size: 0.4 Acres
    Details
    • Parcel number: 07075071

    Construction

    Type & style
    • Home type: SingleFamily
    • Architectural style: Conventional
    Materials
    • Roof: Asphalt
    Condition
    • Year built: 2003

    Community & HOA

    Community
    • Features: Fitness Center, On Site Laundry Available
    Location
    • Region: Matthews

    Financial & listing details

    • Price per square foot: $217/sqft
    • Tax assessed value: $704,300
    • Annual tax amount: $4,757

    Price history

    DateEventPrice
    7/22/2015Sold$425,000-1.2%$121/sqft
    Source: Canopy MLS as distributed by MLS GRID #3081251 Report a problem
    5/24/2015Price change$430,000-4.4%$123/sqft
    Source: Allen Tate Realtors #3081251 Report a problem
    5/10/2015Listed for sale$450,000+12.6%$128/sqft
    Source: Allen Tate Realtors #3081251 Report a problem
    9/26/2003Sold$399,500+600.9%$114/sqft
    Source: Public Record Report a problem
    4/15/2003Sold$57,000$16/sqft
    Source: Public Record Report a problem

    Public tax history

    YearProperty taxesTax assessment
    2025$4,757 +16.4%$704,300 +49.9%
    2024$4,086 +4.5%$470,000
    2023$3,912 +0.5%$470,000
    2022$3,891 $470,000
    2021$3,891 -1.6%$470,000 +19.7%
    2020$3,953 0%$392,800
    2019$3,953 $392,800
    2018$3,953 $392,800
    2017$3,953 -3.4%$392,800
    2016$4,092 $392,800
    2015$4,092 +36.9%$392,800 -6.1%
    2014$2,989 $418,430
    2013-- $418,430
    2012-- $418,430
    2011-- $418,430
    2010-- $418,430
    2009$2,989 $418,430
    2008$2,989 +24.5%$418,430 +30.5%
    2007$2,401 +9.6%$320,690
    2006$2,191 $320,690
    2005-- $320,690
    2004-- $320,690 +612.6%
    2003-- $45,000
    2002-- $45,000
    2001-- $45,000
    Find assessor info on the county website

    Neighborhood: 28104

    Nearby schools

    GreatSchools rating
    Get a cash offer in 3 minutes
    Find out how much your home could sell for in as little as 3 minutes with a no-obligation cash offer.
    Estimated market value
    $761,400
    Get a cash offer in 3 minutes
    Find out how much your home could sell for in as little as 3 minutes with a no-obligation cash offer.
    Estimated market value
    $761,400