Beautifully updated two-story home tucked away on a quiet cul-de-sac in desirable Southeast Arlington. With 4 bedrooms, 3 baths, two living areas, and two dining spaces, this home offers the flexible layout today’s buyers are looking for.
The thoughtfully designed floor plan places the primary suite and utility room on the first level for everyday convenience, while the second floor features a large gameroom along with three additional bedrooms and a full bath—creating the perfect separation of space for family, guests, or work-from-home needs. A guest half bath and formal dining area are also located on the main level.
Recent updates give the home a fresh, move-in-ready feel, including new wood-look laminate flooring, new carpet, fresh interior paint, granite countertops, tile backsplashes, and newly refinished bathtubs. The primary bathroom was remodeled approximately 10 years ago and offers a comfortable retreat.
The main living area features a cozy gas-log fireplace and is wired for surround sound, making it a great space for relaxing evenings or entertaining.
Major mechanical updates include an exterior HVAC unit replaced in 2020 and the interior unit replaced in 2022. The roof is approximately 9 years old, and the water heater is approximately 8 years old. Foundation repair was recently completed and includes a lifetime transferable warranty for added peace of mind.
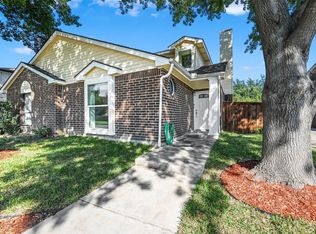
Situated on a spacious cul-de-sac lot, the backyard is larger than many in the neighborhood and features mature trees, a deck perfect for outdoor gatherings, and a storage shed for additional convenience.
Located in the heart of Arlington with easy access to shopping, dining, parks, and major commuting routes, this home offers the ideal combination of space, updates, and location.
Sold
Price Unknown
957 Blossomwood Ct, Arlington, TX 76017
4beds
2,666sqft
Single Family Residence
Built in 1993
7,927 Square Feet Lot
$390,100 Zestimate®
$--/sqft
$2,631 Estimated rent
Home value
$390,100
$363,000 - $417,000
$2,631/mo
Zestimate® history
Owner options
List your home for rent
$2,631/mo
Rent Zestimate®
Find your next renter with Zillow Rental Manager. Plus, with online applications, you can quickly screen prospective tenants – for free.
$2,631/mo
Rent Zestimate®
Refinance and save
Refinancing to a lower rate could help reduce your monthly payments and save thousands over the life of the loan.
Explore your selling options
Work with a Zillow partner agent
Leverage their expertise and Zillow's premium Showcase listings to get your home seen by more buyers.
Get startedList with your own agent
Get your home in front of millions of buyers by listing it on Zillow.
Learn how to do itSell it yourself
Take full control of how buyers see your home on Zillow by listing For Sale by Owner (FSBO).
List your homeWhat's special
Cozy gas-log fireplaceSpacious cul-de-sac lotFresh interior paintNew wood-look laminate flooringTwo dining spacesGranite countertopsNew carpet
Zillow last checked:
Listing updated:
Listed by:
Jean Christenberry 0555037 (817)779-7747,
Keller Williams Lonestar DFW 817-795-2500
Bought with:
Hilary Leal
eXp Realty LLC
Source: NTREIS,MLS#: 21196931
Facts & features
Interior
Bedrooms & bathrooms
- Bedrooms: 4
- Bathrooms: 3
- Full bathrooms: 2
- 1/2 bathrooms: 1
Primary bedroom
- Features: Closet Cabinetry, Dual Sinks, Linen Closet, Separate Shower, Walk-In Closet(s)
- Level: First
- Dimensions: 15 x 16
Bedroom
- Features: Walk-In Closet(s)
- Level: Second
- Dimensions: 14 x 11
Bedroom
- Features: Closet Cabinetry, Walk-In Closet(s)
- Level: Second
- Dimensions: 13 x 13
Bedroom
- Features: Walk-In Closet(s)
- Level: Second
- Dimensions: 11 x 15
Primary bathroom
- Features: Built-in Features, Dual Sinks, Garden Tub/Roman Tub, Linen Closet, Solid Surface Counters
- Level: First
- Dimensions: 10 x 10
Breakfast room nook
- Level: First
- Dimensions: 8 x 12
Dining room
- Level: First
- Dimensions: 12 x 12
Other
- Features: Built-in Features, Jack and Jill Bath, Solid Surface Counters
- Level: Second
- Dimensions: 11 x 13
Game room
- Level: Second
- Dimensions: 24 x 14
Half bath
- Level: First
- Dimensions: 5 x 5
Kitchen
- Features: Built-in Features, Eat-in Kitchen, Granite Counters, Kitchen Island, Pantry
- Level: First
- Dimensions: 9 x 12
Living room
- Level: First
- Dimensions: 18 x 17
Utility room
- Features: Utility Room
- Level: First
- Dimensions: 6 x 8
Heating
- Natural Gas
Cooling
- Central Air, Ceiling Fan(s), Roof Turbine(s)
Appliances
- Included: Dishwasher, Gas Cooktop, Disposal, Gas Oven, Microwave
- Laundry: Washer Hookup, Electric Dryer Hookup, Laundry in Utility Room
Features
- Wet Bar, Cathedral Ceiling(s), Decorative/Designer Lighting Fixtures, Eat-in Kitchen, Granite Counters, High Speed Internet, Kitchen Island, Smart Home, Cable TV, Vaulted Ceiling(s), Walk-In Closet(s), Wired for Sound
- Flooring: Carpet, Laminate
- Windows: Bay Window(s), Window Coverings
- Has basement: No
- Number of fireplaces: 1
- Fireplace features: Glass Doors, Gas Log, Living Room, Masonry
Interior area
- Total interior livable area: 2,666 sqft
Property
Parking
- Total spaces: 2
- Parking features: Concrete, Driveway, Garage Faces Front, Garage, Inside Entrance, Kitchen Level, Lighted
- Attached garage spaces: 2
- Has uncovered spaces: Yes
Features
- Levels: Two
- Stories: 2
- Patio & porch: Rear Porch, Deck
- Exterior features: Storage
- Pool features: None
- Fencing: Back Yard,Fenced,Wood
Lot
- Size: 7,927 Square Feet
- Features: Cul-De-Sac, Landscaped, Many Trees
Details
- Parcel number: 06089283
Construction
Type & style
- Home type: SingleFamily
- Architectural style: Traditional,Detached
- Property subtype: Single Family Residence
- Attached to another structure: Yes
Materials
- Brick, Fiber Cement
- Foundation: Slab
- Roof: Composition
Condition
- Year built: 1993
Utilities & green energy
- Sewer: Public Sewer
- Water: Public
- Utilities for property: Sewer Available, Water Available, Cable Available
Community & HOA
Community
- Security: Security System, Fire Alarm, Smoke Detector(s)
- Subdivision: Summerwood Add
HOA
- Has HOA: No
Location
- Region: Arlington
Financial & listing details
- Tax assessed value: $327,000
- Annual tax amount: $7,749
- Date on market: 3/6/2026
- Cumulative days on market: 6 days
- Listing terms: Cash,Conventional,FHA,VA Loan
Price history
| Date | Event | Price |
|---|---|---|
| 4/7/2026 | Sold | -- |
Source: NTREIS #21196931 Report a problem | ||
| 4/3/2026 | Pending sale | $389,000$146/sqft |
Source: NTREIS #21196931 Report a problem | ||
| 3/13/2026 | Contingent | $389,000$146/sqft |
Source: NTREIS #21196931 Report a problem | ||
| 3/6/2026 | Listed for sale | $389,000$146/sqft |
Source: NTREIS #21196931 Report a problem | ||
Public tax history
| Year | Property taxes | Tax assessment |
|---|---|---|
| 2025 | $5,073 -14.3% | $327,000 -6% |
| 2024 | $5,922 +9.1% | $348,000 -8.2% |
| 2023 | $5,429 -14.4% | $379,020 +11.9% |
| 2022 | $6,342 +2.8% | $338,815 +29.7% |
| 2021 | $6,169 +5.8% | $261,190 +6.8% |
| 2020 | $5,830 +8.6% | $244,450 -0.6% |
| 2019 | $5,366 +6.9% | $245,975 +20.3% |
| 2018 | $5,019 +3.5% | $204,498 -2.2% |
| 2017 | $4,848 +11% | $209,007 +9% |
| 2016 | $4,366 +16.7% | $191,681 +13.4% |
| 2015 | $3,742 | $169,099 +14.4% |
| 2014 | $3,742 | $147,800 |
| 2013 | -- | $147,800 +0.8% |
| 2012 | -- | $146,600 -3.3% |
| 2011 | -- | $151,600 -0.1% |
| 2010 | -- | $151,800 -5.4% |
| 2009 | -- | $160,400 |
| 2008 | -- | $160,400 +4.4% |
| 2007 | -- | $153,700 |
| 2006 | -- | $153,700 |
| 2005 | -- | $153,700 |
| 2004 | -- | $153,700 |
| 2003 | -- | $153,700 +4.9% |
| 2002 | -- | $146,500 +7.6% |
| 2001 | -- | $136,100 +4.9% |
| 2000 | -- | $129,800 |
Find assessor info on the county website
Neighborhood: Southeast
Nearby homes
- $340,1004 bd2 ba2.3k sqft955 Blossomwood Ct, Arlington, TX 76017Off Market
- $--3 bd3 ba1.5k sqft5539 Whisper Glen Dr, Arlington, TX 76017Sold
- $296,7003 bd2 ba1.7k sqft956 Blossomwood Ct, Arlington, TX 76017Off Market
- $236,2003 bd2 ba1.5k sqft5537 Whisper Glen Dr, Arlington, TX 76017Off Market
- $222,7003 bd2 ba1.3k sqft5535 Whisper Glen Dr, Arlington, TX 76017Off Market
- $301,0004 bd2 ba1.7k sqft5541 Whisper Glen Dr, Arlington, TX 76017Off Market
- $225,0003 bd2 ba1.3k sqft5533 Whisper Glen Dr, Arlington, TX 76017Off Market
- $323,5003 bd2 ba1.8k sqft953 Blossomwood Ct, Arlington, TX 76017Off Market
Nearby schools
GreatSchools rating
- 8/10Charlotte Anderson Elementary SchoolGrades: PK-4Distance: 1 mi
- 5/10T A Howard Middle SchoolGrades: 7-8Distance: 2.9 mi
- 5/10Summit High SchoolGrades: 9-12Distance: 2.8 mi
Schools provided by the listing agent
- Elementary: Anderson
- Middle: Howard
- High: Summit
- District: Mansfield ISD
Source: NTREIS. This data may not be complete. We recommend contacting the local school district to confirm school assignments for this home.
Get a cash offer in 3 minutes
Find out how much your home could sell for in as little as 3 minutes with a no-obligation cash offer.
Estimated market value
$390,100
Get a cash offer in 3 minutes
Find out how much your home could sell for in as little as 3 minutes with a no-obligation cash offer.
Estimated market value
$390,100
- Texas
- Tarrant County
- Arlington
- 76017
- Southeast
- 957 Blossomwood Ct
Nearby cities
Nearby neighborhoods
Nearby zip codes
Other Arlington Topics
