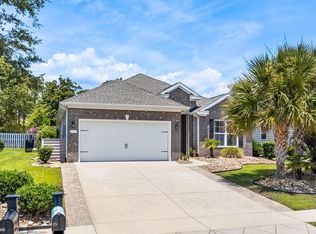
Beautiful and well maintained 3-bedroom, 2.5-bath home located in the desirable Belle Park Preserve subdivision of North Myrtle Beach. Built in 2017, this single level home is DR Horton’s popular Cumberland model that offers approximately 2,380 heated square feet in a natural gas and sidewalk community. Situated between Highway 17 and the Intracoastal Waterway, the home offers a central location with a short commute to the sandy shores of the Atlantic Ocean. From the moment you enter through the large foyer with tray ceiling and crown molding, you are welcomed into a home with an open concept and lots of natural light. The heart of the home is the expansive 16’6x24’ family room, complete with soaring 11-foot ceilings, crown molding, ceiling fan, and floor outlet for convenient furniture arrangement. Adjacent is the 15’x14’ dining area with 3 large windows each with transom windows above, creating a bright entertainment area. The gourmet kitchen features granite countertops, subway tile backsplash, and abundant cabinetry with soft-close doors and decorative top molding. The large center island includes an undermount double-basin sink, breakfast bar seating, and 3 stylish pendant lights. Stainless steel appliances include a 5-burner gas range, microwave, and dishwasher. A nice-sized pantry and breakfast nook complete the kitchen area. A dedicated office or den measuring 15’x10’ offers flexibility for working from home or quiet relaxation, with custom built-in shelves and cabinets, and ample natural light through 3 windows. Throughout most of the home, beautiful hardwood-like tile flooring provides durability and style, while the two guest bedrooms are carpeted. The spacious primary bedroom suite showcases a tray ceiling with interior crown molding and continued crown detailing throughout the room. The en-suite bathroom includes a double vanity, private water closet, linen closet, beautifully tiled walk-in shower featuring a transom window with custom glass artwork, and a generous walk-in closet. The two guest bedrooms offer custom closet systems and built-ins. The front guest bedroom is enhanced with a 3’ extension, vaulted ceiling and ceiling fan. The guest bathroom has a double sink, tub/shower combination, and a transom window also with unique glass artwork. Other features in the home include a laundry room with adequate space for side-by-side washer and dryer and an overhead shelf, and a convenient drop zone just inside the home from the garage with a built-in bench, 4 cubicles, and 4 hooks – ideal for organizing daily essentials. The attached 2-car garage measures 20’ x 25’ thanks to a 4’ extension upgrade, providing ample space for storage and vehicles. Outside, enjoy the privacy and relaxation of the 16’6” by 10’ covered back porch, overlooking a fenced backyard. The HOA maintains the 6’ wooden rear fence, while the homeowner owns the black aluminum fencing on the sides, complete with dual access gates. Additional upgrades include a Generac whole-house generator installed in 2019 with a new battery added in 2025, a security system with cameras, and an attractive exterior featuring stacked stone accents and low maintenance vinyl siding. This exceptional property offers both luxury and peace of mind, all in a prime location close to shopping, dining, entertainment, fishing, golfing…and don’t forget the amazing Intracoastal Waterway and the oh-so-close sandy beaches of the Atlantic Ocean!
Sold for $565,000
$565,000
957 Bronwyn Circle, North Myrtle Beach, SC 29582
3beds
2,380sqft
Single Family Residence
Built in 2017
7,405 Square Feet Lot
$558,300 Zestimate®
$237/sqft
$2,860 Estimated rent
Home value
$558,300
$519,000 - $603,000
$2,860/mo
Zestimate® history
Owner options
List your home for rent
$2,860/mo
Rent Zestimate®
Find your next renter with Zillow Rental Manager. Plus, with online applications, you can quickly screen prospective tenants – for free.
$2,860/mo
Rent Zestimate®
Refinance and save
$3,549/mo
Est. payment
Refinancing to a lower rate could help reduce your monthly payments and save thousands over the life of the loan.
$3,549/mo
Est. payment
Explore your selling options
Work with a Zillow partner agent
Leverage their expertise and Zillow's premium Showcase listings to get your home seen by more buyers.
Get startedList with your own agent
Get your home in front of millions of buyers by listing it on Zillow.
Learn how to do itSell it yourself
Take full control of how buyers see your home on Zillow by listing For Sale by Owner (FSBO).
List your homeWhat's special
Custom built-in shelvesLarge center islandStainless steel appliancesVaulted ceilingStacked stone accentsDedicated officeOpen concept
Zillow last checked:
Listing updated:
Listed by:
Kirk Nobles Cell:843-457-5534,
RE/MAX Southern Shores NMB
Bought with:
Sydney A Hardman, 140708
Realty ONE Group DocksideNorth
Source: CCAR,MLS#: 2516707 Originating MLS: Coastal Carolinas Association of Realtors
Originating MLS: Coastal Carolinas Association of RealtorsFacts & features
Interior
Bedrooms & bathrooms
- Bedrooms: 3
- Bathrooms: 3
- Full bathrooms: 2
- 1/2 bathrooms: 1
Rooms
- Room types: Foyer, Utility Room
Primary bedroom
- Level: First
Primary bedroom
- Dimensions: 14'6x16'6
Bedroom 1
- Dimensions: 14'6x16'6
Bedroom 1
- Level: First
Bedroom 2
- Level: First
Bedroom 2
- Dimensions: 14'6x10'6
Dining room
- Features: Family/Dining Room
Dining room
- Dimensions: 15'x14'
Family room
- Features: Ceiling Fan(s)
Great room
- Dimensions: 16'6x24
Kitchen
- Features: Breakfast Bar, Breakfast Area, Kitchen Island, Pantry, Stainless Steel Appliances, Solid Surface Counters
Kitchen
- Dimensions: 19'6x16'6
Other
- Features: Bedroom on Main Level, Entrance Foyer, Utility Room
Heating
- Central, Electric, Gas
Cooling
- Central Air
Appliances
- Included: Dishwasher, Disposal, Microwave, Range
- Laundry: Washer Hookup
Features
- Breakfast Bar, Bedroom on Main Level, Breakfast Area, Entrance Foyer, Kitchen Island, Stainless Steel Appliances, Solid Surface Counters
- Flooring: Carpet, Tile
- Doors: Insulated Doors
Interior area
- Total structure area: 3,117
- Total interior livable area: 2,380 sqft
Property
Parking
- Total spaces: 4
- Parking features: Attached, Garage, Two Car Garage, Garage Door Opener
- Attached garage spaces: 2
Features
- Levels: One
- Stories: 1
- Exterior features: Fence, Sprinkler/Irrigation
Lot
- Size: 7,405 Square Feet
- Dimensions: 60' x 120'
- Features: City Lot, Rectangular, Rectangular Lot
Details
- Additional parcels included: ,
- Parcel number: 35706020141
- Zoning: R-2
- Special conditions: None
- Other equipment: Generator
Construction
Type & style
- Home type: SingleFamily
- Architectural style: Ranch
- Property subtype: Single Family Residence
Materials
- Masonry, Vinyl Siding
- Foundation: Slab
Condition
- Resale
- Year built: 2017
Details
- Builder model: Cumberland
- Builder name: DR Horton
Utilities & green energy
- Electric: Generator
- Water: Public
- Utilities for property: Cable Available, Electricity Available, Natural Gas Available, Other, Phone Available, Sewer Available, Underground Utilities, Water Available
Green energy
- Energy efficient items: Doors, Windows
Community & HOA
Community
- Features: Golf Carts OK, Long Term Rental Allowed
- Security: Security System, Smoke Detector(s)
- Subdivision: Belle Park Preserve
HOA
- Has HOA: Yes
- Amenities included: Owner Allowed Golf Cart, Owner Allowed Motorcycle, Pet Restrictions
- Services included: Association Management, Common Areas
- HOA fee: $39 monthly
Location
- Region: North Myrtle Beach
Financial & listing details
- Price per square foot: $237/sqft
- Tax assessed value: $519,039
- Annual tax amount: $1,570
- Date on market: 7/7/2025
- Listing terms: Cash,Conventional,FHA
- Electric utility on property: Yes
Price history
| Date | Event | Price |
|---|---|---|
| 8/19/2025 | Sold | $565,000-4.2%$237/sqft |
Source:  CCAR #2516707 Report a problem CCAR #2516707 Report a problem | ||
| 7/22/2025 | Contingent | $589,900$248/sqft |
Source: CCAR #2516707 Report a problem | ||
| 7/8/2025 | Listed for sale | $589,900+86.1%$248/sqft |
Source: CCAR #2516707 Report a problem | ||
| 11/8/2017 | Sold | $317,000$133/sqft |
Source: Public Record Report a problem | ||
Public tax history
| Year | Property taxes | Tax assessment |
|---|---|---|
| 2025 | $1,570 | $366,597 |
| 2024 | $1,570 +10.7% | $366,597 +15% |
| 2023 | $1,418 | $318,780 |
| 2022 | -- | $318,780 |
| 2021 | $1,380 +2.4% | -- |
| 2020 | $1,348 | -- |
| 2019 | -- | -- |
| 2018 | $1,340 | $12,680 |
Find assessor info on the county website
Neighborhood: 29582
Nearby homes
- $520,0003 bd2 ba1.7k sqft951 Bronwyn Cir, North Myrtle Beach, SC 29582Sold
- $593,2003 bd3 ba2.9k sqftBelle Dr, --, SC 29582Off Market
- $447,0004 bd2 ba1.9k sqftBelle Dr, --, SC 29582Sold
- $534,9003 bd3 ba2.3k sqftBelle Dr, --, SC 29582Sold
- $503,7003 bd2 ba1.7k sqftBelle Dr, --, SC 29582Off Market
- $494,0003 bd2 ba1.7k sqftBelle Dr, --, SC 29582Off Market
- $424,9003 bd2 ba1.6k sqft945 Bronwyn Cir, North Myrtle Beach, SC 29582Off Market
- $446,3003 bd2 ba1.7k sqft975 Bronwyn Cir, North Myrtle Beach, SC 29582Off Market
Nearby schools
GreatSchools rating
- 6/10Ocean Drive ElementaryGrades: PK-5Distance: 1.8 mi
- 9/10North Myrtle Beach Middle SchoolGrades: 6-8Distance: 2.3 mi
- 6/10North Myrtle Beach High SchoolGrades: 9-12Distance: 3.2 mi
Schools provided by the listing agent
- Elementary: Ocean Drive Elementary
- Middle: North Myrtle Beach Middle School
- High: North Myrtle Beach High School
Source: CCAR. This data may not be complete. We recommend contacting the local school district to confirm school assignments for this home.
Sell for more on Zillow
Get a Zillow Showcase℠ listing at no additional cost and you could sell for .
$558,300
2% more
+$11,166
With Zillow Showcase(estimated)
$569,466
Sell for more on Zillow
Get a Zillow Showcase℠ listing at no additional cost and you could sell for .
$558,300
2% more
+$11,166
With Zillow Showcase(estimated)
$569,466
- South Carolina
- Horry County
- North Myrtle Beach
- 29582
- 957 Bronwyn Circle
Nearby cities
Nearby zip codes
Other North Myrtle Beach Topics
- Apartments for Rent in 29582
- Houses for Sale in 29582
- Houses for Rent in 29582
- 29582 Real Estate
- North Myrtle Beach Condos
- Houses for Sale in North Myrtle Beach
- Newest Listings in North Myrtle Beach
- North Myrtle Beach Home Values
- North Myrtle Beach Real Estate Agents
- North Myrtle Beach Refinance
- North Myrtle Beach Mortgage Rates
