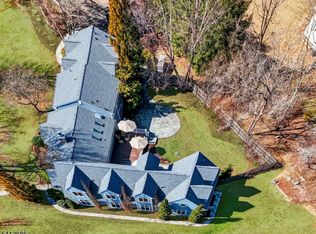
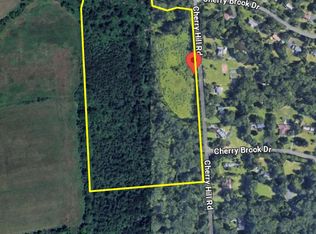
Welcome Home to 957 Cherry Hill Rd! Minutes from downtown Princeton in Montgomery Township, this beautifully updated, 2,930 sq. ft. home offers an effortless, high-tech living experience with zero hassle, featuring gorgeous hardwood floors, dimmable lighting, and hardwired high-speed ethernet throughout for optimal internet connection. Designed for seamless daily living, the renovated kitchen is fully equipped with smart Wi-Fi appliances, induction cooking, and a pull-out pantry, opening directly to a cozy family room with a wood-burning fireplace and French doors leading out to the patio. The highly versatile layout includes a private first-floor suite with its own full bath and separate mudroom entrance, ideal for a quiet, distraction-free home office or an independent guest space. Upstairs, the luxury primary suite features a walk-in dressing room, heated bathroom floors, a rain shower, and automatic rain-sensing skylights. The second level is completed by an en-suite Princess suite, two additional bedrooms, and a dedicated laundry area with an included Wi-Fi washer/dryer, while the partially finished basement is fully set up as a ready-to-use playroom and media space with an included movie screen and built-in surround sound. The home is complete with solar panels, an EV car charger, and a smart HVAC system with 6 heating zones and 3 cooling zones for ultimate efficiency. The private, fully fenced backyard features a patio, a big woodshed, and a separate smart-lock entry to an oversized two-car garage with a utility sink. Situated near top-tier schools, local dining, and easy commuter routes to NYC and Philadelphia, this exceptional home delivers premium, stress-free suburban living. Schedule a tour today! *Pets are case by case*
This property is not currently displayed as for sale or rent on Zillow. This may be different from what's on other websites or public sources.