Skip main navigation
Sold for $298,500
  • $298,500

    957 Cherry Plum Dr, Lyman, SC 29365

    4beds
    2,036sqft
    Single Family Residence, Residential
    Built in 2023
    6,098 Square Feet Lot
    $296,300 Zestimate®
    $147/sqft
    $2,113 Estimated rent

    Home value

    $296,300

    $276,000 - $317,000

    $2,113/mo

    Zestimate® history
    Loading
    Loading...

    Owner options

    List your home for rent

    $2,113/mo

    Rent Zestimate®

    Find your next renter with Zillow Rental Manager. Plus, with online applications, you can quickly screen prospective tenants – for free.

    Learn more

    $2,113/mo

    Rent Zestimate®

    Refinance and save

    $1,750/mo

    Est. payment

    Refinancing to a lower rate could help reduce your monthly payments and save thousands over the life of the loan.

    See today's rates

    $1,750/mo

    Est. payment

    Explore your selling options

    Work with a Zillow partner agent

    Leverage their expertise and Zillow's premium Showcase listings to get your home seen by more buyers.

    Get started

    List with your own agent

    Get your home in front of millions of buyers by listing it on Zillow.

    Learn how to do it

    Sell it yourself

    Take full control of how buyers see your home on Zillow by listing For Sale by Owner (FSBO).

    List your home

    What's special

    Back patioLarge family loft areaGenerous islandUpgraded half bathUpgraded interior paintEye-catching landscapingNew glass tile backsplash
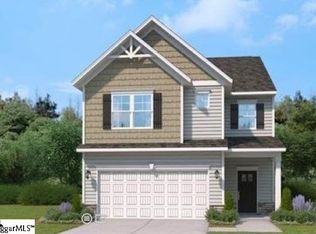
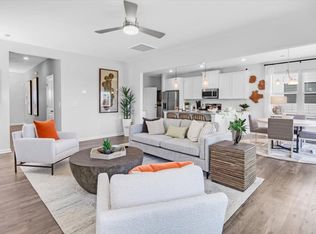
    Welcome to the best deal in Persimmon Hill! Splendid 4BR, 2.5BA home with numerous custom improvements in desirable Lyman location convenient to Downtown Greer, Greenville or Spartanburg! Also convenient to post office, grocery, coffee shop and hardware store.This beauty is nestled back into Persimmon Hill community and zoned in Spartanburg County’s District 5 schools! You will love this popular “Cade” floorplan with an elegant kitchen, adorned with high ceilings, a generous island under pendant lighting, and a new glass tile backsplash! The downstairs flows very nicely with LVP flooring throughout its open concept living space with combination living and dining area just off of the kitchen and a convenient primary suite with full bath featuring a walk-in closet, dual vanities, and a ceramic tile shower. Freshly upgraded interior paint, high security commercial grade locks and deadbolts, heavy-duty storm doors with screens, extended concrete driveway and back patio, additional cabinetry added in laundry room, new cabinet hardware throughout and high quality lighting are some of the owner’s recent additions. Don’t miss the upgraded half bath with special order wallpaper and decor. Step outside the family room into a gorgeous backyard with upscale black iron and white vinyl fencing, eye-catching landscaping and extra patio pad to enjoy mild summer evenings.The upstairs is stacked with a large family loft area, 3BR additional bedrooms, a full bath and good closet space. Look at the rest in Persommon Hill and then compare and see the added value with this gorgeous home, which is fully equipped with custom upgrades and improvements done by homeowners after the point of purchase! Save thousands of dollars having all these things already done the day you move in! All kitchen appliances and all custom window treatments convey. Lot backs up to a buffer of trees at the back of the community near a cul-de-sac, which eliminates drive-by traffic. This home was constructed in 2023 and is still under the state construction warranty for a number of years. “Ready-to-Go and just reduced $11,500 to priced at only $298,500! Book your appointment today.

    Zillow last checked:

    Listing updated:

    Listed by:

    Mack Holliday 864-331-9977,

    Open House Realty, LLC

    Bought with:

    Paige Haney

    BHHS C Dan Joyner - Midtown

    Source: Greater Greenville AOR,MLS#: 1570825MLS Logo

    Facts & features

    Interior

    Bedrooms & bathrooms
    • Bedrooms: 4
    • Bathrooms: 3
    • Full bathrooms: 2
    • 1/2 bathrooms: 1
    • Main level bedrooms: 1
    Rooms
    • Room types: Loft, Attic
    Primary bedroom
    • Area: 195
    • Dimensions: 15 x 13
    Bedroom 2
    • Area: 154
    • Dimensions: 14 x 11
    Bedroom 3
    • Area: 121
    • Dimensions: 11 x 11
    Bedroom 4
    • Area: 121
    • Dimensions: 11 x 11
    Primary bathroom
    • Features: Double Sink, Full Bath, Shower Only, Walk-In Closet(s)
    • Level: Main
    Family room
    • Area: 196
    • Dimensions: 14 x 14
    Kitchen
    • Area: 256
    • Dimensions: 16 x 16
    Heating
    • Natural Gas, Damper Controlled
    Cooling
    • Central Air, Electric
    Appliances
    • Included: Dishwasher, Disposal, Free-Standing Gas Range, Refrigerator, Microwave, Range Hood, Gas Water Heater, Tankless Water Heater
    • Laundry: 1st Floor, In Kitchen, Walk-in
    Features
    • 2 Story Foyer, High Ceilings, Ceiling Fan(s), Ceiling Smooth, Granite Counters, Open Floorplan, Walk-In Closet(s), Pantry
    • Flooring: Carpet, Ceramic Tile, Luxury Vinyl
    • Doors: Storm Door(s)
    • Windows: Tilt Out Windows, Vinyl/Aluminum Trim, Insulated Windows, Window Treatments
    • Basement: None
    • Attic: Pull Down Stairs,Storage
    • Has fireplace: No
    • Fireplace features: None
    Interior area
    • Total structure area: 2,044
    • Total interior livable area: 2,036 sqft

    Property

    Parking
    • Total spaces: 2
    • Parking features: Attached, Garage Door Opener, Key Pad Entry, Parking Pad, Concrete
    • Attached garage spaces: 2
    • Has uncovered spaces: Yes
    Features
    • Levels: Two
    • Stories: 2
    • Patio & porch: Patio, Rear Porch
    • Fencing: Fenced
    Lot
    • Size: 6,098 Square Feet
    • Dimensions: 53 x 120 x 51 x 120
    • Features: 1/2 Acre or Less
    • Topography: Level
    Details
    • Parcel number: 51400026.22

    Construction

    Type & style
    • Home type: SingleFamily
    • Architectural style: Traditional
    • Property subtype: Single Family Residence, Residential
    Materials
    • Stone, Vinyl Siding
    • Foundation: Slab
    • Roof: Architectural
    Condition
    • Year built: 2023
    Details
    • Builder model: Cade
    • Builder name: Stanley Martin Homes, LLC

    Utilities & green energy

    • Sewer: Public Sewer
    • Water: Public
    • Utilities for property: Cable Available, Underground Utilities

    Community & HOA

    Community
    • Features: Playground, Sidewalks
    • Security: Security System Owned, Smoke Detector(s)
    • Subdivision: Persimmon Hill
    HOA
    • Has HOA: Yes
    • Services included: Common Area Ins., Street Lights
    Location
    • Region: Lyman

    Financial & listing details

    • Price per square foot: $147/sqft
    • Tax assessed value: $278,500
    • Date on market: 9/30/2025
    • Listing terms: USDA Loan

    Price history

    DateEventPrice
    12/3/2025Sold$298,500$147/sqft
    Source: Greater Greenville AOR #1570825 Report a problem
    10/29/2025Contingent$298,500$147/sqft
    Source: Greater Greenville AOR #1570825 Report a problem
    10/10/2025Price change$298,500-3.7%$147/sqft
    Source: Greater Greenville AOR #1570825 Report a problem
    9/30/2025Listed for sale$310,000+11.3%$152/sqft
    Source: Greater Greenville AOR #1570825 Report a problem
    9/12/2023Sold$278,550$137/sqft
    Source: Public Record Report a problem

    Public tax history

    YearProperty taxesTax assessment
    2025-- $11,140 -33.3%
    2024$2,710 +817.1%$16,710 +3215.5%
    2023$295 $504
    2022-- $504
    Find assessor info on the county website

    Neighborhood: 29365

    Nearby schools

    GreatSchools rating
    Schools provided by the listing agent
    • Elementary: Tyger River
    • Middle: DR Hill
    • High: James F. Byrnes

    Source: Greater Greenville AOR. This data may not be complete. We recommend contacting the local school district to confirm school assignments for this home.

    Get a cash offer in 3 minutes
    Find out how much your home could sell for in as little as 3 minutes with a no-obligation cash offer.
    Estimated market value
    $296,300
    Get a cash offer in 3 minutes
    Find out how much your home could sell for in as little as 3 minutes with a no-obligation cash offer.
    Estimated market value
    $296,300