Presenting this stylishly renovated 4 bedroom, 2.5 bath split, located in the Baldwin Harbor area, blending quiet luxury with everyday comfort. This modern home features the gourmet kitchen of your dreams – 3 ovens, sizeable center island, quartz counters, plus a professional second kitchen on the first floor, perfect for catering, baking and entertaining for special occasions (new owner to re-apply for 1st floor kitchen permit). The main kitchen is open, light and bright, with stainless steel appliances, plentiful cabinet storage and sliders opening to your adjacent Trex deck. An elegant living room, with custom window treatments, and a spacious formal dining room are ideal spaces for year round gatherings. Enjoy luxury vinyl floors throughout the upper level and tile floors on the lower level. The primary bedroom en suite boasts a newly updated bathroom and walk-in-closets. Downstairs features a den with egress window, a 4th bedroom (or home office), a modern half bath, separate laundry/boiler room, and a professional sized kitchen with commercial grade refrigerator, freezer, additional stove and sink. The backyard is your private retreat after a long day, complete with sleek patio, deck, privacy trees, outdoor kitchen and inground sprinklers front and back (by the hedges along the fence). The backyard is low-maintenance, always green, turf. This home was updated inside and out. Completed in 2022 -- roof, gutters with leaf guards, stucco siding, windows, blown-in insulation, mini splits (heat & AC), 200 AMP electric, plumbing replaced to PVC, doors, walkways. '20 hot water heater – no detail was spared! Every upgrade was chosen with intention and every detail shows pride of ownership.
Sold for $971,000
$971,000
957 Cherrywood Drive, Baldwin, NY 11510
4beds
2,217sqft
Single Family Residence, Residential
Built in 1961
6,039 Square Feet Lot
$993,200 Zestimate®
$438/sqft
$5,222 Estimated rent
Home value
$993,200
$894,000 - $1.10M
$5,222/mo
Zestimate® history
Owner options
List your home for rent
$5,222/mo
Rent Zestimate®
Find your next renter with Zillow Rental Manager. Plus, with online applications, you can quickly screen prospective tenants – for free.
$5,222/mo
Rent Zestimate®
Refinance and save
$6,445/mo
Est. payment
Refinancing to a lower rate could help reduce your monthly payments and save thousands over the life of the loan.
$6,445/mo
Est. payment
Explore your selling options
Work with a Zillow partner agent
Leverage their expertise and Zillow's premium Showcase listings to get your home seen by more buyers.
Get startedList with your own agent
Get your home in front of millions of buyers by listing it on Zillow.
Learn how to do itSell it yourself
Take full control of how buyers see your home on Zillow by listing For Sale by Owner (FSBO).
List your homeWhat's special
Modern half bathOutdoor kitchenPrimary bedroom en suiteSleek patioStainless steel appliancesPrivacy treesSizeable center island
Zillow last checked:
Listing updated:
Listed by:
Moira R. Connolly CBR 516-581-1594,
Signature Premier Properties 516-546-6300
Bought with:
Karla Grasso CBR, 10401301535
Douglas Elliman Real Estate
Source: OneKey® MLS as distributed by MLS GRID,MLS#: 947349
Facts & features
Interior
Bedrooms & bathrooms
- Bedrooms: 4
- Bathrooms: 3
- Full bathrooms: 2
- 1/2 bathrooms: 1
Heating
- Electric
Cooling
- Ductless
Appliances
- Included: Dishwasher, Dryer, Exhaust Fan, Gas Oven, Oven, Refrigerator, Stainless Steel Appliance(s), Washer, Gas Water Heater
Features
- First Floor Bedroom, Chefs Kitchen, Eat-in Kitchen, Formal Dining, His and Hers Closets, Kitchen Island, Open Floorplan, Open Kitchen, Primary Bathroom, Quartz/Quartzite Counters, Recessed Lighting
- Attic: Scuttle
Interior area
- Total structure area: 2,217
- Total interior livable area: 2,217 sqft
Property
Parking
- Total spaces: 2
- Parking features: Attached, Driveway
- Garage spaces: 2
- Has uncovered spaces: Yes
Lot
- Size: 6,039 Square Feet
- Dimensions: 57 x 111
- Features: Back Yard, Front Yard, Sprinklers In Front, Sprinklers In Rear
Details
- Parcel number: 2089545560000230
- Special conditions: None
Construction
Type & style
- Home type: SingleFamily
- Property subtype: Single Family Residence, Residential
Materials
- Stucco
Condition
- Year built: 1961
- Major remodel year: 1961
Utilities & green energy
- Sewer: Public Sewer
- Water: Public
- Utilities for property: Electricity Connected, Natural Gas Connected, Sewer Connected, Water Connected
Community & HOA
HOA
- Has HOA: No
Location
- Region: Baldwin
Financial & listing details
- Price per square foot: $438/sqft
- Tax assessed value: $468
- Annual tax amount: $14,731
- Date on market: 1/2/2026
- Cumulative days on market: 11 days
- Listing agreement: Exclusive Right To Sell
- Electric utility on property: Yes
Price history
| Date | Event | Price |
|---|---|---|
| 4/23/2026 | Sold | $971,000+8%$438/sqft |
Source:  OneKey® MLS as distributed by MLS GRID #947349 Report a problem OneKey® MLS as distributed by MLS GRID #947349 Report a problem | ||
| 1/29/2026 | Pending sale | $899,000$406/sqft |
Source: OneKey® MLS as distributed by MLS GRID #947349 Report a problem | ||
| 1/13/2026 | Listing removed | $899,000$406/sqft |
Source: OneKey® MLS as distributed by MLS GRID #947349 Report a problem | ||
| 1/2/2026 | Listed for sale | $899,000+114%$406/sqft |
Source: OneKey® MLS as distributed by MLS GRID #947349 Report a problem | ||
| 6/30/2014 | Sold | $420,000-3.4%$189/sqft |
Source: OneKey® MLS as distributed by MLS GRID #L2642607 Report a problem | ||
| 2/6/2014 | Listing removed | $435,000$196/sqft |
Source: Century 21 American Homes #2642607 Report a problem | ||
| 1/25/2014 | Price change | $435,000-3.1%$196/sqft |
Source: Century 21 American Homes #2642607 Report a problem | ||
| 10/26/2013 | Listed for sale | $449,000-0.2%$203/sqft |
Source: Charles Rutenberg Realty Inc #2625220 Report a problem | ||
| 9/1/2013 | Listing removed | $449,995$203/sqft |
Source: Century 21 American Homes #2561267 Report a problem | ||
| 5/8/2013 | Price change | $449,995-2.2%$203/sqft |
Source: Century 21 American Homes #2561267 Report a problem | ||
| 3/1/2013 | Listed for sale | $460,000-1.1%$207/sqft |
Source: Century 21 American Homes #2561267 Report a problem | ||
| 1/7/2013 | Listing removed | $465,000$210/sqft |
Source: Century 21 American Homes #2387657 Report a problem | ||
| 11/4/2012 | Price change | $465,000-6.6%$210/sqft |
Source: CENTURY 21 American Homes #2515832 Report a problem | ||
| 11/6/2011 | Price change | $498,000-0.4%$225/sqft |
Source: Coldwell Banker Estates #*1119861 Report a problem | ||
| 4/23/2011 | Listed for sale | $499,999-7.2%$226/sqft |
Source: Century 21 American Homes #2387657 Report a problem | ||
| 3/2/2011 | Listing removed | $539,000$243/sqft |
Source: Nomis Realty Inc. #2261706 Report a problem | ||
| 8/11/2010 | Listed for sale | $539,000+62.1%$243/sqft |
Source: CENTURY 21 Achievers #EX1849 Report a problem | ||
| 2/7/2000 | Sold | $332,500$150/sqft |
Source: Public Record Report a problem | ||
Public tax history
| Year | Property taxes | Tax assessment |
|---|---|---|
| 2024 | -- | $451 -0.4% |
| 2023 | -- | $453 -4.2% |
| 2022 | -- | $473 |
| 2021 | $11,143 +0.8% | -- |
| 2020 | $11,055 -3.3% | $644 -6.7% |
| 2019 | $11,428 | $690 -6.3% |
| 2018 | $11,428 -23.1% | $736 -24.2% |
| 2017 | $14,869 +4.3% | $971 |
| 2016 | $14,259 +221.1% | $971 |
| 2015 | $4,441 +6.8% | $971 |
| 2013 | $4,159 +3.5% | $971 |
| 2012 | $4,019 -45.4% | $971 |
| 2011 | $7,355 -2.4% | $971 -12% |
| 2010 | $7,533 | $1,104 -16.2% |
| 2009 | -- | $1,317 -1.6% |
| 2008 | -- | $1,339 +5.9% |
| 2006 | -- | $1,264 -42.2% |
| 2005 | -- | $2,185 -40.4% |
| 2004 | -- | $3,668 |
| 2003 | -- | $3,668 -48.3% |
| 2002 | -- | $7,100 |
| 2001 | -- | $7,100 |
| 2000 | -- | $7,100 |
Find assessor info on the county website
Neighborhood: Baldwin Harbor
Nearby homes
- $827,0005 bd2 ba2.2k sqft963 Cherrywood Dr, Baldwin, NY 11510Off Market
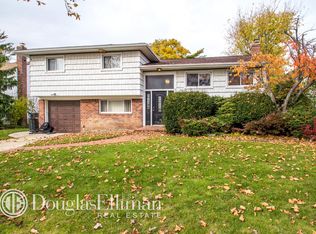
- $744,900-- bd2 ba1.5k sqft951 Cherrywood Dr, Baldwin, NY 11510Off Market
- $792,800-- bd2 ba2.1k sqft958 Woodoak Dr, Baldwin, NY 11510Off Market
- $857,0004 bd3 ba2.1k sqft952 Woodoak Dr, Baldwin, NY 11510Off Market

- $752,1003 bd3 ba1.5k sqft969 Cherrywood Dr, Baldwin, NY 11510Off Market
- $745,700-- bd2 ba1.5k sqft945 Cherrywood Dr, Baldwin, NY 11510Off Market
- $745,0004 bd4 ba2k sqft964 Woodoak Dr, Baldwin, NY 11510Sold
- $825,7004 bd3 ba1.5k sqft946 Woodoak Dr, Baldwin, NY 11510Off Market
Nearby schools
GreatSchools rating
- 7/10Meadow Elementary SchoolGrades: K-5Distance: 0.3 mi
- 5/10Baldwin Middle SchoolGrades: 6-8Distance: 0.4 mi
- 9/10Baldwin Senior High SchoolGrades: 9-12Distance: 2.7 mi
Schools provided by the listing agent
- Elementary: Meadow Elementary School
- Middle: Baldwin Middle School
- High: Baldwin Senior High School
Source: OneKey® MLS as distributed by MLS GRID. This data may not be complete. We recommend contacting the local school district to confirm school assignments for this home.
Get a cash offer in 3 minutes
Find out how much your home could sell for in as little as 3 minutes with a no-obligation cash offer.
Estimated market value
$993,200
Get a cash offer in 3 minutes
Find out how much your home could sell for in as little as 3 minutes with a no-obligation cash offer.
Estimated market value
$993,200
- New York
- Nassau County
- Baldwin
- 11510
- Baldwin Harbor
- 957 Cherrywood Drive
Nearby cities
Nearby neighborhoods
Nearby zip codes
Other Baldwin Topics
