Skip main navigation
Off market
  • $501,000

    957 Coachman Way, Sanford, NC 27332

    5beds
    3baths
    3,846sqft
    SingleFamily
    Built in 2011
    0.46 Acres Lot
    $501,000 Zestimate®
    $130/sqft
    $2,800 Estimated rent

    Home value

    $501,000

    $466,000 - $536,000

    $2,800/mo

    Zestimate® history
    Loading
    Loading...

    Owner options

    List your home for rent

    $2,800/mo

    Rent Zestimate®

    Find your next renter with Zillow Rental Manager. Plus, with online applications, you can quickly screen prospective tenants – for free.

    Learn more

    $2,800/mo

    Rent Zestimate®

    Refinance and save

    $3,079/mo

    Est. payment

    Refinancing to a lower rate could help reduce your monthly payments and save thousands over the life of the loan.

    See today's rates

    $3,079/mo

    Est. payment

    Explore your selling options

    Work with a Zillow partner agent

    Leverage their expertise and Zillow's premium Showcase listings to get your home seen by more buyers.

    Get started

    List with your own agent

    Get your home in front of millions of buyers by listing it on Zillow.

    Learn how to do it

    Sell it yourself

    Take full control of how buyers see your home on Zillow by listing For Sale by Owner (FSBO).

    List your home

    What's special

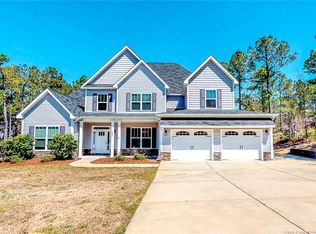
    Visit: www.OnlineHomes4you.com for more infor. SIDE ENTRY GARAGE, 3846 SQ FT 5 BD, 4.5 BA THE HIGHLAND Almost 4000 Sq Foot! Grand is an understatement for this extraordinary home. The first level offers one quest bedroom with private full bath, a split stairway, butler's pantry, formal living and formal dining rooms with coffered ceilings, impressive 2-story entry foyer, large family friendly kitchen with center island and breakfast room and bar. Double entry doors invite you into a large comfortable owner's retreat featuring a sitting room with vaulted ceiling. Owner's bath has his and her vanities, separate shower, and his and her walk-in closets. Additional bedrooms share a Jack and Jill bath with separate vanities, or have a private bath. All bedrooms have walk-in closets. All located in 24 hr gated/guarded established community.Lakeside Manor @ Carolina Lakes is a great place to raise a family and create family memories for the years to come. Lakeside Manor @ Carolina Lakes floor plans are exclusive for the local area. It is a brand new development, nestled inside an established community with a twenty-four hour security gate. It has rolling acres of woodlands, 7 well-stocked fishing lakes, and a white sand beach with a swimming area. It also includes a boat launch, ski-lake, sheltered picnic areas, parks, and invigorating nature trails. It also includes well-kept amenities such as the clubhouse, swimming pool, and tennis courts. Lakeside Manor @ Carolina Lakes offers a return to simpler times when traditional neighborhood values blend with uncompromising quality. Richly wooded home sites, shaded by magnificent old redwoods, provide a breathtaking setting for a variety of architectural styles. It is under construction by one of the areas finest home builders.

    This property is off market, which means it's not currently listed for sale or rent on Zillow. This may be different from what's available on other websites or public sources.

    Facts & features

    Interior

    Bedrooms & bathrooms
    • Bedrooms: 5
    • Bathrooms: 3.5
    Heating
    • Forced air
    Cooling
    • Central
    Appliances
    • Included: Dishwasher, Microwave, Range / Oven
    Features
    • Flooring: Hardwood
    • Has fireplace: Yes
    Interior area
    • Total interior livable area: 3,846 sqft

    Property

    Parking
    • Parking features: Garage
    Lot
    • Size: 0.46 Acres
    Details
    • Parcel number: 039585200002

    Construction

    Type & style
    • Home type: SingleFamily
    Materials
    • Roof: Asphalt
    Condition
    • Year built: 2011

    Community & HOA

    HOA
    • Has HOA: Yes
    • HOA fee: $42 monthly
    Location
    • Region: Sanford

    Financial & listing details

    • Price per square foot: $130/sqft
    • Tax assessed value: $389,405
    • Annual tax amount: $2,854

    Price history

    DateEventPrice
    11/25/2012Listing removed$263,990$69/sqft
    Source: Re/Max Premier II Jennifer Morales Team Report a problem
    10/26/2012Listed for sale$263,990-0.4%$69/sqft
    Source: Re/Max Premier II Jennifer Morales Team Report a problem
    5/11/2012Sold$265,000-1.8%$69/sqft
    Source: LPRMLS #381509 Report a problem
    3/22/2012Listed for sale$269,990+2.3%$70/sqft
    Source: Re/Max Premeir II Morales Team #381509 Report a problem
    6/27/2011Listing removed$263,990$69/sqft
    Source: Re/Max Premier II Jennifer Morales Team #357370 Report a problem
    3/5/2011Listed for sale$263,990$69/sqft
    Source: Re/Max Allstars Jennifer Morales Team #357370 Report a problem

    Public tax history

    YearProperty taxesTax assessment
    2025$2,854 $389,405
    2024$2,854 $389,405
    2023$2,854 $389,405
    2022$2,854 +8%$389,405 +32.5%
    2021$2,643 $293,980
    2020$2,643 +0.6%$293,980
    2019$2,628 +2.3%$293,980
    2018$2,569 -5.3%$293,980
    2017$2,713 $293,980 -5.5%
    2016-- $310,930
    2015-- $310,930
    2014-- $310,930
    2012-- $310,930 +3009.3%
    2008-- $10,000
    2007-- $10,000
    Find assessor info on the county website

    Neighborhood: Spout Springs

    Nearby schools

    GreatSchools rating
    Get pre-qualified for a loan
    At Zillow Home Loans, we can pre-qualify you in as little as 5 minutes with no impact to your credit score.

    An equal housing lender. NMLS #10287.

    Sell for more on Zillow
    Get a Zillow Showcase℠ listing at no additional cost and you could sell for .
    $501,000
    2% more
    +$10,020
    With Zillow Showcase(estimated)
    $511,020