Discover the charm of this beautifully maintained all-brick end-unit townhome, tucked away on a peaceful cul-de-sac and offering the space, privacy, and convenience you've been looking for. From the welcoming foyer, the main level flows effortlessly through formal living and dining areas into a comfortable family room with a decorative fireplace. The spacious eat-in kitchen is a standout, featuring new quartz countertops, a deep sink, and abundant cabinetry for both everyday living and entertaining.Upstairs, you'll find three generously sized bedrooms, including an impressive primary suite designed for relaxation. Go out onto your private balcony, enjoy the convenience of a walk-in closet, and unwind in the updated en-suite bathroom featuring a dual-sink vanity and deep soaking tub/shower. Outdoor living is equally inviting, with patios, paved areas, and established landscaping creating a peaceful setting. The detached oversized garage offers exceptional storage and functionality. *Multiple offers highest and best by 9/1/26 at 5 pm.*
Sold
$432,075
957 Colonial Meadows Way, Virginia Beach, VA 23454
3beds
1,953sqft
Townhouse
Built in 1984
4,791 Square Feet Lot
$432,100 Zestimate®
$221/sqft
$2,434 Estimated rent
Home value
$432,100
$410,000 - $454,000
$2,434/mo
Zestimate® history
Owner options
List your home for rent
$2,434/mo
Rent Zestimate®
Find your next renter with Zillow Rental Manager. Plus, with online applications, you can quickly screen prospective tenants – for free.
$2,434/mo
Rent Zestimate®
Refinance and save
$2,104/mo
Est. payment
Refinancing to a lower rate could help reduce your monthly payments and save thousands over the life of the loan.
$2,104/mo
Est. payment
Explore your selling options
Work with a Zillow partner agent
Leverage their expertise and Zillow's premium Showcase listings to get your home seen by more buyers.
Get startedList with your own agent
Get your home in front of millions of buyers by listing it on Zillow.
Learn how to do itSell it yourself
Take full control of how buyers see your home on Zillow by listing For Sale by Owner (FSBO).
List your homeWhat's special
Private balconyDecorative fireplaceUpdated en-suite bathroomComfortable family roomWelcoming foyerPeaceful cul-de-sacAll-brick end-unit townhome
Zillow last checked:
Listing updated:
Listed by:
Erin Alger,
Aweigh Real Estate 757-204-1659
Bought with:
Colleen Kovach
Own Real Estate LLC
Source: REIN Inc.,MLS#: 10651283
Facts & features
Interior
Bedrooms & bathrooms
- Bedrooms: 3
- Bathrooms: 2
- Full bathrooms: 2
Heating
- Electric, Heat Pump, Zoned
Cooling
- Central Air, Zoned
Appliances
- Included: Dishwasher, Disposal, Dryer, Microwave, Electric Range, Refrigerator, Washer, Electric Water Heater
Features
- Flooring: Bamboo, Carpet, Ceramic Tile
- Number of fireplaces: 1
Interior area
- Total interior livable area: 1,953 sqft
Property
Parking
- Total spaces: 1
- Parking features: Garage Att 1 Car, 2 Space, Driveway, On Street
- Attached garage spaces: 1
- Has uncovered spaces: Yes
Features
- Stories: 2
- Pool features: None
- Fencing: Back Yard,Privacy,Fenced
- Waterfront features: Not Waterfront
Lot
- Size: 4,791 Square Feet
Details
- Parcel number: 24087057520000
- Zoning: A12
Construction
Type & style
- Home type: Townhouse
- Architectural style: Traditional
- Property subtype: Townhouse
- Attached to another structure: Yes
Materials
- Brick
- Foundation: Slab
- Roof: Asphalt Shingle
Condition
- New construction: No
- Year built: 1984
Utilities & green energy
- Sewer: City/County
- Water: City/County
Community & HOA
Community
- Subdivision: Southall Quarter
HOA
- Has HOA: No
Location
- Region: Virginia Beach
Financial & listing details
- Price per square foot: $221/sqft
- Tax assessed value: $412,100
- Annual tax amount: $3,997
- Date on market: 8/28/2026
Price history
Price history is unavailable.
Public tax history
| Year | Property taxes | Tax assessment |
|---|---|---|
| 2025 | $3,997 +3% | $412,100 +5.1% |
| 2024 | $3,883 +10.2% | $392,200 +10.2% |
| 2023 | $3,523 +10.4% | $355,900 +10.4% |
| 2022 | $3,191 +5.6% | $322,300 +5.6% |
| 2021 | $3,022 -6.8% | $305,300 +4.3% |
| 2020 | $3,242 +18.6% | $292,700 +7.3% |
| 2019 | $2,734 | $272,700 |
| 2018 | $2,734 +4.5% | $272,700 +4.5% |
| 2017 | $2,617 +3.7% | $261,000 +2.4% |
| 2016 | $2,523 +3.1% | $254,800 -0.7% |
| 2015 | $2,447 | $256,500 -2.5% |
| 2014 | $2,447 | $263,100 -1.8% |
| 2013 | -- | $268,000 |
| 2012 | -- | $268,000 -1.4% |
| 2011 | -- | $271,900 -0.6% |
| 2010 | -- | $273,500 -7.4% |
| 2007 | -- | $295,389 +14.2% |
| 2006 | -- | $258,638 +42.5% |
| 2005 | -- | $181,437 +7.1% |
| 2004 | -- | $169,437 +6.2% |
| 2003 | -- | $159,531 +6.6% |
| 2002 | -- | $149,625 +7.1% |
| 2001 | -- | $139,719 |
Find assessor info on the county website
Neighborhood: Alanton
Nearby homes
- $420,5003 bd2 ba1.9k sqft959 Colonial Meadows Way, Virginia Beach, VA 23454Off Market
- $410,0003 bd2 ba1.9k sqft955 Colonial Meadows Way, Virginia Beach, VA 23454Sold
- $413,4003 bd2 ba1.8k sqft961 Colonial Meadows Way, Virginia Beach, VA 23454Off Market
- $385,0003 bd3 ba1.9k sqft963 Colonial Meadows Way, Virginia Beach, VA 23454Sold
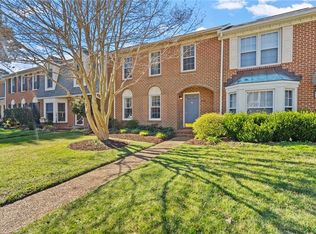
- $412,5003 bd2 ba1.8k sqft953 Colonial Meadows Way, Virginia Beach, VA 23454Off Market
- $443,3003 bd2 ba1.8k sqft965 Colonial Meadows Way, Virginia Beach, VA 23454Off Market
- $449,4003 bd2 ba1.8k sqft951 Colonial Meadows Way, Virginia Beach, VA 23454Off Market
- $462,2003 bd2 ba1.9k sqft967 Colonial Meadows Way, Virginia Beach, VA 23454Off Market
Nearby schools
GreatSchools rating
- 9/10Alanton Elementary SchoolGrades: PK-5Distance: 1.9 mi
- 7/10Lynnhaven Middle SchoolGrades: 6-8Distance: 1.1 mi
- 6/10First Colonial High SchoolGrades: 9-12Distance: 1.3 mi
Schools provided by the listing agent
- Elementary: Alanton Elementary
- Middle: Lynnhaven Middle
- High: First Colonial
Source: REIN Inc.. This data may not be complete. We recommend contacting the local school district to confirm school assignments for this home.
Sell for more on Zillow
Get a Zillow Showcase℠ listing at no additional cost and you could sell for .
$432,100
2% more
+$8,642
With Zillow Showcase(estimated)
$440,742
Sell for more on Zillow
Get a Zillow Showcase℠ listing at no additional cost and you could sell for .
$432,100
2% more
+$8,642
With Zillow Showcase(estimated)
$440,742
- Virginia
- Virginia Beach City
- Virginia Beach
- 23454
- Alanton
- 957 Colonial Meadows Way
