Skip main navigation
Closed
  • Price Unknown

    957 County Road 3350, Kempner, TX 76539

    4beds
    2,249sqft
    Single Family Residence
    Built in 2015
    1 Acres Lot
    $425,100 Zestimate®
    $--/sqft
    $1,894 Estimated rent

    Home value

    $425,100

    Estimated sales range

    Not available

    $1,894/mo

    Zestimate® history
    Loading
    Loading...

    Owner options

    List your home for rent

    $1,894/mo

    Rent Zestimate®

    Find your next renter with Zillow Rental Manager. Plus, with online applications, you can quickly screen prospective tenants – for free.

    Learn more

    $1,894/mo

    Rent Zestimate®

    Refinance and save

    Refinancing to a lower rate could help reduce your monthly payments and save thousands over the life of the loan.

    See today's rates

    Explore your selling options

    Work with a Zillow partner agent

    Leverage their expertise and Zillow's premium Showcase listings to get your home seen by more buyers.

    Get started

    List with your own agent

    Get your home in front of millions of buyers by listing it on Zillow.

    Learn how to do it

    Sell it yourself

    Take full control of how buyers see your home on Zillow by listing For Sale by Owner (FSBO).

    List your home

    What's special

    Outdoor kitchenCharming breakfast nookTall ceilingsSpacious islandLarge covered back patioBreakfast bar
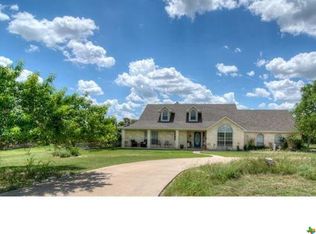
    Room to breathe. Space to gather. A place to call home. Situated on a full acre with a peaceful creek running through the backyard, this 4-bedroom, 2-bathroom home offers the perfect balance of refined comfort and relaxed outdoor living. Inside, tall ceilings and expansive windows invite in abundant natural light, creating a bright and welcoming atmosphere throughout. The living room is anchored by a beautiful stone masonry gas fireplace - a warm and timeless focal point for everyday living and cozy evenings at home. The kitchen is thoughtfully designed for both function and connection. Featuring a gas range, spacious island, breakfast bar, and charming breakfast nook, it offers multiple spaces for casual meals, morning coffee, or gathering with friends and family. The formal dining room provides an elegant setting for holidays, celebrations, or special dinners. The split floor plan ensures privacy, with the primary suite tucked away as a true retreat. The ensuite bathroom includes a walk-in shower and jetted tub, offering a spa-like experience designed for relaxation. Step outside and discover where this home truly sets itself apart. Mature trees provide shade and character across the property, creating a picturesque setting around the large covered back patio and outdoor kitchen. Overlooking the expansive yard and serene creek, this outdoor space is ideal for weekend cookouts, family gatherings, or quiet evenings enjoying the peaceful surroundings. Opportunities to own a home with acreage, mature trees, water views, and premium indoor-outdoor living features are limited. Schedule your private showing today and experience everything this exceptional property has to offer.

    Zillow last checked:

    Listing updated:

    Listed by:

    James Kirkham 254-383-9338,

    Bison Creek Real Estate LLC

    Bought with:

    Samantha Jones, TREC #0699005

    Always Here Properties, Llc

    , TREC #null

    Source: Central Texas MLS,MLS#: 605682MLS LogoOriginating MLS: Temple Belton Board of REALTORS

    Facts & features

    Interior

    Bedrooms & bathrooms
    • Bedrooms: 4
    • Bathrooms: 2
    • Full bathrooms: 2
    Heating
    • Central, Electric, Fireplace(s), Propane
    Cooling
    • Central Air, Electric, 1 Unit
    Appliances
    • Included: Dryer, Dishwasher, Electric Water Heater, Gas Cooktop, Disposal, Oven, Refrigerator, Vented Exhaust Fan, Water Heater, Washer, Some Gas Appliances, Cooktop, Microwave
    • Laundry: Washer Hookup, Electric Dryer Hookup, Laundry Room, Laundry Tub, Sink
    Features
    • Ceiling Fan(s), Crown Molding, Dining Area, Separate/Formal Dining Room, Double Vanity, High Ceilings, Jetted Tub, MultipleDining Areas, Open Floorplan, Pull Down Attic Stairs, Recessed Lighting, Split Bedrooms, Separate Shower, Tub Shower, Walk-In Closet(s), Breakfast Bar, Granite Counters, Kitchen Island, Kitchen/Family Room Combo, Kitchen/Dining Combo, Pantry
    • Flooring: Carpet, Tile, Vinyl
    • Attic: Pull Down Stairs
    • Has fireplace: Yes
    • Fireplace features: Gas, Living Room, Masonry, Propane
    Interior area
    • Total interior livable area: 2,249 sqft

    Property

    Parking
    • Total spaces: 2
    • Parking features: Garage
    • Garage spaces: 2
    Features
    • Levels: One
    • Stories: 1
    • Patio & porch: Covered, Patio, Porch
    • Exterior features: Covered Patio, Gas Grill, Outdoor Kitchen, Porch, Rain Gutters, Water Feature, Propane Tank - Owned
    • Pool features: None
    • Fencing: None
    • Has view: Yes
    • View description: Creek/Stream
    • Has water view: Yes
    • Water view: Creek/Stream
    • Body of water: Creek/Stream
    Lot
    • Size: 1 Acres
    Details
    • Parcel number: 5379

    Construction

    Type & style
    • Home type: SingleFamily
    • Architectural style: Ranch,Traditional
    • Property subtype: Single Family Residence
    Materials
    • Brick, Masonry, Stone Veneer
    • Foundation: Slab
    • Roof: Composition,Shingle
    Condition
    • Resale
    • Year built: 2015

    Utilities & green energy

    • Sewer: Not Connected (at lot), Aerobic Septic, Public Sewer, Septic Tank
    • Utilities for property: Cable Available, Electricity Available, Natural Gas Connected, High Speed Internet Available, Propane, Trash Collection Private, Underground Utilities

    Community & HOA

    Community
    • Features: None
    • Security: Smoke Detector(s)
    • Subdivision: Pecan Valley IV
    HOA
    • Has HOA: No
    Location
    • Region: Kempner

    Financial & listing details

    • Tax assessed value: $513,850
    • Date on market: 2/27/2026
    • Cumulative days on market: 151 days
    • Listing agreement: Exclusive Right To Sell
    • Listing terms: Cash,Conventional,FHA,Texas Vet,USDA Loan,VA Loan
    • Electric utility on property: Yes
    • Road surface type: Asphalt, Paved

    Price history

    DateEventPrice
    9/2/2026Sold--
    Source: Central Texas MLS #605682 Report a problem
    7/28/2026Pending sale$449,900$200/sqft
    Source: Central Texas MLS #605682 Report a problem
    7/18/2026Contingent$449,900$200/sqft
    Source: Central Texas MLS #605682 Report a problem
    5/14/2026Price change$449,900-6.3%$200/sqft
    Source: Central Texas MLS #605682 Report a problem
    3/20/2026Price change$479,900-3.8%$213/sqft
    Source: Central Texas MLS #605682 Report a problem
    3/2/2026Listed for sale$499,000$222/sqft
    Source: Central Texas MLS #605682 Report a problem
    2/26/2015Sold--
    Source: Central Texas MLS #8193846 Report a problem

    Public tax history

    YearProperty taxesTax assessment
    2025-- $405,023 +10%
    2024-- $368,203 +10%
    2023-- $334,730 -23.7%
    2022-- $438,450 +20.6%
    2021-- $363,680 +44.6%
    2020-- $251,490 +2.8%
    2018-- $244,730
    2017-- $244,730 +5.5%
    2016-- $232,010 +13.7%
    2015-- $204,140 +920.7%
    2014-- $20,000 +33.3%
    2012-- $15,000
    2011-- $15,000
    2010-- $15,000
    2009-- $15,000
    2008-- $15,000
    2007-- --
    Find assessor info on the county website

    Neighborhood: 76539

    Nearby schools

    GreatSchools rating
    Schools provided by the listing agent
    • District: Lampasas ISD

    Source: Central Texas MLS. This data may not be complete. We recommend contacting the local school district to confirm school assignments for this home.

    Get a cash offer in 3 minutes
    Find out how much your home could sell for in as little as 3 minutes with a no-obligation cash offer.
    Estimated market value
    $425,100
    Get a cash offer in 3 minutes
    Find out how much your home could sell for in as little as 3 minutes with a no-obligation cash offer.
    Estimated market value
    $425,100