Explore this recently updated 5-bedroom, 3-bath home boasting stunning mountain views. With approximately 2600+/- sq ft of living space, this home showcases an open floor plan, complete with new flooring and elegant 5-inch crown molding throughout. The kitchen/dining area features granite counters, stainless steel appliances, and a captivating lookout mountain range view from the dining area. The spacious living room, adorned with a beautiful picture window, invites plenty of natural light and conveniently connects to the kitchen.
The master bedroom offers a private bath with a walk-in shower tiled with ceramic accents. Additionally, the main level includes two generous-sized bedrooms and another full bath. Before heading downstairs, be sure to enjoy the sunroom with its panoramic windows, allowing you to relish in the famous mountain view of Chattanooga.
The lower level boasts a sizable second master bedroom, complete with a sitting area and double closet. There is an additional bedroom, a second den area, a full-size bath, and a separate laundry room. This level can be accessed through the double-door garage on the ground level or via the new French doors leading from a slate back porch. The downstairs area is perfect for in-laws or as a separate living space, providing privacy from the rest of the home.
Outside, a fantastic pergola-style deck awaits, offering ample space for a fire pit, grill, and relaxation. Has fenced in area for the family pet! The home features new front porch rails, a charming wood ceiling, fresh landscaping, and lush St. Augustine grass for the lawn enthusiasts. With recent updates including new flooring, interior and exterior paint, vanities, updated windows, and a new roof installed approximately two year ago, this beautiful home is priced to sell quickly. Don't miss the opportunity to schedule your own private showing—call today!
Sold for $315,000
$315,000
957 Crestridge Dr, Rossville, GA 30741
5beds
2,609sqft
Single Family Residence
Built in 1963
0.5 Acres Lot
$312,300 Zestimate®
$121/sqft
$2,272 Estimated rent
Home value
$312,300
$247,000 - $397,000
$2,272/mo
Zestimate® history
Owner options
List your home for rent
$2,272/mo
Rent Zestimate®
Find your next renter with Zillow Rental Manager. Plus, with online applications, you can quickly screen prospective tenants – for free.
$2,272/mo
Rent Zestimate®
Refinance and save
$1,919/mo
Est. payment
Refinancing to a lower rate could help reduce your monthly payments and save thousands over the life of the loan.
$1,919/mo
Est. payment
Explore your selling options
Work with a Zillow partner agent
Leverage their expertise and Zillow's premium Showcase listings to get your home seen by more buyers.
Get startedList with your own agent
Get your home in front of millions of buyers by listing it on Zillow.
Learn how to do itSell it yourself
Take full control of how buyers see your home on Zillow by listing For Sale by Owner (FSBO).
List your homeWhat's special
Stunning mountain viewsFantastic pergola-style deckOpen floor planStainless steel appliancesNew front porch railsFresh landscapingDouble closet
Zillow last checked:
Listing updated:
Listed by:
Melissa Whitsett 423-413-5000,
The Trusted Team Keller Williams
Bought with:
Julie M Barnett, 361264
Keller Williams Realty
Source: Greater Chattanooga Realtors,MLS#: 1500320
Facts & features
Interior
Bedrooms & bathrooms
- Bedrooms: 5
- Bathrooms: 3
- Full bathrooms: 3
Primary bedroom
- Level: First
Bedroom
- Level: Basement
Bedroom
- Level: Basement
Bathroom
- Level: First
Bathroom
- Level: First
Bathroom
- Level: First
Bathroom
- Level: First
Bathroom
- Description: Full Bathroom
- Level: Basement
Laundry
- Level: Basement
Living room
- Level: First
Other
- Description: Sitting Room
- Level: Basement
Heating
- Central, Electric
Cooling
- Central Air, Electric
Appliances
- Included: Dishwasher, Electric Range, Electric Water Heater, Microwave, Refrigerator
- Laundry: Electric Dryer Hookup, Gas Dryer Hookup, Laundry Room, Washer Hookup
Features
- Granite Counters, Open Floorplan, Pantry, Primary Downstairs, Tub/shower Combo
- Flooring: Carpet, Other, Tile
- Windows: Insulated Windows, Vinyl Frames
- Basement: Finished,Full
- Has fireplace: No
Interior area
- Total structure area: 2,609
- Total interior livable area: 2,609 sqft
- Finished area above ground: 1,634
- Finished area below ground: 975
Property
Parking
- Total spaces: 2
- Parking features: Basement, Garage Door Opener
- Attached garage spaces: 2
Features
- Levels: One
- Patio & porch: Deck, Patio
- Exterior features: Private Entrance
- Fencing: Chain Link
- Has view: Yes
- View description: Mountain(s), Other
Lot
- Size: 0.5 Acres
- Dimensions: 100 x 200
- Features: Gentle Sloping, Level, Split Possible, Brow Lot
Details
- Additional structures: Gazebo
- Parcel number: 0088 056
- Special conditions: Trust,Personal Interest
Construction
Type & style
- Home type: SingleFamily
- Property subtype: Single Family Residence
Materials
- Brick, Other
- Foundation: Block
- Roof: Shingle
Condition
- New construction: No
- Year built: 1963
Utilities & green energy
- Sewer: Septic Tank
- Water: Public
- Utilities for property: Electricity Available
Community & HOA
Community
- Security: Smoke Detector(s)
- Subdivision: Mountain View
HOA
- Has HOA: No
Location
- Region: Rossville
Financial & listing details
- Price per square foot: $121/sqft
- Tax assessed value: $294,230
- Annual tax amount: $1,699
- Date on market: 9/20/2024
- Listing terms: Cash,Conventional,FHA,VA Loan
Price history
| Date | Event | Price |
|---|---|---|
| 3/3/2025 | Sold | $315,000$121/sqft |
Source: Greater Chattanooga Realtors #1500320 Report a problem | ||
| 2/13/2025 | Contingent | $315,000$121/sqft |
Source: Greater Chattanooga Realtors #1500320 Report a problem | ||
| 1/6/2025 | Price change | $315,000-3.1%$121/sqft |
Source: Greater Chattanooga Realtors #1500320 Report a problem | ||
| 12/5/2024 | Price change | $325,000-1.5%$125/sqft |
Source: Greater Chattanooga Realtors #1500320 Report a problem | ||
| 10/8/2024 | Price change | $330,000-2.7%$126/sqft |
Source: Greater Chattanooga Realtors #1500320 Report a problem | ||
| 9/20/2024 | Listed for sale | $339,000+4.3%$130/sqft |
Source: Greater Chattanooga Realtors #1500320 Report a problem | ||
| 10/2/2023 | Sold | $325,000-7.1%$125/sqft |
Source: Greater Chattanooga Realtors #1377381 Report a problem | ||
| 9/1/2023 | Contingent | $349,900$134/sqft |
Source: Greater Chattanooga Realtors #1377381 Report a problem | ||
| 8/14/2023 | Price change | $349,900-2.8%$134/sqft |
Source: Greater Chattanooga Realtors #1377381 Report a problem | ||
| 8/1/2023 | Listed for sale | $359,900+259.9%$138/sqft |
Source: Greater Chattanooga Realtors #1377381 Report a problem | ||
| 12/21/2010 | Sold | $100,000+49.3%$38/sqft |
Source: Public Record Report a problem | ||
| 6/3/2010 | Sold | $67,000-41.5%$26/sqft |
Source: Public Record Report a problem | ||
| 12/9/2009 | Listing removed | $114,500$44/sqft |
Source: Prudential Realtycenter.com #1137859 Report a problem | ||
| 11/25/2009 | Listed for sale | $114,500-13.8%$44/sqft |
Source: Prudential Realtycenter.com #1137859 Report a problem | ||
| 3/21/2009 | Listing removed | $132,900$51/sqft |
Source: Keller Williams Realty #1116327 Report a problem | ||
| 9/30/2008 | Listed for sale | $132,900+12.7%$51/sqft |
Source: Keller Williams Realty #1116327 Report a problem | ||
| 1/18/2006 | Sold | $117,900$45/sqft |
Source: Public Record Report a problem | ||
Public tax history
| Year | Property taxes | Tax assessment |
|---|---|---|
| 2025 | $2,514 +8.1% | $117,692 +13.1% |
| 2024 | $2,325 +36.8% | $104,088 +44.9% |
| 2023 | $1,699 +1025.4% | $71,844 +18.4% |
| 2022 | $151 | $60,665 +27.8% |
| 2021 | $151 | $47,481 +22.3% |
| 2020 | $151 | $38,822 |
| 2019 | -- | $38,822 |
| 2018 | $286 | $38,822 |
| 2017 | $286 | $38,822 |
| 2016 | $286 | $38,822 -3.7% |
| 2015 | -- | $40,300 |
| 2014 | $65 | $40,300 |
| 2013 | $65 | $40,300 |
| 2012 | -- | -- |
| 2011 | -- | -- |
| 2009 | -- | -- |
Find assessor info on the county website
Neighborhood: 30741
Nearby homes
- $311,2003 bd2 ba2.9k sqft953 Crestridge Dr, Rossville, GA 30741Off Market

- $239,0003 bd2 ba1.6k sqft961 Crestridge Dr, Rossville, GA 30741Off Market
- $254,5003 bd2 ba1.6k sqft954 Crestridge Dr, Rossville, GA 30741Off Market
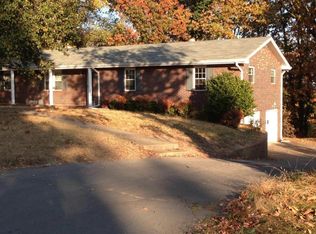
- $237,900-- bd2 ba1.3k sqft949 Drive, Rossville, GA 30741Off Market
- $282,5004 bd2 ba2.1k sqft965 Crestridge Dr, Rossville, GA 30741Off Market
- $278,100-- bd2 ba1.9k sqft952 Crestridge Dr, Rossville, GA 30741Off Market
- $246,8003 bd3 ba1.5k sqft958 Crestridge Dr, Rossville, GA 30741Off Market
- $91,711-- bd1 ba594 sqft1000 Mission Ridge Rd, Rossville, GA 30741Off Market
Nearby schools
GreatSchools rating
- 5/10Cherokee Ridge Elementary SchoolGrades: PK-5Distance: 2.7 mi
- 5/10Chattanooga Valley Middle SchoolGrades: 6-8Distance: 2.1 mi
- 4/10Ridgeland High SchoolGrades: 9-12Distance: 2.7 mi
Schools provided by the listing agent
- Elementary: Stone Creek Elementary School
- Middle: Rossville Middle
- High: Ridgeland High School
Source: Greater Chattanooga Realtors. This data may not be complete. We recommend contacting the local school district to confirm school assignments for this home.
Get a cash offer in 3 minutes
Find out how much your home could sell for in as little as 3 minutes with a no-obligation cash offer.
Estimated market value
$312,300
Get a cash offer in 3 minutes
Find out how much your home could sell for in as little as 3 minutes with a no-obligation cash offer.
Estimated market value
$312,300
- Georgia
- Walker County
- Rossville
- 30741
- 957 Crestridge Dr
Nearby cities
Nearby zip codes
Other Rossville Topics
