Nestled within the exclusive confines of the gated seaside enclave known as Sea Colony, 957 Deer Hammock Circle stands as a testament to refined coastal living. A harmonious fusion of contemporary luxury and timeless charm, this recently constructed haven represents a rejuvenated iteration of the quintessential sanctuary cottage. Awash in sophistication, every corner of this abode boasts top-tier finishes and an ethereal ambiance, courtesy of its exquisite lighting. This reimagined masterpiece transcends the ordinary, elevating the concept of barefoot elegance to unprecedented levels. Immaculately conceived enhancements breathe new life into the original floor plan, orchestrating a symphony of space and style that promises a truly opulent lifestyle. Step inside to discover an open-concept design that seamlessly unites the various living spaces, from the meticulously appointed chef’s kitchen to the spacious dining area and the inviting living room, creating an atmosphere of luxury As sunlight dances upon wide-planked oak flooring and gracefully cascades through elevated ceilings, a mesmerizing sense of serenity envelops the home, casting a spell of tranquility upon all who enter. At the heart of this abode lies the kitchen, a veritable sanctuary for culinary enthusiasts. Here, gorgeous inset cabinetry marries functionality with aesthetics, while fully integrated appliances from the likes of Wolfe, SubZero, and Bosch stand as a testament to uncompromising quality. An expansive island beckons for culinary adventures, offering a stage upon which culinary masterpieces are brought to life with effortless grace. But the kitchen is more than just a space for culinary creation; it is the beating heart of the home, a place where memories are forged and bonds are strengthened. A delightful auxiliary coffee bar adds a touch of whimsy to the space, serving as a sunny retreat for morning rituals or a charming staging area for entertaining guests. With just enough distance to gracefully coexist with the culinary maestro at work, it strikes the perfect balance between functionality and finesse, ensuring that every moment spent within this culinary haven is nothing short of pure bliss. Close by is the sunroom, papered in a grasscloth depicting palm leaves, perfect for reading, tv, or intimate conversation, and opening to the outdoors. The study flanks the opposite corner in this home. It's just the right size, full of light, and with beautiful built ins. The home has 3 bedrooms, each ensuite, and each with custom closets, but the jewel is the primary suite, the perfect retreat for solitude at the end of the day with its serene palate and beautifully curated bathroom, the epitome of elegance. The outdoors keeps the peaceful aesthetic with a pavered walled patio, an ideal place for entertaining day or night. All this in the most perfect setting….Deer Hammock Circle is an enchanting street in Sea Colony. Beautifully treed with hanging oaks, on hundred year old dunes which gives this coastal neighborhood one of the highest elevations on the island. Come see for yourself, this gorgeous home in the ocean front community of Sea Colony, Saint Augustine’s crown jewel by the sea, in a little town with so much history, art and beauty. Notable features are in documents
Sold for $1,425,000
$1,425,000
957 Deer Hammock Cir, Saint Augustine, FL 32080
3beds
2,341sqft
Single Family Residence
Built in 2022
10,018 Square Feet Lot
$1,398,200 Zestimate®
$609/sqft
$5,706 Estimated rent
Home value
$1,398,200
$1.30M - $1.50M
$5,706/mo
Zestimate® history
Owner options
List your home for rent
$5,706/mo
Rent Zestimate®
Find your next renter with Zillow Rental Manager. Plus, with online applications, you can quickly screen prospective tenants – for free.
$5,706/mo
Rent Zestimate®
Refinance and save
$13,315/mo
Est. payment
Refinancing to a lower rate could help reduce your monthly payments and save thousands over the life of the loan.
$13,315/mo
Est. payment
Explore your selling options
Work with a Zillow partner agent
Leverage their expertise and Zillow's premium Showcase listings to get your home seen by more buyers.
Get startedList with your own agent
Get your home in front of millions of buyers by listing it on Zillow.
Learn how to do itSell it yourself
Take full control of how buyers see your home on Zillow by listing For Sale by Owner (FSBO).
List your homeWhat's special
Timeless charmAuxiliary coffee barElevated ceilingsGorgeous homeSpacious dining areaCustom closetsGorgeous inset cabinetry
Zillow last checked:
Listing updated:
Listed by:
Donna Matthews Cell:904-347-3635,
Berkshire Hathaway Homeservices Florida Network Realty
Bought with:
Irena Logan
Engel & Volkers St Augustine
Source: St Augustine St Johns County BOR,MLS#: 239299
Facts & features
Interior
Bedrooms & bathrooms
- Bedrooms: 3
- Bathrooms: 4
- Full bathrooms: 3
- 1/2 bathrooms: 1
Primary bedroom
- Level: First
- Area: 204
- Dimensions: 17 x 12
Bedroom 2
- Area: 168
- Dimensions: 14 x 12
Primary bathroom
- Features: Tub/Shower Separate
Dining room
- Features: Combo
- Area: 140
- Dimensions: 20 x 7
Kitchen
- Area: 162
- Dimensions: 18 x 9
Living room
- Area: 320
- Dimensions: 20 x 16
Office
- Area: 110
- Dimensions: 11 x 10
Heating
- Electric, Fireplace(s)
Cooling
- Electric
Appliances
- Included: Trash Compactor, Dishwasher, Disposal, Dryer, Microwave, Range, Refrigerator, Washer, Water Softener, Tankless Water Heater-Ele
Features
- Wet Bar, Ceiling Fan(s), Chandelier
- Flooring: Tile, Wood
- Windows: Window Treatments
- Has fireplace: Yes
Interior area
- Total structure area: 2,341
- Total interior livable area: 2,341 sqft
Property
Parking
- Total spaces: 2
- Parking features: 2 Car Garage, Garage Door Opener
- Garage spaces: 2
Features
- Levels: Split
- Stories: 1
- Entry location: Ground Level
- Exterior features: Auto Sprinkler, Irrigation System/Well
Lot
- Size: 10,018 Square Feet
- Features: East of A1A, Less than 1/4 Acre
Details
- Parcel number: 1741920200
- Zoning: SAB
Construction
Type & style
- Home type: SingleFamily
- Architectural style: Cottage
- Property subtype: Single Family Residence
Materials
- Frame, Concrete Fiber Board
- Foundation: Slab
- Roof: Metal
Condition
- New construction: No
- Year built: 2022
Utilities & green energy
- Sewer: Public Sewer
- Water: County
Community & HOA
Community
- Features: Beach Access, Clubhouse, Gated, HOA, Secure Community
- Security: Full-time, Security System
- Subdivision: Sea Colony-St
HOA
- Has HOA: Yes
- Services included: HOA(Community Maintained, Master Policy, Security)
- HOA fee: $4,162 annually
Location
- Region: Saint Augustine
Financial & listing details
- Price per square foot: $609/sqft
- Tax assessed value: $1,029,078
- Annual tax amount: $13,284
- Price range: $1.4M - $1.4M
- Date on market: 2/25/2024
- Listing terms: Cash,Conventional
- Lease term: 6 Months
Price history
| Date | Event | Price |
|---|---|---|
| 7/15/2024 | Sold | $1,425,000$609/sqft |
Source:  St Augustine St Johns County BOR #239299 Report a problem St Augustine St Johns County BOR #239299 Report a problem | ||
| 3/8/2024 | Pending sale | $1,425,000$609/sqft |
Source: St Augustine St Johns County BOR #239299 Report a problem | ||
| 2/25/2024 | Listed for sale | $1,425,000+375%$609/sqft |
Source: St Augustine St Johns County BOR #239299 Report a problem | ||
| 12/1/2020 | Sold | $300,000+27.7%$128/sqft |
Source: Public Record Report a problem | ||
| 4/3/2014 | Sold | $235,000$100/sqft |
Source:  realMLS #706817 Report a problem realMLS #706817 Report a problem | ||
Public tax history
| Year | Property taxes | Tax assessment |
|---|---|---|
| 2025 | $17,073 +25.2% | $1,029,078 +18% |
| 2024 | $13,642 +2.7% | $872,055 +4.7% |
| 2023 | $13,285 +261.5% | $832,618 +254% |
| 2022 | $3,675 +8.2% | $235,200 +12% |
| 2021 | $3,395 -1% | $210,000 |
| 2020 | $3,428 | $210,000 |
| 2019 | -- | -- |
Find assessor info on the county website
Neighborhood: 32080
Nearby homes
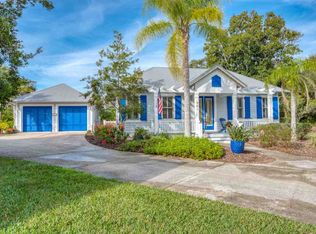
- $1,201,2004 bd3 ba2.7k sqft953 Deer Hammock Cir, Saint Augustine, FL 32080Off Market
- $1,070,5003 bd3 ba2.2k sqft961 Deer Hammock Cir, Saint Augustine, FL 32080Off Market
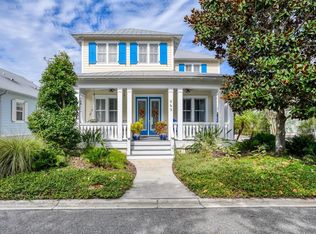
- $1,290,0004 bd6 ba3.2k sqft949 Deer Hammock Cir, Saint Augustine, FL 32080Sold
- $392,6002 bd2 ba950 sqft880 A1a Beach Blvd UNIT 5313, Saint Augustine, FL 32080Off Market

- $--10.8 Acres1057 A1a Beach Blvd, Saint Augustine, FL 32080Off Market
- $--10.8 Acres1061 A1a Beach Blvd, Saint Augustine, FL 32080Off Market
- $1,366,6004 bd4 ba3.1k sqft965 Deer Hammock Cir, Saint Augustine, FL 32080Off Market
- $1,328,0003 bd4 ba2.1k sqft945 Deer Hammock Cir, Saint Augustine, FL 32080Sold
Nearby schools
GreatSchools rating
- 10/10R. B. Hunt Elementary SchoolGrades: PK-5Distance: 3.9 mi
- 7/10Sebastian Middle SchoolGrades: 6-8Distance: 7.3 mi
- 6/10St. Augustine High SchoolGrades: 8-12Distance: 7.8 mi
Schools provided by the listing agent
- Elementary: R.B. Hunt
- Middle: Sebastian
- High: St. Augustine
Source: St Augustine St Johns County BOR. This data may not be complete. We recommend contacting the local school district to confirm school assignments for this home.
Get a cash offer in 3 minutes
Find out how much your home could sell for in as little as 3 minutes with a no-obligation cash offer.
Estimated market value
$1,398,200
Get a cash offer in 3 minutes
Find out how much your home could sell for in as little as 3 minutes with a no-obligation cash offer.
Estimated market value
$1,398,200
- Florida
- Saint Johns County
- Saint Augustine Beach
- 32080
- 957 Deer Hammock Cir
Nearby cities
Nearby zip codes
Other Saint Augustine Beach Topics
- Apartments for Rent in 32080
- Houses for Sale in 32080
- Houses for Rent in 32080
- 32080 Real Estate
- Saint Augustine Beach Condos
- Houses for Sale in Saint Augustine Beach
- Newest Listings in Saint Augustine Beach
- Saint Augustine Beach Home Values
- Saint Augustine Beach Real Estate Agents
- Saint Augustine Beach Refinance
- Saint Augustine Beach Mortgage Rates
