Attention investors—this North Philadelphia property offers an opportunity to create a long-term rental asset. With improvements and thoughtful updates, it could serve as a valuable addition to a buy-and-hold portfolio. Located in an area with consistent rental activity and ongoing neighborhood investment, the property is well-suited for those exploring income-producing possibilities. Nearby homes reflect continued reinvestment and tenant demand throughout the community. Property is being sold strictly as-is.
For sale
$125,000
957 E Ontario St, Philadelphia, PA 19134
3beds
1,358sqft
:
Get pre-qualified$822/mo
Townhouse
Built in 1920
1,158 Square Feet Lot
$119,900 Zestimate®
$92/sqft
$-- HOA
What's special
- 131 days |
- 23 |
- 4 |
Zillow last checked:
Listing updated:
Listed by:
Ron Halbruner 609-602-5762,
Keller Williams Realty - Cherry Hill 8563211212,
Listing Team: Halbruner Homes Team
Source: Bright MLS,MLS#: PAPH2594984
Facts & features
Interior
Bedrooms & bathrooms
- Bedrooms: 3
- Bathrooms: 1
- Full bathrooms: 1
Rooms
- Room types: Living Room, Dining Room, Primary Bedroom, Bedroom 2, Kitchen, Bedroom 1, Other, Attic
Primary bedroom
- Level: Upper
- Area: 168 Square Feet
- Dimensions: 14 X 12
Primary bedroom
- Level: Unspecified
Bedroom 1
- Level: Upper
- Area: 171 Square Feet
- Dimensions: 19 X 9
Bedroom 2
- Level: Upper
- Area: 132 Square Feet
- Dimensions: 12 X 11
Other
- Features: Attic - Non-Use
- Level: Unspecified
Dining room
- Level: Main
- Area: 143 Square Feet
- Dimensions: 13 X 11
Kitchen
- Features: Kitchen - Gas Cooking
- Level: Main
- Area: 143 Square Feet
- Dimensions: 13 X 11
Living room
- Level: Main
- Area: 168 Square Feet
- Dimensions: 14 X 12
Other
- Description: LAUN RM
- Level: Main
- Area: 80 Square Feet
- Dimensions: 10 X 8
Heating
- Forced Air, Natural Gas
Cooling
- Wall Unit(s)
Appliances
- Included: Cooktop, Self Cleaning Oven, Disposal, Gas Water Heater
- Laundry: Main Level
Features
- Eat-in Kitchen
- Flooring: Carpet, Vinyl, Tile/Brick
- Basement: Other
- Has fireplace: No
Interior area
- Total structure area: 1,358
- Total interior livable area: 1,358 sqft
- Finished area above ground: 1,358
- Finished area below ground: 0
Property
Parking
- Parking features: On Street
- Has uncovered spaces: Yes
Accessibility
- Accessibility features: None
Features
- Levels: Two
- Stories: 2
- Patio & porch: Patio, Porch
- Exterior features: Sidewalks, Street Lights
- Pool features: None
- Fencing: Other
Lot
- Size: 1,158 Square Feet
- Dimensions: 15.00 x 79.00
- Features: Rear Yard
Details
- Additional structures: Above Grade, Below Grade
- Parcel number: 331171600
- Zoning: RSA5
- Special conditions: Standard
Construction
Type & style
- Home type: Townhouse
- Architectural style: Straight Thru
- Property subtype: Townhouse
Materials
- Masonry
- Foundation: Stone
- Roof: Flat
Condition
- New construction: No
- Year built: 1920
Utilities & green energy
- Electric: 100 Amp Service
- Sewer: Public Sewer
- Water: Public
- Utilities for property: Cable Connected
Community & HOA
Community
- Subdivision: Harrowgate
HOA
- Has HOA: No
Location
- Region: Philadelphia
- Municipality: PHILADELPHIA
Financial & listing details
- Price per square foot: $92/sqft
- Tax assessed value: $91,200
- Annual tax amount: $1,276
- Date on market: 3/16/2026
- Listing agreement: Exclusive Right To Sell
- Listing terms: Conventional,Cash
- Ownership: Fee Simple
Estimated market value
$119,900
$114,000 - $126,000
$1,594/mo
Price history
| Date | Event | Price |
|---|---|---|
| 3/16/2026 | Listed for sale | $125,000+129.9%$92/sqft |
Source:  Bright MLS #PAPH2594984 Report a problem Bright MLS #PAPH2594984 Report a problem | ||
| 12/8/2020 | Sold | $54,375+11%$40/sqft |
Source: Public Record Report a problem | ||
| 4/22/2005 | Sold | $49,000+25.6%$36/sqft |
Source: Public Record Report a problem | ||
| 2/16/1995 | Sold | $39,000$29/sqft |
Source: Public Record Report a problem | ||
Public tax history
| Year | Property taxes | Tax assessment |
|---|---|---|
| 2025 | $1,277 +19.1% | $91,200 +19.1% |
| 2024 | $1,072 | $76,600 |
| 2023 | $1,072 +38.5% | $76,600 |
| 2022 | $774 | -- |
| 2021 | $774 +7.6% | -- |
| 2018 | $720 | -- |
| 2017 | $720 -5% | -- |
| 2016 | $757 | -- |
| 2015 | $757 | -- |
| 2014 | $757 +4.5% | $54,100 +607.4% |
| 2012 | $725 | $7,648 |
| 2011 | -- | $7,648 |
| 2010 | -- | $7,648 |
| 2009 | -- | $7,648 |
| 2008 | -- | $7,648 |
| 2007 | -- | $7,648 +4.8% |
| 2006 | -- | $7,296 |
| 2005 | -- | $7,296 |
| 2004 | -- | $7,296 +4.6% |
| 2003 | -- | $6,976 |
| 2002 | -- | $6,976 |
| 2000 | -- | $6,976 +3.3% |
| 1999 | -- | $6,752 |
Find assessor info on the county website
Monthly payment
Est. payment
Payment breakdown
Explore the cost of this home by adjusting the details. Changes won't be saved.Climate risks
Neighborhood: Harrowgate
Nearby schools
GreatSchools rating
- 4/10Sheridan SchoolGrades: K-5Distance: 0.2 mi
- 4/10Conwell Russell Middle SchoolGrades: 5-8Distance: 0.4 mi
- 2/10Kensington High SchoolGrades: 9-12Distance: 1.3 mi
Schools provided by the listing agent
- District: Philadelphia City
Source: Bright MLS. This data may not be complete. We recommend contacting the local school district to confirm school assignments for this home.
- $81,5003 bd1 ba1.3k sqft955 E Ontario St, Philadelphia, PA 19134Off Market
- $105,0003 bd1 ba1.3k sqft959 E Ontario St, Philadelphia, PA 19134For Sale
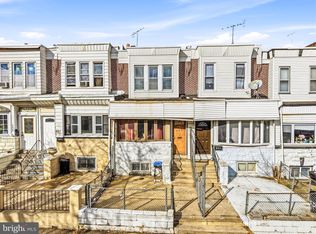
- $112,5003 bd1 ba1.3k sqft953 E Ontario St, Philadelphia, PA 19134Off Market
- $85,4003 bd1 ba1.3k sqft961 E Ontario St, Philadelphia, PA 19134Off Market
- $91,2003 bd1 ba1.3k sqft963 E Ontario St, Philadelphia, PA 19134Off Market
- $85,0003 bd1 ba1.3k sqft951 E Ontario St, Philadelphia, PA 19134For Sale
- $113,7003 bd1 ba1.3k sqft949 E Ontario St, Philadelphia, PA 19134Off Market
- $142,700-- bd-- ba2k sqft965 E Ontario St, Philadelphia, PA 19134Off Market
A local agent can set up tours, give advice and negotiate with sellers.
A local lender can help you make sure your offer is ready when you are.
Similar homes
- $125,0003 bd1 ba1.1k sqft1821 E Cornwall St, Philadelphia, PA 19134For Sale
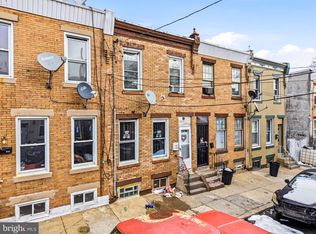
 MLS ID #PAPH2587326, Ron Halbruner, Keller Williams Realty - Cherry Hill. Bright MLS
 - $138,0003 bd1 ba1.2k sqft3435 F St, Philadelphia, PA 19134For Sale
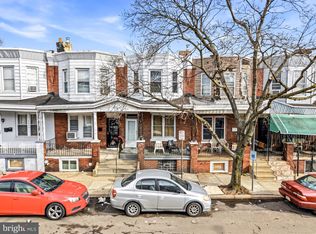 MLS ID #PAPH2586460, Ron Halbruner, Keller Williams Realty - Cherry Hill. Bright MLS
 - $105,0003 bd1 ba1.3k sqft959 E Ontario St, Philadelphia, PA 19134For SaleMLS ID #PAPH2614902, Ron Halbruner, Keller Williams Realty - Cherry Hill. Bright MLS
- $110,0003 bd1 ba1.1k sqft3223 Potter St, Philadelphia, PA 19134For Sale
 MLS ID #PAPH2614432, Ron Halbruner, Keller Williams Realty - Cherry Hill. Bright MLS
 - $130,0003 bd1 ba1k sqft3154 Jasper St, Philadelphia, PA 19134For SaleMLS ID #PAPH2586964, Ron Halbruner, Keller Williams Realty - Cherry Hill. Bright MLS
- $134,9003 bd1 ba1.2k sqft3462 F St, Philadelphia, PA 19134For SaleMLS ID #PAPH2639168, Jien Fung, Mercury Real Estate Group. Bright MLS
- $118,0003 bd1 ba1k sqft1820 E Orleans St, Philadelphia, PA 19134For SaleMLS ID #PAPH2613860, Ron Halbruner, Keller Williams Realty - Cherry Hill. Bright MLS
- $125,0003 bd1 ba1k sqft2078 E Orleans St, Philadelphia, PA 19134For SaleMLS ID #PAPH2587322, Ron Halbruner, Keller Williams Realty - Cherry Hill. Bright MLS
- $120,0002 bd1 ba784 sqft655 E Thayer St, Philadelphia, PA 19134For SaleMLS ID #PAPH2595322, Ron Halbruner, Keller Williams Realty - Cherry Hill. Bright MLS
- $115,0003 bd1 ba1.1k sqft3320 N Water St, Philadelphia, PA 19134For SaleMLS ID #PAPH2613958, Ron Halbruner, Keller Williams Realty - Cherry Hill. Bright MLS
- $115,0003 bd1 ba964 sqft3247 Joyce St, Philadelphia, PA 19134For SaleMLS ID #PAPH2614426, Ron Halbruner, Keller Williams Realty - Cherry Hill. Bright MLS
- $135,0004 bd1 ba1.1k sqft924 E Schiller St, Philadelphia, PA 19134For SaleMLS ID #PAPH2553032, Aldo Torres, Homestarr Realty. Bright MLS
- $95,0003 bd1 ba1.1k sqft938 E Russell St, Philadelphia, PA 19134For SaleMLS ID #PAPH2614942, Ron Halbruner, Keller Williams Realty - Cherry Hill. Bright MLS
- $115,0003 bd1 ba832 sqft2111 E Orleans St, Philadelphia, PA 19134For SaleMLS ID #PAPH2614394, Ron Halbruner, Keller Williams Realty - Cherry Hill. Bright MLS
- $95,0003 bd1 ba1.1k sqft921 E Russell St, Philadelphia, PA 19134For SaleMLS ID #PAPH2615024, Ron Halbruner, Keller Williams Realty - Cherry Hill. Bright MLS
- $115,0002 bd1 ba1.7k sqft1823 E Wensley St, Philadelphia, PA 19134For SaleMLS ID #PAPH2613950, Ron Halbruner, Keller Williams Realty - Cherry Hill. Bright MLS
- $110,0002 bd1 ba1k sqft606 E Wishart St, Philadelphia, PA 19134For SaleMLS ID #PAPH2614476, Ron Halbruner, Keller Williams Realty - Cherry Hill. Bright MLS
- $90,0003 bd1 ba1.1k sqft927 E Schiller St, Philadelphia, PA 19134For SaleMLS ID #PAPH2617064, Ron Halbruner, Keller Williams Realty - Cherry Hill. Bright MLS
- $110,0003 bd1 ba1.1k sqft937 E Schiller St, Philadelphia, PA 19134For SaleMLS ID #PAPH2614494, Ron Halbruner, Keller Williams Realty - Cherry Hill. Bright MLS
- $110,0002 bd1 ba896 sqft3608 Jasper St, Philadelphia, PA 19134For SaleMLS ID #PAPH2614484, Ron Halbruner, Keller Williams Realty - Cherry Hill. Bright MLS
