You'll want to move right into this highly updated, 2BD/2BA plus Office/Den, Rio Vista model home in the highly desirable community of Sun City Oro Valley. This home boasts Milgard windows (2022), updated exterior paint including sidewalk & driveway (2021), water softener, 5 solar tubes (2023), owned Solar panels (2023), new Trane HVAC (12/24), roof underlayment replacement and so much more! The light & bright Chef's kitchen has been updated with lovely quartz countertops, white shaker style cabinets, over & under-cabinet lighting & new stainless-steel appliances. You will also love the large pantry, breakfast bar & dining nook featuring views of the serene and easy-care backyard. Entertaining is easy with the dining room and living room just off the kitchen and entryway. Versatile French doors lead to the roomy office/den, also located off the front entry. Down the hallway, you'll enter the spacious Primary Suite, offering you a comfortable retreat with a desirable bay window, showcasing backyard views. The en-suite bath features a quartz topped, dual-sink vanity, a walk-in shower & a walk-in closet. The roomy guest bedroom has plenty of closet space & is located near the updated hall bath. As a bonus, this lovingly cared for home has an extended 2-car garage with built-in cabinets, workbench & laundry area with utility sink. The fabulous backyard has a covered patio plus extended pavers & pergola, lush landscaping & mountain views! Plus, you can relax on the front patio, too. Don't miss this special home! Begin your active adult lifestyle today!
Sold for $520,000
$520,000
957 E Seven Palms Dr, Oro Valley, AZ 85755
2beds
1,656sqft
Single Family Residence
Built in 1990
10,018 Square Feet Lot
$510,700 Zestimate®
$314/sqft
$2,852 Estimated rent
Home value
$510,700
$465,000 - $557,000
$2,852/mo
Zestimate® history
Owner options
List your home for rent
$2,852/mo
Rent Zestimate®
Find your next renter with Zillow Rental Manager. Plus, with online applications, you can quickly screen prospective tenants – for free.
$2,852/mo
Rent Zestimate®
Refinance and save
$3,354/mo
Est. payment
Refinancing to a lower rate could help reduce your monthly payments and save thousands over the life of the loan.
$3,354/mo
Est. payment
Explore your selling options
Work with a Zillow partner agent
Leverage their expertise and Zillow's premium Showcase listings to get your home seen by more buyers.
Get startedList with your own agent
Get your home in front of millions of buyers by listing it on Zillow.
Learn how to do itSell it yourself
Take full control of how buyers see your home on Zillow by listing For Sale by Owner (FSBO).
List your homeWhat's special
Dining nookUpdated exterior paintSolar tubesSerene and easy-care backyardBreakfast barDining roomMilgard windows
Zillow last checked:
Listing updated:
Listed by:
Barbara G Kittelson 520-907-3393,
Coldwell Banker Realty,
Avery Skidmore 520-461-4910,
Coldwell Banker Realty
Bought with:
Claudia J. Case, BR656588000
OMNI Homes International
Source: MLS of Southern Arizona,MLS#: 22505238
Facts & features
Interior
Bedrooms & bathrooms
- Bedrooms: 2
- Bathrooms: 2
- Full bathrooms: 2
Heating
- Natural Gas
Cooling
- Central Air, Ceiling Fan(s)
Appliances
- Included: Dishwasher, Disposal, Refrigerator, Gas Range, Microwave, Water Softener, Water Purifier
- Laundry: Sink, In Garage, Washer, Dryer
Features
- Walk-In Closet(s), High Ceilings
- Flooring: Ceramic Tile
- Windows: Low Emissivity Windows, Bay Window(s), Double Pane Windows
- Has fireplace: No
- Fireplace features: None
Interior area
- Total structure area: 1,656
- Total interior livable area: 1,656 sqft
Property
Parking
- Total spaces: 2
- Parking features: Garage Door Opener, Attached Garage Cabinets
- Attached garage spaces: 2
Accessibility
- Accessibility features: Door Levers, Level
Features
- Levels: One
- Stories: 1
- Patio & porch: Covered, Paver, Patio
- Exterior features: None
- Has spa: Yes
- Spa features: None
- Fencing: Block
- Has view: Yes
- View description: Mountain(s), Residential
Lot
- Size: 10,018 Square Feet
- Features: Shrubs, Sprinklers In Front, Decorative Gravel, Previously Developed, Subdivided
Details
- Parcel number: 223034920
- Zoning: Oro Valley - PAD
- Special conditions: None
Construction
Type & style
- Home type: SingleFamily
- Architectural style: Ranch
- Property subtype: Single Family Residence
Materials
- Frame - Stucco
- Roof: Tile
Condition
- Year built: 1990
Utilities & green energy
- Sewer: Sewer Connected
- Water: Water Company
Community & HOA
Community
- Features: Pool, Spa, Golf, Tennis Court(s), Fitness Center, Athletic Facilities, Paved Street, Sidewalks, Pickleball
- Security: Smoke Detector(s), Closed Circuit Camera(s), Carbon Monoxide Detector(s), Wrought Iron Security Door
- Senior community: Yes
- Subdivision: Sun City Vistoso Unit 5(1-288)
HOA
- Has HOA: Yes
- Amenities included: Pool, Recreation Room, Spa/Hot Tub, Tennis Court(s), Pickleball
- Services included: Common Area Maint
- HOA fee: $206 monthly
- HOA name: Sun City Oro Valley5
Location
- Region: Oro Valley
Financial & listing details
- Price per square foot: $314/sqft
- Tax assessed value: $377,530
- Annual tax amount: $3,598
- Date on market: 2/21/2025
- Cumulative days on market: 8 days
- Listing terms: Submit
- Road surface type: Paved
Price history
| Date | Event | Price |
|---|---|---|
| 5/9/2025 | Sold | $520,000-3.5%$314/sqft |
Source:  MLS of Southern Arizona #22505238 Report a problem MLS of Southern Arizona #22505238 Report a problem | ||
| 3/13/2025 | Pending sale | $539,000$325/sqft |
Source: MLS of Southern Arizona #22505238 Report a problem | ||
| 3/2/2025 | Contingent | $539,000$325/sqft |
Source: MLS of Southern Arizona #22505238 Report a problem | ||
| 2/21/2025 | Listed for sale | $539,000+47.7%$325/sqft |
Source: MLS of Southern Arizona #22505238 Report a problem | ||
| 5/20/2021 | Sold | $365,000-3.9%$220/sqft |
Source: MLS of Southern Arizona #22109623 Report a problem | ||
| 5/11/2021 | Pending sale | $380,000+67.4%$229/sqft |
Source: MLS of Southern Arizona #22109623 Report a problem | ||
| 5/13/2008 | Sold | $227,000$137/sqft |
Source: MLS of Southern Arizona #20809042 Report a problem | ||
Public tax history
| Year | Property taxes | Tax assessment |
|---|---|---|
| 2026 | $3,751 +4.3% | $37,753 +4.3% |
| 2025 | $3,599 +3.6% | $36,207 -0.8% |
| 2024 | $3,473 +4.6% | $36,482 +18.3% |
| 2023 | $3,320 +2% | $30,835 +24.8% |
| 2022 | $3,256 +1.6% | $24,713 +3.4% |
| 2021 | $3,205 +3.1% | $23,911 +7.3% |
| 2020 | $3,109 | $22,274 +5.6% |
| 2019 | $3,109 +4.1% | $21,101 +16.1% |
| 2018 | $2,987 +10.2% | $18,174 |
| 2017 | $2,711 | $18,174 +5% |
| 2016 | $2,711 +8.8% | $17,309 +5% |
| 2015 | $2,490 | $16,485 |
| 2014 | -- | -- |
| 2013 | -- | $168,136 |
| 2012 | -- | -- |
| 2011 | -- | -- |
| 2010 | -- | -- |
| 2009 | -- | -- |
| 2007 | -- | -- |
| 2006 | -- | -- |
| 2005 | -- | -- |
| 2004 | -- | -- |
| 2003 | -- | -- |
| 2002 | -- | -- |
| 2001 | $1,935 +4.1% | -- |
| 2000 | $1,859 | -- |
Find assessor info on the county website
Neighborhood: 85755
Nearby homes
- $429,6002 bd2 ba1.6k sqft957 E Seven Palms Dr, Tucson, AZ 85755Off Market

- $485,100-- bd2 ba2k sqft967 E Seven Palms Dr, Oro Valley, AZ 85755Off Market
- $---- bd-- ba-- sqft967 E Seven Palms Dr, Tucson, AZ 85755Off Market
- $404,1002 bd2 ba1.5k sqft945 E Seven Palms Dr, Oro Valley, AZ 85755Off Market
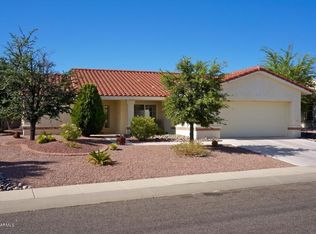
- $376,4002 bd2 ba1.5k sqft945 E Seven Palms Dr #0, Tucson, AZ 85755Off Market
- $394,6002 bd2 ba1.3k sqft972 E Coachwood Dr, Oro Valley, AZ 85755Off Market
- $414,4002 bd2 ba1.5k sqft986 E Coachwood Dr, Oro Valley, AZ 85755Off Market
- $368,9002 bd2 ba1.3k sqft958 E Coachwood Dr, Oro Valley, AZ 85755Off Market
Nearby schools
GreatSchools rating
- 9/10Painted Sky Elementary SchoolGrades: PK-5Distance: 2.5 mi
- 4/10Amphi Academy at El HogarGrades: K-12Distance: 12.7 mi
- 6/10Ironwood Ridge High SchoolGrades: 9-12Distance: 5.8 mi
Schools provided by the listing agent
- Elementary: Painted Sky
- Middle: Coronado K-8
- High: Ironwood Ridge
Source: MLS of Southern Arizona. This data may not be complete. We recommend contacting the local school district to confirm school assignments for this home.
Get a cash offer in 3 minutes
Find out how much your home could sell for in as little as 3 minutes with a no-obligation cash offer.
Estimated market value
$510,700
Get a cash offer in 3 minutes
Find out how much your home could sell for in as little as 3 minutes with a no-obligation cash offer.
Estimated market value
$510,700
- Arizona
- Pima County
- Oro Valley
- 85755
- 957 E Seven Palms Dr
Nearby cities
Nearby zip codes
Other Oro Valley Topics
