Welcome to this beautiful 3-bedroom, 3-bath home in the Orchard Ridge subdivision in Fruita. Built in 2023, this still BRAND NEW home offers 1,798 sq ft of bright, open living space on a spacious corner lot, complete with beautiful front yard landscaping and a modern, cozy feel. Large windows fill the home with natural light, enhancing the open-concept layout, while recent updates—including new granite countertops, new LVP flooring and fresh interior paint—add a clean, move-in-ready touch. All kitchen appliances are included- even the washer and dryer. The primary suite features a large walk-in closet and a walk-in shower. Step outside to a covered patio and a lush green backyard, along with a HUGE, fully fenced RV parking area perfect for an RV, trailers, or outdoor toys. Additional highlights include a 3-car garage, a storage shed, and a convenient location near parks, trails, and everything Fruita has to offer—making this home a must-see! The furniture can be INCLUDED in the sale. Schedule your showing today!
Sold for $670,000
$670,000
957 Elberta Dr, Fruita, CO 81521
3beds
3baths
1,798sqft
Single Family Residence
Built in 2023
0.27 Acres Lot
$667,200 Zestimate®
$373/sqft
$2,644 Estimated rent
Home value
$667,200
$634,000 - $701,000
$2,644/mo
Zestimate® history
Owner options
List your home for rent
$2,644/mo
Rent Zestimate®
Find your next renter with Zillow Rental Manager. Plus, with online applications, you can quickly screen prospective tenants – for free.
$2,644/mo
Rent Zestimate®
Refinance and save
$4,415/mo
Est. payment
Refinancing to a lower rate could help reduce your monthly payments and save thousands over the life of the loan.
$4,415/mo
Est. payment
Explore your selling options
Work with a Zillow partner agent
Leverage their expertise and Zillow's premium Showcase listings to get your home seen by more buyers.
Get startedList with your own agent
Get your home in front of millions of buyers by listing it on Zillow.
Learn how to do itSell it yourself
Take full control of how buyers see your home on Zillow by listing For Sale by Owner (FSBO).
List your homeWhat's special
Storage shedLush green backyardSpacious corner lotFresh interior paintNew granite countertopsCovered patioNew lvp flooring
Zillow last checked:
Listing updated:
Listed by:
AMANDA HILL 970-250-0083,
BRAY REAL ESTATE
Bought with:
THE SHAFER TEAM - ERNIE MARTIN
COLDWELL BANKER DISTINCTIVE PROPERTIES
Source: GJARA,MLS#: 20261982
Facts & features
Interior
Bedrooms & bathrooms
- Bedrooms: 3
- Bathrooms: 3
Rooms
- Room types: None
Primary bedroom
- Level: Main
- Dimensions: 13.11 x 16.11
Bedroom 2
- Level: Main
- Dimensions: 12.8 x 10.7
Bedroom 3
- Level: Main
- Dimensions: 11.7 x 11.1
Dining room
- Level: Main
- Dimensions: 11.2 x 7
Family room
- Dimensions: 0
Kitchen
- Level: Main
- Dimensions: 13.11 x 16.10
Laundry
- Level: Main
- Dimensions: 6.10 x 5.5
Living room
- Level: Main
- Dimensions: 23.1 x 18.10
Heating
- Forced Air
Cooling
- Central Air
Appliances
- Included: Dryer, Dishwasher, Disposal, Gas Oven, Gas Range, Microwave, Refrigerator, Washer
- Laundry: Laundry Room
Features
- Ceiling Fan(s), Granite Counters, Kitchen/Dining Combo, Main Level Primary, Pantry, Walk-In Closet(s), Walk-In Shower, Window Treatments, Programmable Thermostat
- Flooring: Carpet, Laminate, Tile
- Windows: Window Coverings
- Has fireplace: Yes
- Fireplace features: Electric, Living Room
Interior area
- Total structure area: 1,798
- Total interior livable area: 1,798 sqft
Property
Parking
- Total spaces: 3
- Parking features: Attached, Garage, Garage Door Opener, RV Access/Parking
- Attached garage spaces: 3
Accessibility
- Accessibility features: Accessible Hallway(s), Low Threshold Shower
Features
- Stories: 1
- Patio & porch: Covered, Patio
- Exterior features: Shed, Sprinkler/Irrigation
- Fencing: Full,Privacy
Lot
- Size: 0.27 Acres
- Dimensions: 114.5 x 99.6
- Features: Corner Lot, Cul-De-Sac, Landscaped, Sprinkler System
Details
- Additional structures: Shed(s)
- Parcel number: 269707131001
- Zoning description: RSF
Construction
Type & style
- Home type: SingleFamily
- Architectural style: Ranch
- Property subtype: Single Family Residence
Materials
- Stone, Stucco, Wood Frame
- Foundation: Slab
- Roof: Asphalt,Composition,Rolled/Hot Mop
Condition
- Year built: 2023
- Major remodel year: 2025
Utilities & green energy
- Sewer: Connected
- Water: Public
Community & HOA
Community
- Subdivision: Orchard Ridge
HOA
- Has HOA: Yes
- Services included: Sprinkler
- HOA fee: $250 annually
Location
- Region: Fruita
- Elevation: 4514
Financial & listing details
- Price per square foot: $373/sqft
- Tax assessed value: $576,940
- Annual tax amount: $3,005
- Date on market: 4/29/2026
- Road surface type: Paved
Price history
| Date | Event | Price |
|---|---|---|
| 7/13/2026 | Sold | $670,000-2.2%$373/sqft |
Source: GJARA #20261982 Report a problem | ||
| 6/20/2026 | Pending sale | $685,000$381/sqft |
Source: GJARA #20261982 Report a problem | ||
| 6/2/2026 | Price change | $685,000-0.6%$381/sqft |
Source: GJARA #20261982 Report a problem | ||
| 5/20/2026 | Price change | $689,000-1.4%$383/sqft |
Source: GJARA #20261982 Report a problem | ||
| 5/13/2026 | Price change | $699,000-2.8%$389/sqft |
Source: GJARA #20261982 Report a problem | ||
| 5/5/2026 | Price change | $719,000-3.5%$400/sqft |
Source: GJARA #20261982 Report a problem | ||
| 4/29/2026 | Listed for sale | $745,000+30.7%$414/sqft |
Source: GJARA #20261982 Report a problem | ||
| 9/28/2023 | Sold | $570,000$317/sqft |
Source: GJARA #20233531 Report a problem | ||
| 8/10/2023 | Pending sale | $570,000+1900%$317/sqft |
Source: GJARA #20233531 Report a problem | ||
| 4/16/1999 | Sold | $28,500$16/sqft |
Source: Public Record Report a problem | ||
Public tax history
| Year | Property taxes | Tax assessment |
|---|---|---|
| 2026 | $3,005 +4.5% | $39,240 -3.5% |
| 2025 | $2,877 +42% | $40,680 +5% |
| 2024 | $2,025 +395.4% | $38,760 +50.2% |
| 2023 | $409 +2.2% | $25,810 +423.5% |
| 2022 | $400 +56.6% | $4,930 |
| 2021 | $256 | $4,930 +53.6% |
| 2020 | $256 +210.7% | $3,210 +3.2% |
| 2019 | $82 | $3,110 +211% |
| 2018 | $82 +21.6% | $1,000 |
| 2017 | $68 | $1,000 +5.3% |
| 2016 | $68 -1.2% | $950 |
| 2015 | $68 +38.5% | $950 +37.7% |
| 2014 | $49 | $690 -95.2% |
| 2013 | -- | $14,500 +1833.3% |
| 2012 | $52 | $750 |
| 2011 | -- | $750 -48.3% |
| 2010 | -- | $1,450 |
| 2009 | -- | $1,450 +9% |
| 2008 | $101 -89.5% | $1,330 -88.5% |
| 2007 | $963 +1989.7% | $11,570 +2003.6% |
| 2006 | $46 -8.3% | $550 |
| 2005 | $50 | $550 |
Find assessor info on the county website
Neighborhood: 81521
Nearby homes
- $508,1004 bd2 ba1.8k sqft941 Elberta Dr, Fruita, CO 81521Off Market

- $773,6004 bd3 ba2.2k sqft986 Golden Jubilee Dr, Fruita, CO 81521Off Market
- $760,0004 bd3 ba2k sqft964 Golden Jubilee Dr, Fruita, CO 81521Sold

- $699,8884 bd3 ba2.2k sqft655 Flamecrest Dr, Fruita, CO 81521Sold
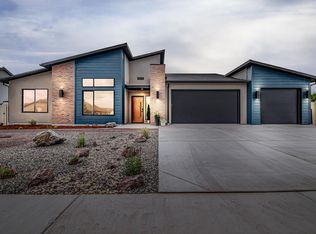
- $600,0003 bd1 ba1.6k sqft633 Flamecrest Dr, Fruita, CO 81521Sold
- $728,1004 bd2 ba2k sqft677 Flamecrest Dr, Fruita, CO 81521Off Market
- $609,9004 bd3 ba1.9k sqft992 Elberta Dr, Fruita, CO 81521Sold
- $137,000-- bd-- ba-- sqft942 Elberta Dr, Fruita, CO 81521Off Market
Nearby schools
GreatSchools rating
- 6/10Shelledy Elementary SchoolGrades: PK-5Distance: 0.8 mi
- NAFruita 8/9 SchoolGrades: 8-9Distance: 2.3 mi
- 5/10Fruita Monument High SchoolGrades: 9-12Distance: 2.3 mi
Schools provided by the listing agent
- Elementary: Shelledy
- Middle: Fruita
- High: Fruita Monument
Source: GJARA. This data may not be complete. We recommend contacting the local school district to confirm school assignments for this home.
Sell for more on Zillow
Get a Zillow Showcase℠ listing at no additional cost and you could sell for .
$667,200
2% more
+$13,344
With Zillow Showcase(estimated)
$680,544
Sell for more on Zillow
Get a Zillow Showcase℠ listing at no additional cost and you could sell for .
$667,200
2% more
+$13,344
With Zillow Showcase(estimated)
$680,544
- Colorado
- Mesa County
- Fruita
- 81521
- 957 Elberta Dr
