Skip main navigation
Sold for $525,000
  • $525,000

    957 Emerald Pool Blf, Mesquite, NV 89034

    2beds
    1,850sqft
    SingleFamily
    Built in 2020
    6,534 Square Feet Lot
    $503,200 Zestimate®
    $284/sqft
    $2,364 Estimated rent

    Home value

    $503,200

    $478,000 - $528,000

    $2,364/mo

    Zestimate® history
    Loading
    Loading...

    Owner options

    List your home for rent

    $2,364/mo

    Rent Zestimate®

    Find your next renter with Zillow Rental Manager. Plus, with online applications, you can quickly screen prospective tenants – for free.

    Learn more

    $2,364/mo

    Rent Zestimate®

    Refinance and save

    $3,190/mo

    Est. payment

    Refinancing to a lower rate could help reduce your monthly payments and save thousands over the life of the loan.

    See today's rates

    $3,190/mo

    Est. payment

    Explore your selling options

    Work with a Zillow partner agent

    Leverage their expertise and Zillow's premium Showcase listings to get your home seen by more buyers.

    Get started

    List with your own agent

    Get your home in front of millions of buyers by listing it on Zillow.

    Learn how to do it

    Sell it yourself

    Take full control of how buyers see your home on Zillow by listing For Sale by Owner (FSBO).

    List your home

    What's special

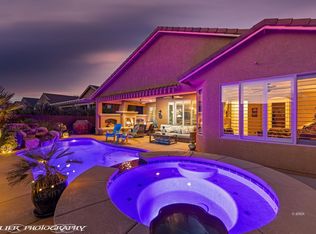
    Stunning Sun City Sanctuary model home. Built in 2020, this home shows like it is new. Over $90,000 in upgrades. You will love the clean, contemporary look of this home. Gorgeous porcelain tile throughout with the exception of the guest bedroom. Beautiful picture windows with electric outside shades. Kitchen is the centerpiece of this home with beautiful backsplash and amazing executive kitchen island and counters. The tile in the master bath shower is beautiful and grab bars have been added. Amazing views of Flat Top Mesa from the living areas and main bedroom. The garage is extended and has a newly installed climate control system. This is one home you will not want to miss. Current professional photos to be added by Friday, September 15, 2023. The photos in this listing are from a previous sale of this home.

    Facts & features

    Interior

    Bedrooms & bathrooms
    • Bedrooms: 2
    • Bathrooms: 2
    • Full bathrooms: 2
    Heating
    • Heat pump, Electric
    Cooling
    • Central
    Appliances
    • Included: Dishwasher, Dryer, Garbage disposal, Microwave, Range / Oven, Refrigerator, Washer
    Features
    • Walk-in Closets, Den/Office, Ceiling Fans, Window Coverings, Flooring- Tile
    • Flooring: Tile, Carpet
    • Basement: None
    Interior area
    • Total interior livable area: 1,850 sqft

    Property

    Parking
    • Total spaces: 2
    • Parking features: Garage - Attached
    Features
    • Exterior features: Stucco
    • Has view: Yes
    • View description: Territorial
    Lot
    • Size: 6,534 sqft
    Details
    • Parcel number: 00212516010

    Construction

    Type & style
    • Home type: SingleFamily
    Materials
    • Frame
    • Roof: Tile
    Condition
    • Year built: 2020

    Utilities & green energy

    • Utilities for property: Cable T.V., Garbage Collection

    Community & neighborhood

    Community
    • Community features: Fifty Five Plus Active Community
    Senior living
    • Senior community: Yes
    Location
    • Region: Mesquite

    HOA & financial

    HOA
    • Has HOA: Yes
    • HOA fee: $134 monthly

    Other

    Other facts
    • Cooling: Heat Pump
    • Heating: Heat Pump
    • Features And Inclusions: Ceiling Fans, Window Coverings, Walk-in Closets
    • Features And Inclusions: Dishwasher, Garbage Disposal, Microwave, Refrigerator, W/D Hookups, Washer & Dryer, Oven/Range
    • Features And Inclusions: Landscape- Full, Fenced- Partial
    • Features And Inclusions: View of Mountains
    • Features And Inclusions: Water Heater, Water Softener
    • Features And Inclusions: Senior Only Area
    • Features And Inclusions: Den/Office
    • Roof Type: Tile
    • Swimming Pool: Association
    • Features And Inclusions: Swimming Pool- Assoc.
    • Exterior Construction: Stone
    • Property Style: 1 story + basement
    • Utilities: Cable T.V., Garbage Collection
    • Interior Features: Walk-in Closets, Den/Office, Ceiling Fans, Window Coverings, Flooring- Tile
    • Exterior Features: View of Mountains, Landscape- Full, Swimming Pool- Assoc., Senior Only Area, Fenced- Partial, Patio- Covered
    • Features And Inclusions: Flooring- Tile
    • Features And Inclusions: Patio- Covered
    • Appliances: W/D Hookups, Oven/Range, Dishwasher, Refrigerator, Water Heater, Garbage Disposal, Microwave, Washer & Dryer, Water Softener
    • ListingType: ForSale
    • Property Type: Single Family

    Price history

    DateEventPrice
    11/1/2023Sold$525,000$284/sqft
    Source: Public Record Report a problem
    9/14/2023Listed for sale$525,000+12%$284/sqft
    Source: Mesquite MLS #1124790 Report a problem
    11/1/2021Sold$468,750$253/sqft
    Source: Public Record Report a problem
    9/29/2021Pending sale$468,750$253/sqft
    Source: Mesquite MLS #1122816 Report a problem
    9/27/2021Listed for sale$468,750+4.5%$253/sqft
    Source: Mesquite MLS #1122816 Report a problem
    3/14/2021Listing removed--
    Source: Mesquite MLS Report a problem
    2/25/2021Listed for sale$448,750+26%$243/sqft
    Source: MB Realty #1122103 Report a problem
    3/24/2020Sold$356,222$193/sqft
    Source: Public Record Report a problem

    Public tax history

    YearProperty taxesTax assessment
    2026$3,674 +3%$152,275 +1.7%
    2025$3,568 +3%$149,752 +8.5%
    2024$3,465 +3%$138,039 +8.1%
    2023$3,364 +3%$127,665 +7.3%
    2022$3,266 +3.1%$118,983 +529.5%
    2021$3,169 $18,900

    Find assessor info on the county website

    Neighborhood: 89034

    Nearby schools

    GreatSchools rating

    No schools nearby

    We couldn't find any schools near this home.

    Get pre-qualified for a loan
    At Zillow Home Loans, we can pre-qualify you in as little as 5 minutes with no impact to your credit score.

    An equal housing lender. NMLS #10287.