Skip main navigation
Pending
  • $250,000

    957 Emery Street, Stanley, WI 54768

    4beds
    1,663sqft
    : 
    $1,592/mo
    Get pre-qualified
    Single Family Residence
    Built in 1974
    0.39 Acres Lot
    $249,200 Zestimate®
    $150/sqft
    $-- HOA

    What's special

    Two zero-entry tiled bathroomsInviting dining areaStone backsplashCharming garden trellisCozy wood-burning fireplaceAdditional wood deckMaintenance-free composite deck
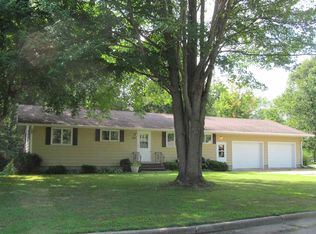
    Welcome home to this 4-bedroom, 2-bath home situated on a spacious .39-acre lot. Designed for comfort and convenience, the home features two zero-entry tiled bathrooms, making accessibility a priority. The inviting dining area is highlighted by a cozy wood-burning fireplace, while the kitchen offers granite countertops, a stone backsplash, and a solar tube that fills the space with natural light. Ceiling fans throughout the home provide year-round comfort. The lower level includes two bedrooms with egress windows, offering flexible living space for family, guests, or a home office. Step outside to enjoy both a maintenance-free composite deck and an additional wood deck, perfect for entertaining or relaxing. A charming garden trellis enhances the welcoming front deck. Car enthusiasts and hobbyists will appreciate the oversized 3-car garage featuring a workshop with a utility sink and a convenient loft area for additional storage. This exceptional property combines thoughtful updates, functional spaces, and a desirable setting, making it a place you'll be proud to call home.
    37 days
    |
    138
    |
    6
    |

    Likely to sell faster than

    Zillow last checked:

    Listing updated:

    Listed by:

    Aaron Brunette 715-579-9110,

    AABRU Real Estate

    Source: WIREX MLS,MLS#: 1603174MLS LogoOriginating MLS: REALTORS Association of Northwestern WI

      Facts & features

      Interior

      Bedrooms & bathrooms
      • Bedrooms: 4
      • Bathrooms: 2
      • Full bathrooms: 2
      • Main level bedrooms: 2
      Primary bedroom
      • Level: Main
      • Area: 156
      • Dimensions: 13 x 12
      Bedroom 2
      • Level: Main
      • Area: 190
      • Dimensions: 19 x 10
      Bedroom 3
      • Level: Lower
      • Area: 132
      • Dimensions: 12 x 11
      Bedroom 4
      • Level: Lower
      • Area: 156
      • Dimensions: 13 x 12
      Kitchen
      • Level: Main
      • Area: 323
      • Dimensions: 19 x 17
      Living room
      • Level: Main
      • Area: 351
      • Dimensions: 27 x 13
      Heating
      • Natural Gas, Forced Air
      Cooling
      • Central Air
      Features
      • Basement: Full,Partially Finished,Block,Concrete
      Interior area
      • Total structure area: 1,663
      • Total interior livable area: 1,663 sqft
      • Finished area above ground: 1,375
      • Finished area below ground: 288

      Property

      Parking
      • Total spaces: 3
      • Parking features: 3 Car, Attached
      • Attached garage spaces: 3
      Features
      • Levels: One
      • Stories: 1
      • Patio & porch: Deck
      Lot
      • Size: 0.39 Acres
      Details
      • Additional structures: Workshop
      • Parcel number: 22905252102800000

      Construction

      Type & style
      • Home type: SingleFamily
      • Property subtype: Single Family Residence
      Materials
      • Hardboard
      Condition
      • 21+ Years
      • New construction: No
      • Year built: 1974

      Utilities & green energy

      • Electric: Circuit Breakers
      • Sewer: Public Sewer
      • Water: Public

      Community & HOA

      Location
      • Region: Stanley
      • Municipality: Stanley

      Financial & listing details

      • Price per square foot: $150/sqft
      • Annual tax amount: $2,518
      • Date on market: 7/13/2026
      • Listing terms: REO/Foreclosure,Owner May Carry
      • Inclusions: Included:none
      • Exclusions: Excluded:none

        Estimated market value

        $249,200

        $237,000 - $262,000

        $1,700/mo

        Price history

        DateEventPrice
        7/24/2026Pending sale$250,000$150/sqft
        Source: WIREX MLS #1603174 Report a problem
        7/13/2026Listed for sale$250,000-16.6%$150/sqft
        Source: WIREX MLS #1603174 Report a problem
        4/29/2026Listing removed$299,900$180/sqft
        Source: WIREX MLS #1597018 Report a problem
        4/17/2026Price change$299,900-2.5%$180/sqft
        Source: WIREX MLS #1597018 Report a problem
        4/2/2026Price change$307,500-0.8%$185/sqft
        Source: WIREX MLS #1597018 Report a problem
        3/16/2026Price change$310,000-1.6%$186/sqft
        Source: WIREX MLS #1597018 Report a problem
        3/10/2026Price change$315,000-3.6%$189/sqft
        Source: WIREX MLS #1597018 Report a problem
        2/23/2026Price change$326,900-0.9%$197/sqft
        Source: WIREX MLS #1597018 Report a problem
        2/3/2026Price change$329,900-1.5%$198/sqft
        Source: WIREX MLS #1597018 Report a problem
        1/14/2026Price change$334,900-0.9%$201/sqft
        Source: WIREX MLS #1597018 Report a problem
        12/19/2025Price change$338,000-1.2%$203/sqft
        Source: WIREX MLS #1597018 Report a problem
        12/17/2025Price change$342,000-1.4%$206/sqft
        Source: WIREX MLS #1597018 Report a problem
        11/10/2025Listed for sale$347,000+167.1%$209/sqft
        Source: WIREX MLS #1597018 Report a problem
        5/23/2008Listing removed$129,900$78/sqft
        Source: ERA #635803 Report a problem
        5/14/2008Listed for sale$129,900$78/sqft
        Source: ERA #635803 Report a problem
        4/5/2008Listing removed$129,900$78/sqft
        Source: ERA #635803 Report a problem
        1/18/2008Listed for sale$129,900$78/sqft
        Source: ERA #635803 Report a problem

        Public tax history

        Tax history is unavailable.

        Monthly payment

        Est. payment

        Payment breakdown

        Explore the cost of this home by adjusting the details. Changes won't be saved.
        All calculations are estimates and provided by Zillow, Inc. for informational purposes only. Actual amounts may vary.
        HOA fees may include property taxes on listings classified as Co-Ops. Contact the listing agent and/or owner for fee details.
        See how much you could borrow to make a competitive offer.

        Climate risks

        Neighborhood: 54768

        Getting around

        21 / 100
        Car-Dependent
        30 / 100
        Somewhat Bikeable

        Nearby schools

        GreatSchools rating
        Schools provided by the listing agent
        • District: Stanley-Boyd

        Source: WIREX MLS. This data may not be complete. We recommend contacting the local school district to confirm school assignments for this home.

        A local agent can set up tours, give advice and negotiate with sellers.

        A local lender can help you make sure your offer is ready when you are.

        Browse local experts

        Similar homes