Super ranch - super location! Enjoy Creve Coeur life, but only 15 min to the city! Bought from the original owner, these sellers have made a major overhaul. Exterior: siding painted, mod mailbox & lighting, lovely MO native gardens, new sewer lateral, water main & elec. service. Inside find refinished hardwoods, newer carpet, lighting, everything painted: ceiling, walls, doors, window frames, crown molding & new baseboards. Kitchen has a skylight, fresh white cabs w/ shiny new hardware, stainless steel appliances (dw '21, stove '23), fridge stays. Beautifully updated hall bath w/ custom paint by a pro artist & some cool retro tile. Nice sized bdrms, find more custom paint in one! Primary bdrm has a walk-in closet & full updated bath. Partially finished, walkout lower level has tons of organized storage. Washer/dryer stay. Large patio overlooks lovely fenced yard w/ trimmed mature trees. Water heater '20, water filter, plumbing & electrical updates, updated garage & more! 1 yr warranty!
Closed
Listed by: Compass Realty Group • Shell Svoboda • Contact: 314-650-5735
Bought with: Keller Williams Realty St. Louis
Price Unknown
957 Flair Ct, Saint Louis, MO 63146
3beds
1,800sqft
Single Family Residence
Built in 1962
10,018 Square Feet Lot
$370,900 Zestimate®
$--/sqft
$2,112 Estimated rent
Home value
$370,900
$352,000 - $389,000
$2,112/mo
Zestimate® history
Owner options
List your home for rent
$2,112/mo
Rent Zestimate®
Find your next renter with Zillow Rental Manager. Plus, with online applications, you can quickly screen prospective tenants – for free.
$2,112/mo
Rent Zestimate®
Refinance and save
$100/mo
Est. payment
Refinancing to a lower rate could help reduce your monthly payments and save thousands over the life of the loan.
$100/mo
Est. payment
Explore your selling options
Work with a Zillow partner agent
Leverage their expertise and Zillow's premium Showcase listings to get your home seen by more buyers.
Get startedList with your own agent
Get your home in front of millions of buyers by listing it on Zillow.
Learn how to do itSell it yourself
Take full control of how buyers see your home on Zillow by listing For Sale by Owner (FSBO).
List your homeWhat's special
Trimmed mature treesUpdated garageSuper ranchFull updated bathFridge staysWalk-in closetNewer carpet
Zillow last checked:
Listing updated:
Listed by:
Shell Svoboda 314-650-5735,
Compass Realty Group
Bought with:
Irene Hasegawa, 2003026783
Keller Williams Realty St. Louis
Source: MARIS,MLS#: 23040232 Originating MLS: St. Louis Association of REALTORS
Originating MLS: St. Louis Association of REALTORSFacts & features
Interior
Bedrooms & bathrooms
- Bedrooms: 3
- Bathrooms: 2
- Full bathrooms: 2
- Main level bathrooms: 2
- Main level bedrooms: 3
Primary bedroom
- Features: Floor Covering: Carpeting, Wall Covering: Some
- Level: Main
- Area: 154
- Dimensions: 14x11
Bedroom
- Features: Floor Covering: Carpeting, Wall Covering: Some
- Level: Main
- Area: 240
- Dimensions: 20x12
Bedroom
- Features: Floor Covering: Carpeting, Wall Covering: Some
- Level: Main
- Area: 132
- Dimensions: 12x11
Dining room
- Features: Floor Covering: Carpeting, Wall Covering: None
- Level: Main
- Area: 187
- Dimensions: 17x11
Great room
- Features: Floor Covering: Carpeting, Wall Covering: Some
- Level: Main
- Area: 289
- Dimensions: 17x17
Kitchen
- Features: Floor Covering: Wood, Wall Covering: None
- Level: Main
- Area: 96
- Dimensions: 12x8
Living room
- Features: Floor Covering: Carpeting, Wall Covering: None
- Level: Main
- Area: 132
- Dimensions: 12x11
Office
- Features: Floor Covering: Carpeting, Wall Covering: Some
- Level: Lower
- Area: 143
- Dimensions: 13x11
Recreation room
- Features: Floor Covering: Concrete, Wall Covering: None
- Level: Lower
- Area: 475
- Dimensions: 25x19
Heating
- Natural Gas, Forced Air
Cooling
- Central Air, Electric
Appliances
- Included: Dishwasher, Disposal, Dryer, Electric Range, Electric Oven, Refrigerator, Stainless Steel Appliance(s), Washer, Gas Water Heater
Features
- Open Floorplan, Special Millwork, Walk-In Closet(s), Shower, High Speed Internet, Dining/Living Room Combo, Separate Dining
- Flooring: Carpet, Hardwood
- Doors: Sliding Doors
- Windows: Skylight(s), Insulated Windows, Storm Window(s), Window Treatments
- Basement: Full,Partially Finished,Concrete,Sleeping Area,Storage Space,Walk-Out Access
- Number of fireplaces: 1
- Fireplace features: Great Room, Masonry, Wood Burning
Interior area
- Total structure area: 1,800
- Total interior livable area: 1,800 sqft
- Finished area above ground: 1,656
- Finished area below ground: 144
Property
Parking
- Total spaces: 2
- Parking features: Attached, Garage
- Attached garage spaces: 2
Features
- Levels: One
- Patio & porch: Patio, Covered
Lot
- Size: 10,018 Square Feet
- Dimensions: 125 x 80
- Features: Near Public Transit
Details
- Parcel number: 16O120130
- Special conditions: Standard
Construction
Type & style
- Home type: SingleFamily
- Architectural style: Ranch,Traditional
- Property subtype: Single Family Residence
Materials
- Stone Veneer, Brick Veneer, Frame
Condition
- Updated/Remodeled
- New construction: No
- Year built: 1962
Details
- Warranty included: Yes
Utilities & green energy
- Sewer: Public Sewer
- Water: Public
Community & HOA
Community
- Security: Smoke Detector(s)
- Subdivision: Huntington
HOA
- Services included: Other
- HOA fee: $100 annually
Location
- Region: Saint Louis
Financial & listing details
- Tax assessed value: $302,200
- Annual tax amount: $3,026
- Date on market: 8/10/2023
- Cumulative days on market: 3 days
- Listing terms: Cash,Conventional,FHA,Other,VA Loan
- Ownership: Private
- Road surface type: Concrete
Price history
| Date | Event | Price |
|---|---|---|
| 9/15/2023 | Sold | -- |
Source:  MARIS #23040232 Report a problem MARIS #23040232 Report a problem | ||
| 8/14/2023 | Pending sale | $325,000$181/sqft |
Source: MARIS #23040232 Report a problem | ||
| 8/10/2023 | Listed for sale | $325,000+58.5%$181/sqft |
Source: MARIS #23040232 Report a problem | ||
| 11/9/2018 | Sold | -- |
Source: MARIS #18075382 Report a problem | ||
| 10/1/2018 | Pending sale | $205,000$114/sqft |
Source: Red Key Realty St. Louis #18075382 Report a problem | ||
| 9/25/2018 | Listed for sale | $205,000$114/sqft |
Source: Red Key Realty St. Louis #18075382 Report a problem | ||
Public tax history
| Year | Property taxes | Tax assessment |
|---|---|---|
| 2025 | $3,562 +6.4% | $57,410 +12.3% |
| 2024 | $3,349 +1.3% | $51,110 |
| 2023 | $3,306 +9.2% | $51,110 +19.9% |
| 2022 | $3,026 +0.7% | $42,630 |
| 2021 | $3,005 -2.2% | $42,630 +2.4% |
| 2020 | $3,073 +6.2% | $41,650 |
| 2019 | $2,894 | $41,650 +13.2% |
| 2018 | $2,894 | $36,780 |
| 2017 | $2,894 +0.7% | $36,780 +11.6% |
| 2016 | $2,873 +6.1% | $32,960 |
| 2015 | $2,709 | $32,960 -8.3% |
| 2014 | $2,709 -5.9% | $35,930 |
| 2013 | $2,879 | $35,930 +2% |
| 2012 | -- | $35,210 |
| 2011 | -- | $35,210 -5.2% |
| 2010 | $2,499 +4.1% | $37,150 |
| 2009 | $2,400 -0.7% | $37,150 -4.7% |
| 2008 | $2,417 +17.5% | $38,990 |
| 2007 | $2,057 | $38,990 +23.5% |
| 2006 | $2,057 -1.1% | $31,560 |
| 2005 | $2,079 +20.4% | $31,560 +23.8% |
| 2003 | $1,727 +1.3% | $25,500 |
| 2002 | $1,704 +14.1% | $25,500 |
| 2001 | $1,494 | $25,500 |
Find assessor info on the county website
Neighborhood: 63146
Nearby homes
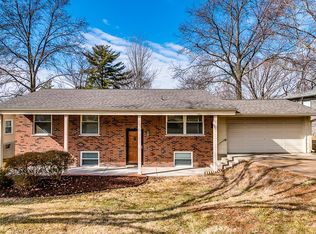
- $337,1005 bd3 ba1.8k sqft953 Flair Ct, Saint Louis, MO 63146Off Market
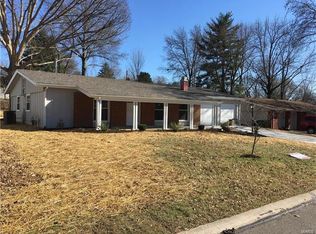
- $258,9003 bd2 ba1.2k sqft961 Flair Ct, Saint Louis, MO 63146Off Market
- $324,9003 bd2 ba1.5k sqft1014 Tempo Dr, Saint Louis, MO 63146Off Market
- $319,3004 bd2 ba1.8k sqft956 Flair Ct, Saint Louis, MO 63146Off Market
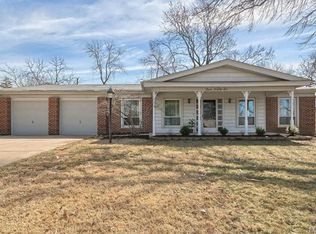
- $317,9003 bd2 ba1.5k sqft949 Flair Ct, Saint Louis, MO 63146Off Market
- $312,9004 bd2 ba1.7k sqft1008 Tempo Dr, Saint Louis, MO 63146Off Market
- $2,5954 bd2 ba2k sqft1018 Tempo Dr, Saint Louis, MO 63146For Rent
- $289,7004 bd1 ba1.8k sqft965 Flair Ct, Saint Louis, MO 63146Off Market
Nearby schools
GreatSchools rating
- 7/10Ross Elementary SchoolGrades: K-5Distance: 0.3 mi
- 5/10Parkway Northeast Middle SchoolGrades: 6-8Distance: 1.3 mi
- 6/10Parkway North High SchoolGrades: 9-12Distance: 1.1 mi
Schools provided by the listing agent
- Elementary: Ross Elem.
- Middle: Northeast Middle
- High: Parkway North High
Source: MARIS. This data may not be complete. We recommend contacting the local school district to confirm school assignments for this home.
Get a cash offer in 3 minutes
Find out how much your home could sell for in as little as 3 minutes with a no-obligation cash offer.
Estimated market value
$370,900
Get a cash offer in 3 minutes
Find out how much your home could sell for in as little as 3 minutes with a no-obligation cash offer.
Estimated market value
$370,900
- Missouri
- Saint Louis County
- Saint Louis
- 63146
- 957 Flair Ct
Nearby cities
Nearby neighborhoods
Nearby zip codes
Other Saint Louis Topics
