One or more photo(s) has been virtually staged. BOND PAID! Three bedrooms (all with closets!), two bathrooms and a lovely Eastern Exposure - this home has it all!! Enclosed Lanai! Beautiful, updated kitchen with BOSCH dishwasher & granite countertops. NO carpet! 2 Car Spacious Garage with screen, to let the wonderful FL breezes flow through. Large corner homesite with lush, mature landscaping. Upgrades not to be missed in this home: Leaded glass front door, numerous ceiling fans, remodeled kitchen with modern cabinets and pullout shelves, NATURAL GAS to the home, Speed Queen commercial grade washer, 2023 Water Heater (gas), Roof replaced in Sept 2020, Wood look laminate flooring in main areas and bedrooms, with lovely tile floors in both bathrooms, EXTRA CABINETRY INSTALLED IN INTERIOR LAUNDRY ROOM to create a wonderful pantry space, Several solar-tube skylights & wood look blinds. ALL OF THIS ON A CORNER HOMESITE with lush, tropical landscaping, friendly / social neighbors and a quick 5 minute drive to the BEST shopping / restaurants in The Villages on 466. PLUS ***COSTCO*** is coming in 2025 (proposed), less than TWO miles from this home! (to be built near the current Hobby Lobby). This home has it all at an affordable price. Photos showing furniture are staged virtually to give you an idea of how these rooms will be so easy to furnish and decorate.
Sold for $310,000
$310,000
957 Haretison Ave, The Villages, FL 32162
3beds
1,392sqft
Single Family Residence
Built in 2004
6,682 Square Feet Lot
$321,000 Zestimate®
$223/sqft
$2,712 Estimated rent
Home value
$321,000
$305,000 - $337,000
$2,712/mo
Zestimate® history
Owner options
List your home for rent
$2,712/mo
Rent Zestimate®
Find your next renter with Zillow Rental Manager. Plus, with online applications, you can quickly screen prospective tenants – for free.
$2,712/mo
Rent Zestimate®
Refinance and save
$2,162/mo
Est. payment
Refinancing to a lower rate could help reduce your monthly payments and save thousands over the life of the loan.
$2,162/mo
Est. payment
Explore your selling options
Work with a Zillow partner agent
Leverage their expertise and Zillow's premium Showcase listings to get your home seen by more buyers.
Get startedList with your own agent
Get your home in front of millions of buyers by listing it on Zillow.
Learn how to do itSell it yourself
Take full control of how buyers see your home on Zillow by listing For Sale by Owner (FSBO).
List your homeWhat's special
Zillow last checked:
Listing updated:
Listed by:
Angie Taylor 352-446-5477,
SUNSHINE REALTY GROUP 352-446-5477,
Jan Hickerson 352-446-2599,
ABIDE REALTY
Bought with:
Angie Taylor, 3269459
SUNSHINE REALTY GROUP
Source: Stellar MLS,MLS#: G5084643 Originating MLS: Lake and Sumter
Originating MLS: Lake and Sumter
Facts & features
Interior
Bedrooms & bathrooms
- Bedrooms: 3
- Bathrooms: 2
- Full bathrooms: 2
Primary bedroom
- Features: En Suite Bathroom, Walk-In Closet(s)
- Level: First
- Dimensions: 14x13
Bedroom 2
- Features: Other, Built-in Closet
- Level: First
- Dimensions: 13x11
Bedroom 3
- Features: Built-in Closet
- Level: First
- Dimensions: 13x11
Dining room
- Level: First
- Dimensions: 10x11
Kitchen
- Level: First
- Dimensions: 10x10
Living room
- Level: First
- Dimensions: 15x15
Heating
- Central, Heat Pump
Cooling
- Central Air
Appliances
- Included: Dishwasher, Disposal, Dryer, Gas Water Heater, Microwave, Range, Refrigerator, Washer
- Laundry: Inside, Laundry Room
Features
- Ceiling Fan(s), Kitchen/Family Room Combo, Living Room/Dining Room Combo, Open Floorplan, Primary Bedroom Main Floor, Split Bedroom, Stone Counters, Walk-In Closet(s)
- Flooring: Laminate, Tile, Vinyl
- Doors: Sliding Doors
- Windows: Window Treatments
- Has fireplace: No
Interior area
- Total structure area: 1,392
- Total interior livable area: 1,392 sqft
Property
Parking
- Total spaces: 2
- Parking features: Garage - Attached
- Attached garage spaces: 2
Features
- Levels: One
- Stories: 1
- Exterior features: Awning(s)
Lot
- Size: 6,682 Square Feet
Details
- Parcel number: D21H208
- Zoning: R1
- Special conditions: None
Construction
Type & style
- Home type: SingleFamily
- Property subtype: Single Family Residence
Materials
- Vinyl Siding, Wood Frame
- Foundation: Slab
- Roof: Shingle
Condition
- New construction: No
- Year built: 2004
Details
- Builder name: THE VILLAGES
Utilities & green energy
- Sewer: Public Sewer
- Water: Public
- Utilities for property: BB/HS Internet Available, Cable Available, Natural Gas Connected, Public, Sewer Connected, Sprinkler Meter, Sprinkler Recycled, Street Lights, Underground Utilities, Water Connected
Community & HOA
Community
- Features: Clubhouse, Community Mailbox, Deed Restrictions, Dog Park, Golf Carts OK, Golf, Irrigation-Reclaimed Water, Playground, Pool, Sidewalks
- Pet fee: $0 monthly
- Senior community: Yes
- Subdivision: VILLAGES OF SUMTER
HOA
- Has HOA: Yes
- Amenities included: Basketball Court, Clubhouse, Fence Restrictions, Pickleball Court(s), Recreation Facilities, Shuffleboard Court, Trail(s)
- Services included: Community Pool
- HOA fee: $196 monthly
- HOA name: THE VILLAGES
Location
- Region: The Villages
Financial & listing details
- Price per square foot: $223/sqft
- Tax assessed value: $275,540
- Annual tax amount: $1,577
- Date on market: 7/18/2024
- Cumulative days on market: 17 days
- Listing terms: Cash,Conventional
- Ownership: Fee Simple
- Total actual rent: 0
- Road surface type: Paved
Price history
| Date | Event | Price |
|---|---|---|
| 9/17/2024 | Sold | $310,000+0%$223/sqft |
Source:  Stellar MLS #G5084643 Report a problem Stellar MLS #G5084643 Report a problem | ||
| 8/17/2024 | Pending sale | $309,900$223/sqft |
Source: Stellar MLS #G5084643 Report a problem | ||
| 8/16/2024 | Price change | $309,900-7.5%$223/sqft |
Source: Stellar MLS #G5084643 Report a problem | ||
| 8/2/2024 | Listed for sale | $334,900$241/sqft |
Source: Stellar MLS #G5084643 Report a problem | ||
| 7/21/2024 | Pending sale | $334,900$241/sqft |
Source: Stellar MLS #G5084643 Report a problem | ||
| 7/18/2024 | Listed for sale | $334,900+113.7%$241/sqft |
Source: Stellar MLS #G5084643 Report a problem | ||
| 11/9/2004 | Sold | $156,700$113/sqft |
Source: Public Record Report a problem | ||
Public tax history
| Year | Property taxes | Tax assessment |
|---|---|---|
| 2025 | $3,071 +70.6% | $275,540 +81.5% |
| 2024 | $1,800 +14.1% | $151,850 +3% |
| 2023 | $1,578 +0.5% | $147,430 +3% |
| 2022 | $1,571 -4.4% | $143,140 +3% |
| 2021 | $1,643 -6.7% | $138,980 +1.4% |
| 2020 | $1,762 | $137,070 +2.3% |
| 2019 | $1,762 +0.4% | $133,990 +1.9% |
| 2018 | $1,755 +8.1% | $131,500 +2.1% |
| 2017 | $1,625 -0.3% | $128,800 +2.1% |
| 2016 | $1,629 +2.8% | $126,160 +0.7% |
| 2015 | $1,586 -0.5% | $125,290 +0.8% |
| 2014 | $1,594 -2.1% | $124,300 +1.5% |
| 2013 | $1,628 | $122,470 +1.7% |
| 2012 | -- | $120,430 -0.9% |
| 2011 | -- | $121,536 -0.9% |
| 2010 | -- | $122,636 -9.2% |
| 2009 | -- | $135,036 -1.2% |
| 2008 | -- | $136,617 +3.3% |
| 2007 | -- | $132,238 +2.5% |
| 2006 | -- | $129,013 +3.6% |
| 2005 | -- | $124,516 |
Find assessor info on the county website
Neighborhood: 32162
Nearby homes
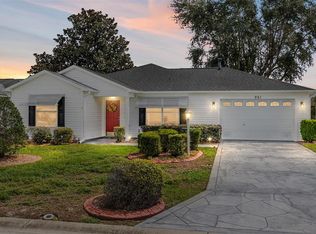
- $256,0002 bd2 ba1.1k sqft951 Haretison Ave, The Villages, FL 32162Sold
- $317,900-- bd-- ba1.3k sqft960 Bristol Ter, The Villages, FL 32162Off Market
- $303,400-- bd-- ba1.3k sqft954 Bristol Ter, The Villages, FL 32162Off Market
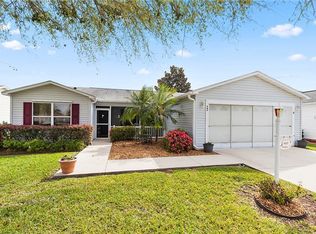
- $314,7003 bd2 ba1.3k sqft945 Haretison Ave, The Villages, FL 32162Off Market
- $334,500-- bd-- ba1.3k sqft931 Barrymoore Loop, The Villages, FL 32162Sold
- $320,000-- bd-- ba1.5k sqft933 Barrymoore Loop, The Villages, FL 32162Off Market
- $361,800-- bd-- ba1.5k sqft940 Barrymoore Loop, The Villages, FL 32162Off Market
- $318,5002 bd2 ba1.5k sqft929 Barrymoore Loop, The Villages, FL 32162Off Market
Nearby schools
GreatSchools rating
- 8/10Wildwood Elementary SchoolGrades: PK-5Distance: 4.2 mi
- 3/10Wildwood Middle/ High SchoolGrades: 6-12Distance: 4 mi
Get a cash offer in 3 minutes
Find out how much your home could sell for in as little as 3 minutes with a no-obligation cash offer.
Estimated market value
$321,000
Get a cash offer in 3 minutes
Find out how much your home could sell for in as little as 3 minutes with a no-obligation cash offer.
Estimated market value
$321,000
- Florida
- Sumter County
- The Villages
- 32162
- 957 Haretison Ave
Nearby cities
Nearby zip codes
Other The Villages Topics
