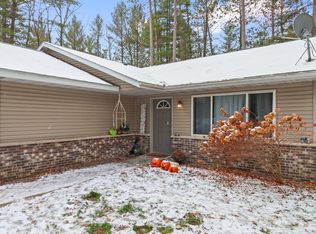
Clean, well maintained property just a couple miles south of Eagle River. Open concept and spacious main living area. Updates include roofing system and conventional septic (2007) , new furnace and well pump (2024). Fresh paint and newer flooring complete this move in ready property! The home is set on a well insulated, full block, crawlspace with concrete slab. Wooded setting with convenient drive through parking, shed, multiple decks, and 3+ acres of nicely wooded land to improve and expand.
Under contract
Price cut: $5K (8/27)
$169,900
957 Highway 45, Eagle River, WI 54521
2beds
1,120sqft
Manufactured Home, Single Family Residence
Built in 1989
3.19 Acres Lot
$-- Zestimate®
$152/sqft
$-- HOA
What's special
Convenient drive through parkingFresh paintMultiple decksNewer flooringWooded setting
- 50 days
- 381
- 9
Zillow last checked:
Listing updated:
Listed by:
MIKE ARIOLA,
RE/MAX INVEST, LLC
Source: GNMLS,MLS#: 218758
Facts & features
Interior
Bedrooms & bathrooms
- Bedrooms: 2
- Bathrooms: 1
- Full bathrooms: 1
Bedroom
- Level: First
- Dimensions: 10'2x9'7
Bedroom
- Level: First
- Dimensions: 10'5x15'2
Bathroom
- Level: First
Dining room
- Level: First
- Dimensions: 12'2x14'4
Kitchen
- Level: First
- Dimensions: 10'2x14'4
Living room
- Level: First
- Dimensions: 17'7x15'6
Heating
- Forced Air, Natural Gas
Cooling
- Central Air
Appliances
- Included: Electric Oven, Electric Range, Electric Water Heater, Refrigerator
- Laundry: Main Level
Features
- Ceiling Fan(s)
- Flooring: Carpet, Laminate
- Basement: Crawl Space
- Attic: None
- Has fireplace: No
- Fireplace features: None
Interior area
- Total structure area: 1,120
- Total interior livable area: 1,120 sqft
- Finished area above ground: 1,120
- Finished area below ground: 0
Property
Parking
- Total spaces: 6
- Parking features: No Garage, Driveway
- Has uncovered spaces: Yes
Features
- Levels: One
- Stories: 1
- Patio & porch: Deck, Open
- Exterior features: Landscaping, Shed, Gravel Driveway
- Frontage length: 0,0
Lot
- Size: 3.19 Acres
- Features: Level, Rural Lot, Wooded
Details
- Additional structures: Shed(s)
- Parcel number: 1419603
- Zoning description: General Business
Construction
Type & style
- Home type: MobileManufactured
- Architectural style: One Story
- Property subtype: Manufactured Home, Single Family Residence
Materials
- Manufactured, Vinyl Siding
- Foundation: Block, Slab
- Roof: Composition,Shingle
Condition
- Year built: 1989
Utilities & green energy
- Electric: Circuit Breakers
- Sewer: County Septic Maintenance Program - Yes, Conventional Sewer
- Water: Driven Well, Well
- Utilities for property: Phone Available, Underground Utilities
Community & HOA
Community
- Subdivision: rural
Location
- Region: Eagle River
Financial & listing details
- Price per square foot: $152/sqft
- Annual tax amount: $465
- Date on market: 7/29/2026
- Ownership: Fee Simple
Estimated market value
Not available
Estimated sales range
Not available
Not available
Price history
| Date | Event | Price |
|---|---|---|
| 8/31/2026 | Contingent | $169,900$152/sqft |
Source:  GNMLS #218758 Report a problem GNMLS #218758 Report a problem | ||
| 8/27/2026 | Price change | $169,900-2.9%$152/sqft |
Source: GNMLS #218758 Report a problem | ||
| 7/29/2026 | Listed for sale | $174,900$156/sqft |
Source: GNMLS #218758 Report a problem | ||
Public tax history
Tax history is unavailable.
Monthly payment
Climate risks
Neighborhood: 54521
Nearby schools
Schools provided by the listing agent
- Elementary: VI Northland Pines-ER
- Middle: VI Northland Pines
- High: VI Northland Pines
Source: GNMLS. This data may not be complete. We recommend contacting the local school district to confirm school assignments for this home.
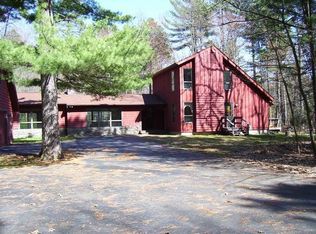
Similar homes
- $169,5002 bd1 ba1.2k sqft3520 Old Highway 70 E, Eagle River, WI 54521For Sale
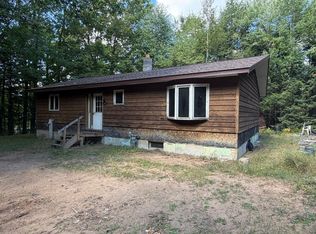 MLS ID #219554, JERRY BURKETT, CENTURY 21 BURKETT & ASSOC.. GNMLS
 - $199,9002 bd2 ba1.1k sqft2022 Wild Eagle Ln #235, Eagle River, WI 54521For Sale
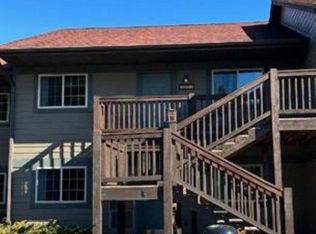 MLS ID #50326103, Julie A Grebe. RANW as distributed by MLS GRID
 - $250,0003 bd2 ba1.2k sqft217 Division St W, Eagle River, WI 54521For Sale
 MLS ID #219559, JEREMY OBERLANDER, REDMAN REALTY GROUP, LLC. GNMLS
 - $184,9002 bd1 ba960 sqftN1776 E Duck Lake Rd, Watersmeet, MI 49969For Sale
 MLS ID #219153, GARY GOSKA, ELIASON REALTY - LAND O LAKES. GNMLS
