Skip main navigation
Active
  • $550,000

    957 Homewood Ct, Decatur, GA 30033

    3beds
    1,721sqft
    : 
    $3,786/mo
    Get pre-qualified
    Single Family Residence
    Built in 1956
    0.39 Acres Lot
    $533,900 Zestimate®
    $320/sqft
    $-- HOA

    What's special

    Private wooded backyardHardwood floors run throughoutHot tubExpansive deckRenovated kitchenBright inviting spacesSurrounded by nature
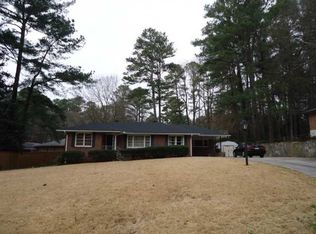
    Tucked into the quiet, wooded landscape of North Druid Valley, this fully renovated 1956 ranch embraces the kind of effortless living that never goes out of style. Framed by mature trees and surrounded by nature, the home offers a rare sense of retreat while remaining deeply connected to one of Atlanta's most exciting corridors. Inside, thoughtful updates honor the home's mid-century roots without sacrificing modern comfort. Hardwood floors run throughout, grounding bright, inviting spaces designed for everyday living. The renovated kitchen and bathrooms blend timeless finishes with contemporary function, creating a home that feels as polished as it is welcoming. The true luxury unfolds beyond the back door. An expansive deck overlooks a private, wooded backyard where the landscape becomes part of daily life. Whether unwinding in the hot tub, tending the garden, or spending an afternoon in the workshop, the outdoor spaces invite a slower pace and a deeper connection to the natural surroundings. Positioned just moments from the Lulah Hills development, the home offers the rare combination of established neighborhood charm and exciting future growth. Peaceful, updated, and surrounded by greenery, this is North Druid Valley is quite the gem!
    2 days
    |
    463
    |
    48
    |

    Zillow last checked:

    Listing updated:

    Listed by:

    Emily Londrillo 678-756-1835,

    Keller Knapp, Inc

    Source: GAMLS,MLS#: 10813924MLS Logo

      Facts & features

      Interior

      Bedrooms & bathrooms
      • Bedrooms: 3
      • Bathrooms: 2
      • Full bathrooms: 2
      • Main level bathrooms: 2
      • Main level bedrooms: 3
      Rooms
      • Room types: Family Room, Laundry, Other
      Dining room
      • Features: Dining Rm/Living Rm Combo
      Kitchen
      • Features: Breakfast Bar, Kitchen Island
      Heating
      • Central, Heat Pump, Natural Gas
      Cooling
      • Ceiling Fan(s), Central Air, Electric
      Appliances
      • Included: Dishwasher, Disposal, Gas Water Heater, Microwave, Other, Oven/Range (Combo), Refrigerator, Stainless Steel Appliance(s)
      • Laundry: In Hall
      Features
      • Double Vanity, Master On Main Level, Other, Rear Stairs, Walk-In Closet(s)
      • Flooring: Hardwood
      • Windows: Window Treatments
      • Basement: Crawl Space
      • Attic: Pull Down Stairs
      • Has fireplace: No
      • Common walls with other units/homes: No Common Walls
      Interior area
      • Total structure area: 1,721
      • Total interior livable area: 1,721 sqft
      • Finished area above ground: 1,721
      • Finished area below ground: 0

      Property

      Parking
      • Total spaces: 6
      • Parking features: Carport, Off Street
      • Has carport: Yes
      Features
      • Levels: One
      • Stories: 1
      • Patio & porch: Deck
      • Exterior features: Garden, Other
      • Has private pool: Yes
      • Pool features: Pool/Spa Combo
      • Fencing: Fenced,Wood
      • Has view: Yes
      • View description: Seasonal View
      • Waterfront features: No Dock Or Boathouse
      • Body of water: None
      Lot
      • Size: 0.39 Acres
      • Features: Level, Private
      • Residential vegetation: Wooded
      Details
      • Additional structures: Workshop
      • Parcel number: 18 101 12 010

      Construction

      Type & style
      • Home type: SingleFamily
      • Architectural style: Brick 4 Side,Ranch
      • Property subtype: Single Family Residence
      Materials
      • Brick
      • Roof: Composition
      Condition
      • Resale
      • New construction: No
      • Year built: 1956

      Utilities & green energy

      • Electric: 220 Volts
      • Sewer: Public Sewer
      • Water: Public
      • Utilities for property: Cable Available, Electricity Available, Natural Gas Available, Sewer Available, Water Available
      Green energy
      • Water conservation: Low-Flow Fixtures

      Community & HOA

      Community
      • Features: None
      • Security: Carbon Monoxide Detector(s), Smoke Detector(s)
      • Subdivision: North Druid Valley
      HOA
      • Has HOA: No
      • Services included: None
      Location
      • Region: Decatur

      Financial & listing details

      • Price per square foot: $320/sqft
      • Tax assessed value: $437,600
      • Annual tax amount: $5,096
      • Date on market: 7/28/2026
      • Listing agreement: Exclusive Right To Sell
      • Electric utility on property: Yes

        Estimated market value

        $533,900

        $507,000 - $561,000

        $2,757/mo

        Price history

        DateEventPrice
        7/28/2026Listed for sale$550,000+66.7%$320/sqft
        Source: FMLS GA #7811626 Report a problem
        9/17/2018Sold$330,000-5.7%$192/sqft
        Source: FMLS GA #6053157 Report a problem
        8/21/2018Pending sale$350,000$203/sqft
        Source: Keller Williams Realty Metro Atlanta #6053157 Report a problem
        8/4/2018Listed for sale$350,000+25%$203/sqft
        Source: KELLER WILLIAMS REALTY METRO ATL #6053157 Report a problem
        5/6/2016Sold$280,000$163/sqft
        Source: FMLS GA #5686061 Report a problem
        5/6/2016Pending sale$280,000$163/sqft
        Source: KELLER WILLIAMS REALTY METRO ATL #5686061 Report a problem
        5/6/2016Listed for sale$280,000+15.7%$163/sqft
        Source: KELLER WILLIAMS REALTY METRO ATL #5686061 Report a problem
        4/6/2004Sold$242,000$141/sqft
        Source: Public Record Report a problem

        Public tax history

        YearProperty taxesTax assessment
        2025$5,096 -1.1%$175,040 +2.8%
        2024$5,155 +23.6%$170,280 +10.5%
        2023$4,172 -6.7%$154,160 +8.7%
        2022$4,472 +12.3%$141,800 +17.7%
        2021$3,981 -4.2%$120,520 -5.7%
        2020$4,154 +2.5%$127,760 +2.1%
        2019$4,052 +15.7%$125,160 +15.6%
        2018$3,501 -1.4%$108,280 +3.3%
        2017$3,552 -21.8%$104,840 +11.1%
        2016$4,539 $94,400 +4.1%
        2014$4,539 $90,680 -20.2%
        2013-- $113,640
        2012-- $113,640 +23.1%
        2011-- $92,320
        2010$1,027 -65%$92,320
        2009$2,937 +11.1%$92,320
        2008$2,643 -0.7%$92,320
        2007$2,662 $92,320
        2006$2,662 +3.3%$92,320
        2005$2,576 +1.9%$92,320
        2004$2,528 +24.3%$92,320 +21.1%
        2003$2,033 +15.5%$76,240
        2002$1,760 +46.8%$76,240 +18.8%
        2001$1,199 $64,160
        Find assessor info on the county website

        Monthly payment

        Est. payment

        Payment breakdown

        Explore the cost of this home by adjusting the details. Changes won't be saved.
        All calculations are estimates and provided by Zillow, Inc. for informational purposes only. Actual amounts may vary.
        HOA fees may include property taxes on listings classified as Co-Ops. Contact the listing agent and/or owner for fee details.
        Mortgage interest rates are dependent on a number of factors, including credit score, down payment, and repayment length. Interest rate data provided by Zillow Group Marketplace, Inc. as of 1/1/1970 from various mortgage lenders with which we have lead or other similar arrangements; the Estimated Payment is an average of those rates.
        See how much you could borrow to make a competitive offer.

        Climate risks

        Neighborhood: North Decatur

        Getting around

        39 / 100
        Car-Dependent
        30 / 100
        Some Transit
        38 / 100
        Somewhat Bikeable

        Nearby schools

        GreatSchools rating
        Schools provided by the listing agent
        • Elementary: Laurel Ridge
        • Middle: Druid Hills
        • High: Druid Hills

        Source: GAMLS. This data may not be complete. We recommend contacting the local school district to confirm school assignments for this home.

        A local agent can set up tours, give advice and negotiate with sellers.

        Browse local experts

        Similar homes