Stunning 4-Bedroom Home with Modern Features and Tree-Lined Backyard. This exquisite home features a spacious 3-car garage and a thoughtful layout designed for comfort and style. Step inside to find a welcoming living area with a natural gas fireplace accented by a cedar mantle and shiplap detail, creating a warm focal point. The modern kitchen is a dream, equipped with a large island, custom cabinetry, two pantries for ample storage, and a natural gas range. Upstairs, you’ll find all the bedrooms, most with walk-in closets, along with a full laundry room for convenience. The expansive primary suite boasts a double tray ceiling, a massive walk-in closet, and a stunning bathroom with a floor-to-ceiling tiled shower, a separate bathtub, and a double vanity. Multiple storage closets throughout the home provide practical solutions for organized living. A flex room with double doors on the main level offers options for a home office, playroom, or guest space. This home combines quality finishes with functional spaces, making it a must-see. Don’t miss the chance to make it yours! ** PHOTOS ARE SAMPLE PHOTOS. STYLES, COLORS, SELECTIONS MAY VARY.
Closed
$395,000
957 Isaac Dr Lot 593, Clarksville, TN 37040
4beds
2,080sqft
Single Family Residence, Residential
Built in 2025
-- sqft lot
$396,700 Zestimate®
$190/sqft
$2,169 Estimated rent
Home value
$396,700
$373,000 - $421,000
$2,169/mo
Zestimate® history
Owner options
List your home for rent
$2,169/mo
Rent Zestimate®
Find your next renter with Zillow Rental Manager. Plus, with online applications, you can quickly screen prospective tenants – for free.
$2,169/mo
Rent Zestimate®
Refinance and save
$2,370/mo
Est. payment
Refinancing to a lower rate could help reduce your monthly payments and save thousands over the life of the loan.
$2,370/mo
Est. payment
Explore your selling options
Work with a Zillow partner agent
Leverage their expertise and Zillow's premium Showcase listings to get your home seen by more buyers.
Get startedList with your own agent
Get your home in front of millions of buyers by listing it on Zillow.
Learn how to do itSell it yourself
Take full control of how buyers see your home on Zillow by listing For Sale by Owner (FSBO).
List your homeWhat's special
Zillow last checked:
Listing updated:
Listed by:
Caitlin Grisier 419-799-1355,
Century 21 Platinum Properties
Bought with:
Louise Burkhard, 368847
Benchmark Realty
Source: RealTracs MLS as distributed by MLS GRID,MLS#: 2817190
Facts & features
Interior
Bedrooms & bathrooms
- Bedrooms: 4
- Bathrooms: 3
- Full bathrooms: 2
- 1/2 bathrooms: 1
Bedroom 1
- Area: 240 Square Feet
- Dimensions: 15x16
Bedroom 2
- Area: 143 Square Feet
- Dimensions: 13x11
Bedroom 3
- Area: 132 Square Feet
- Dimensions: 12x11
Bedroom 4
- Area: 120 Square Feet
- Dimensions: 12x10
Living room
- Area: 180 Square Feet
- Dimensions: 12x15
Heating
- Central, Electric
Cooling
- Central Air, Electric
Appliances
- Included: Electric Oven, Dishwasher, Microwave
Features
- Flooring: Carpet, Laminate, Tile
- Has fireplace: No
Interior area
- Total structure area: 2,080
- Total interior livable area: 2,080 sqft
- Finished area above ground: 2,080
Property
Parking
- Total spaces: 2
- Parking features: Garage Faces Front
- Attached garage spaces: 2
Features
- Levels: Two
- Stories: 2
Details
- Special conditions: Standard
Construction
Type & style
- Home type: SingleFamily
- Property subtype: Single Family Residence, Residential
Materials
- Brick, Vinyl Siding
Condition
- New construction: Yes
- Year built: 2025
Utilities & green energy
- Sewer: Public Sewer
- Water: Public
- Utilities for property: Water Available
Community & HOA
Community
- Subdivision: Summerfield
HOA
- Has HOA: Yes
- Services included: Trash
- HOA fee: $40 monthly
- Second HOA fee: $300 one time
Location
- Region: Clarksville
Financial & listing details
- Price per square foot: $190/sqft
- Annual tax amount: $2,612
- Date on market: 4/11/2025
Price history
| Date | Event | Price |
|---|---|---|
| 5/14/2025 | Sold | $395,000$190/sqft |
Source:  RealTracs MLS as distributed by MLS GRID #2817190 Report a problem RealTracs MLS as distributed by MLS GRID #2817190 Report a problem | ||
| 5/11/2025 | Pending sale | $395,000$190/sqft |
Source: RealTracs MLS as distributed by MLS GRID #2817190 Report a problem | ||
Public tax history
Tax history is unavailable.
Neighborhood: Arbour Greene
Nearby homes
- $345,9004 bd2 ba1.7k sqft642 Woodrush Dr LOT 553, Clarksville, TN 37040Sold

- $394,200-- bd-- ba-- sqft601 Woodrush Dr, Clarksville, TN 37040Off Market
- $399,600-- bd-- ba2.2k sqft953 Isaac Dr, Clarksville, TN 37040Off Market
- $403,9004 bd3 ba2.2k sqft646 Woodrush Dr LOT 554, Clarksville, TN 37040Sold
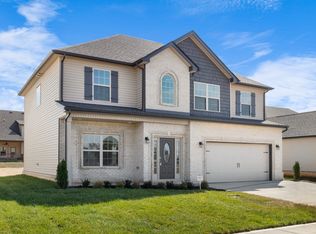
- $388,1004 bd3 ba2.2k sqft400 Summerfield LOT 400, Clarksville, TN 37040Off Market
- $390,4004 bd3 ba2.2k sqft537 Summerfield LOT 537, Clarksville, TN 37040Off Market
- $424,9004 bd3 ba2.4k sqft962 Isaac Dr LOT 434, Clarksville, TN 37040Sold
- $394,200-- bd-- ba-- sqft950 Isaac Dr, Clarksville, TN 37040Off Market
Nearby schools
GreatSchools rating
- 8/10Northeast Elementary SchoolGrades: PK-5Distance: 1.7 mi
- 8/10Kirkwood MiddleGrades: 6-8Distance: 7.6 mi
- 7/10Kirkwood HighGrades: 9-12Distance: 7.7 mi
Schools provided by the listing agent
- Elementary: Northeast Elementary
- Middle: Kirkwood Middle
- High: Kirkwood High
Source: RealTracs MLS as distributed by MLS GRID. This data may not be complete. We recommend contacting the local school district to confirm school assignments for this home.
Get a cash offer in 3 minutes
Find out how much your home could sell for in as little as 3 minutes with a no-obligation cash offer.
Estimated market value
$396,700
Get a cash offer in 3 minutes
Find out how much your home could sell for in as little as 3 minutes with a no-obligation cash offer.
Estimated market value
$396,700
- Tennessee
- Montgomery County
- Clarksville
- 37040
- Arbour Greene
- 957 Isaac Dr Lot 593
Nearby cities
Nearby neighborhoods
Nearby zip codes
Other Clarksville Topics
