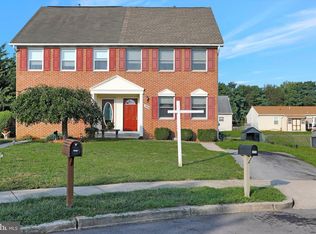
This Cape Cod style home offers solid bones and genuine potential in Hagerstown. The three-bedroom, two-and-a-half-bathroom layout provides a functional foundation for renovation or owner-occupant customization. With vision and effort, this property can be transformed into a comfortable residence or income-generating rental in an established neighborhood. The home sits on a lot with room for outdoor living upgrades or expansion. Located in Hagerstown, the property offers convenient access to the area s amenities and services. Whether you re a hands-on renovator, investor, or DIY enthusiast, this is an opportunity to own and build equity through thoughtful improvements. Schedule your showing today and explore the potential this home holds. Don't miss the virtual tour ! Some images in this listing have been virtually staged. Property will be included the next Auction. Buyers must sign up and place bids though www.xome.com. All auction properties are subject to a 5% buyer s premium pursuant to the Event Agreement and Auction Terms & Conditions minimums will apply . Buyers and buyers agent to verify any and all info.
Pending
Est. $225,000
957 Kasinof Ave, Hagerstown, MD 21742
3beds
1,560sqft
Single Family Residence
Built in 2004
7,840 Square Feet Lot
$224,400 Zestimate®
$144/sqft
$-- HOA
Overview
- 28 days
- 3,818
- 255
Zillow last checked:
Listing updated:
Listed by:
Brenda Sarver 301-712-9376,
Maryland Realty Connection
Source: Bright MLS,MLS#: MDWA2039002
Facts & features
Interior
Bedrooms & bathrooms
- Bedrooms: 3
- Bathrooms: 3
- Full bathrooms: 2
- 1/2 bathrooms: 1
- Main level bathrooms: 2
- Main level bedrooms: 1
Basement
- Area: 0
Heating
- Heat Pump, Electric
Cooling
- Central Air, Electric
Appliances
- Included: Electric Water Heater
Features
- Basement: Unfinished
- Has fireplace: No
Interior area
- Total structure area: 1,560
- Total interior livable area: 1,560 sqft
- Finished area above ground: 1,560
- Finished area below ground: 0
Video & virtual tour
Property
Parking
- Parking features: Driveway
- Has uncovered spaces: Yes
Accessibility
- Accessibility features: None
Features
- Levels: Two and One Half
- Stories: 2.5
- Pool features: None
Lot
- Size: 7,840 Square Feet
Details
- Additional structures: Above Grade, Below Grade
- Parcel number: 2221033170
- Zoning: RMED
- Special conditions: Auction
Construction
Type & style
- Home type: SingleFamily
- Architectural style: Cape Cod
- Property subtype: Single Family Residence
Materials
- Vinyl Siding
- Foundation: Permanent, Concrete Perimeter
Condition
- Below Average
- New construction: No
- Year built: 2004
Utilities & green energy
- Sewer: Public Sewer
- Water: Public
Community & HOA
Community
- Subdivision: Brighton Manor
HOA
- Has HOA: No
Location
- Region: Hagerstown
Financial & listing details
- Price per square foot: $144/sqft
- Tax assessed value: $277,467
- Annual tax amount: $4,820
- Date on market: 8/4/2026
- Listing agreement: Exclusive Right To Sell
- Listing terms: Bank Portfolio,Cash,Private Financing Available
- Ownership: Fee Simple
Foreclosure details
Estimated market value
$224,400
$213,000 - $236,000
$2,579/mo
Public tax history
| Year | Property taxes | Tax assessment |
|---|---|---|
| 2025 | $2,236 -48.2% | $244,400 +8.5% |
| 2024 | $4,318 +9.3% | $225,233 +9.3% |
| 2023 | $3,950 +10.3% | $206,067 +10.3% |
| 2022 | $3,583 +2.6% | $186,900 +3.7% |
| 2021 | $3,492 +3.8% | $180,300 +3.8% |
| 2020 | $3,365 +3.9% | $173,700 +3.9% |
| 2019 | $3,237 | $167,100 |
| 2018 | $3,237 +59.8% | $167,100 |
| 2017 | $2,025 -40.1% | $167,100 -1.2% |
| 2016 | $3,379 | $169,200 |
| 2015 | $3,379 | $169,200 |
| 2014 | $3,379 | $169,200 -5.7% |
| 2013 | -- | $179,500 |
| 2012 | -- | $179,500 |
| 2011 | -- | $179,500 -26.1% |
| 2010 | -- | $242,960 +11.3% |
| 2009 | -- | $218,262 +12.8% |
| 2008 | -- | $193,566 +14.6% |
| 2007 | -- | $168,870 +5.2% |
| 2006 | -- | $160,482 +5.5% |
| 2005 | -- | $152,096 +663.5% |
| 2004 | -- | $19,920 |
| 2003 | -- | $19,920 |
Find assessor info on the county website
Climate risks
Neighborhood: 21742
Nearby schools
Schools provided by the listing agent
- District: Washington County Public Schools
Source: Bright MLS. This data may not be complete. We recommend contacting the local school district to confirm school assignments for this home.