Have you been looking for a townhome in Spring-Ford School District? This Indian Creek end unit is tucked away on one of the BEST lots in the community! This corner location benefits from lots of open space. Step inside the sunlight two story foyer to an open floorplan made for entertaining. Purchased only a few years ago, the current owner has made many upgrades. The kitchen has gorgeous white quartz counter tops, tile backsplash, new stainless steel appliances, under cabinet lighting and a spacious center island. Cozy up to the gas fireplace in your living room with an adjoining dining area that has sliders to the relaxing outdoor space. Upstairs, the main bedroom features a walk in closet and it's own full bath. Two additional bedrooms, laundry area and another full bath complete this level. Looking for even more space? The finished basement is perfect for a media room or home office. Additional upgrades made by the current owner include a brand new roof (2024), luxury vinyl flooring throughout , new front porch (2024) and recess lighting. In addition to your garage and driveway, there is plenty of extra parking for guests right across the street. 957 Katie Circle is located in the award winning Spring-Ford School district and within minutes of major employment centers including Pfizer, Dow, GSK, SEI & Iron Mountain. Walk the Shops at the "Providence Town Center", including Wegmans & Movie-Tavern. Showings begin on 6/19. Make your appointment today!
Sold for $449,000
$449,000
957 Katie Cir, Royersford, PA 19468
3beds
1,520sqft
Townhouse
Built in 1999
4,572 Square Feet Lot
$457,800 Zestimate®
$295/sqft
$2,628 Estimated rent
Home value
$457,800
$426,000 - $494,000
$2,628/mo
Zestimate® history
Owner options
List your home for rent
$2,628/mo
Rent Zestimate®
Find your next renter with Zillow Rental Manager. Plus, with online applications, you can quickly screen prospective tenants – for free.
$2,628/mo
Rent Zestimate®
Refinance and save
$3,073/mo
Est. payment
Refinancing to a lower rate could help reduce your monthly payments and save thousands over the life of the loan.
$3,073/mo
Est. payment
Explore your selling options
Work with a Zillow partner agent
Leverage their expertise and Zillow's premium Showcase listings to get your home seen by more buyers.
Get startedList with your own agent
Get your home in front of millions of buyers by listing it on Zillow.
Learn how to do itSell it yourself
Take full control of how buyers see your home on Zillow by listing For Sale by Owner (FSBO).
List your homeWhat's special
Gas fireplaceFinished basementOpen floorplanCorner locationSpacious center islandTile backsplashUnder cabinet lighting
Zillow last checked:
Listing updated:
Listed by:
Stephen Hadfield 610-291-5689,
Coldwell Banker Hearthside Realtors-Collegeville,
Co-Listing Agent: Maria M Hadfield 610-291-5689,
Coldwell Banker Hearthside Realtors-Collegeville
Bought with:
Stephen Hadfield, AB067537
Coldwell Banker Hearthside Realtors-Collegeville
Maria Hadfield, rs333790
Coldwell Banker Hearthside Realtors-Collegeville
Source: Bright MLS,MLS#: PAMC2144582
Facts & features
Interior
Bedrooms & bathrooms
- Bedrooms: 3
- Bathrooms: 3
- Full bathrooms: 2
- 1/2 bathrooms: 1
- Main level bathrooms: 1
Basement
- Area: 0
Heating
- Forced Air, Natural Gas
Cooling
- Central Air, Natural Gas
Appliances
- Included: Built-In Range, Dishwasher, Disposal, Refrigerator, Water Heater, Gas Water Heater
- Laundry: Upper Level
Features
- Dining Area, Kitchen Island, Kitchen - Table Space, Primary Bath(s)
- Flooring: Luxury Vinyl, Ceramic Tile
- Basement: Finished
- Number of fireplaces: 1
- Fireplace features: Gas/Propane
Interior area
- Total structure area: 1,520
- Total interior livable area: 1,520 sqft
- Finished area above ground: 1,520
- Finished area below ground: 0
Property
Parking
- Total spaces: 1
- Parking features: Garage Faces Front, Inside Entrance, Driveway, Private, Attached
- Attached garage spaces: 1
- Has uncovered spaces: Yes
Accessibility
- Accessibility features: None
Features
- Levels: Two
- Stories: 2
- Patio & porch: Patio
- Exterior features: Lighting, Sidewalks, Street Lights
- Pool features: None
Lot
- Size: 4,572 Square Feet
- Dimensions: 10.00 x 0.00
- Features: Corner Lot/Unit
Details
- Additional structures: Above Grade, Below Grade
- Parcel number: 610002802485
- Zoning: R3
- Special conditions: Standard
Construction
Type & style
- Home type: Townhouse
- Architectural style: Traditional
- Property subtype: Townhouse
Materials
- Vinyl Siding
- Foundation: Permanent
- Roof: Shingle,Pitched
Condition
- Very Good
- New construction: No
- Year built: 1999
- Major remodel year: 2023
Utilities & green energy
- Sewer: Public Sewer
- Water: Public
- Utilities for property: Cable Connected
Community & HOA
Community
- Subdivision: Indian Creek
HOA
- Has HOA: Yes
- Amenities included: Tot Lots/Playground
- Services included: Common Area Maintenance, Snow Removal, Trash, Maintenance Grounds
- HOA fee: $170 monthly
- HOA name: INDIAN CREEK HOA
Location
- Region: Royersford
- Municipality: UPPER PROVIDENCE TWP
Financial & listing details
- Price per square foot: $295/sqft
- Tax assessed value: $135,420
- Annual tax amount: $5,539
- Date on market: 6/18/2025
- Listing agreement: Exclusive Right To Sell
- Listing terms: Cash,Conventional,FHA
- Inclusions: Washer, Dryer, Refrigerator, Wine Board On Family Room Wall
- Ownership: Fee Simple
Price history
| Date | Event | Price |
|---|---|---|
| 8/1/2025 | Sold | $449,000+2.3%$295/sqft |
Source:  Bright MLS #PAMC2144582 Report a problem Bright MLS #PAMC2144582 Report a problem | ||
| 6/23/2025 | Pending sale | $439,000$289/sqft |
Source: Bright MLS #PAMC2144582 Report a problem | ||
| 6/18/2025 | Listed for sale | $439,000+54%$289/sqft |
Source: Bright MLS #PAMC2144582 Report a problem | ||
| 1/15/2021 | Sold | $285,000-3.4%$188/sqft |
Source: Berkshire Hathaway HomeServices Fox & Roach #PAMC676370_19468 Report a problem | ||
| 11/24/2020 | Pending sale | $295,000$194/sqft |
Source: BHHS Fox & Roach-Spring House #PAMC676370 Report a problem | ||
| 11/20/2020 | Listed for sale | $295,000+49%$194/sqft |
Source: BHHS Fox & Roach-Spring House #PAMC676370 Report a problem | ||
| 4/7/2004 | Sold | $198,000-87.5%$130/sqft |
Source: Public Record Report a problem | ||
| 1/5/1998 | Sold | $1,582,960$1,041/sqft |
Source: Public Record Report a problem | ||
Public tax history
| Year | Property taxes | Tax assessment |
|---|---|---|
| 2025 | $5,443 +5.7% | $135,420 |
| 2024 | $5,147 | $135,420 |
| 2023 | $5,147 +6.9% | $135,420 |
| 2022 | $4,814 +6.4% | $135,420 |
| 2021 | $4,525 +2.7% | $135,420 |
| 2020 | $4,405 +1.9% | $135,420 |
| 2019 | $4,321 +2% | $135,420 |
| 2018 | $4,238 +1.3% | $135,420 |
| 2017 | $4,185 +4.7% | $135,420 |
| 2016 | $3,997 +2.1% | $135,420 |
| 2015 | $3,914 +1.7% | $135,420 |
| 2014 | $3,847 +1.7% | $135,420 |
| 2013 | $3,781 +1.7% | $135,420 |
| 2012 | $3,716 +4.6% | $135,420 |
| 2011 | $3,551 +1.8% | $135,420 |
| 2010 | $3,489 +3.5% | $135,420 |
| 2009 | $3,370 +3.9% | $135,420 |
| 2008 | $3,245 +3.1% | -- |
| 2007 | $3,148 +3% | -- |
| 2006 | $3,057 +3.5% | -- |
| 2005 | $2,955 +4.1% | -- |
| 2004 | $2,839 +5.1% | -- |
| 2003 | $2,701 +5.1% | -- |
| 2002 | $2,569 +5.7% | -- |
| 2000 | $2,430 +6.9% | -- |
| 1999 | $2,273 | -- |
Find assessor info on the county website
Neighborhood: 19468
Nearby homes
- $416,0003 bd2 ba1.5k sqft955 Katie Cir, Royersford, PA 19468Off Market
- $435,5003 bd2 ba2k sqft953 Katie Cir, Royersford, PA 19468Off Market
- $426,5003 bd2 ba1.7k sqft951 Katie Cir, Royersford, PA 19468Off Market
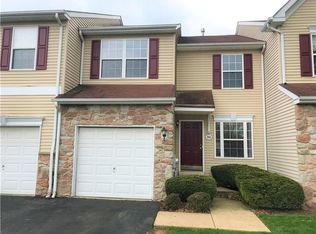
- $418,9003 bd2 ba1.7k sqft949 Katie Cir, Royersford, PA 19468Off Market
- $443,9003 bd2 ba1.7k sqft947 Katie Cir, Royersford, PA 19468Off Market
- $435,8003 bd2 ba1.7k sqft961 Katie Cir, Royersford, PA 19468Off Market
- $328,7003 bd3 ba1.8k sqft180 Providence Frg, Royersford, PA 19468Off Market
- $404,2003 bd2 ba1.5k sqft945 Katie Cir, Royersford, PA 19468Off Market
Nearby schools
GreatSchools rating
- 8/10Spring-Ford Intermediate School 5th/6thGrades: 5-6Distance: 0.8 mi
- 7/10Spring-Ford Ms 8th Grade CenterGrades: 8Distance: 0.7 mi
- 9/10Spring-Ford Senior High School 10-12 Grade CenterGrades: 9-12Distance: 0.7 mi
Schools provided by the listing agent
- Elementary: Royersford
- Middle: Spring-ford Ms 8th Grade Center
- High: Spring-ford Senior
- District: Spring-ford Area
Source: Bright MLS. This data may not be complete. We recommend contacting the local school district to confirm school assignments for this home.
Get a cash offer in 3 minutes
Find out how much your home could sell for in as little as 3 minutes with a no-obligation cash offer.
Estimated market value
$457,800
Get a cash offer in 3 minutes
Find out how much your home could sell for in as little as 3 minutes with a no-obligation cash offer.
Estimated market value
$457,800
- Pennsylvania
- Montgomery County
- Royersford
- 19468
- 957 Katie Cir
Nearby cities
Nearby zip codes
Other Royersford Topics
