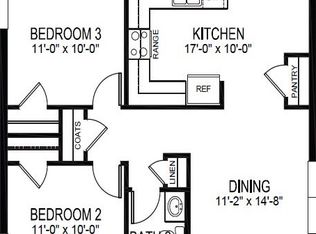
Seller may consider buyer concessions if made in an offer. Charming home is nestled in a peaceful neighborhood and offers a perfect blend of comfort and convenience. As you step inside, you'll be greeted by a spacious open floor plan that seamlessly connects the living, dining, and kitchen areas, making it ideal for both daily living and entertaining. The kitchen boasts modern appliances, ample counter space, and a breakfast bar for casual dining. The owners suite is a private retreat, featuring a generous walk-in closet and an ensuite bathroom with dual vanities, a walk-in shower, and a separate water closet. Two additional bedrooms are well-sized and share a well-appointed bathroom. Outside, you'll find a large backyard perfect for outdoor activities, gardening, or simply relaxing in the Florida sunshine. This home is conveniently located near schools, shopping, dining, and parks, making it an excellent choice for those seeking a serene lifestyle with easy access to amenities. Nestled in the heart of Southwest Volusia County, Orange City is a hidden treasure! Home to the expansive 2,600-acre Blue Spring State Park and the lively Family Fun Town, this city offers a rich array of recreational activities. Discover the charm of Orange City through its quaint family-owned restaurants, picturesque parks, and welcoming community. With convenient access to I-4, you're just a short drive away from both the vibrant City of Orlando and Florida’s stunning beaches, making Orange City an ideal location. Don't miss the opportunity to make this wonderful property your new home!
Sold for $319,500
$319,500
957 KING PARC ROAD, ORANGE CITY, FL 32763
3beds
1,614sqft
Single Family Residence
Built in 2023
5,500 Square Feet Lot
$316,500 Zestimate®
$198/sqft
$2,314 Estimated rent
Home value
$316,500
$285,000 - $351,000
$2,314/mo
Zestimate® history
Owner options
List your home for rent
$2,314/mo
Rent Zestimate®
Find your next renter with Zillow Rental Manager. Plus, with online applications, you can quickly screen prospective tenants – for free.
$2,314/mo
Rent Zestimate®
Refinance and save
$2,308/mo
Est. payment
Refinancing to a lower rate could help reduce your monthly payments and save thousands over the life of the loan.
$2,308/mo
Est. payment
Explore your selling options
Work with a Zillow partner agent
Leverage their expertise and Zillow's premium Showcase listings to get your home seen by more buyers.
Get startedList with your own agent
Get your home in front of millions of buyers by listing it on Zillow.
Learn how to do itSell it yourself
Take full control of how buyers see your home on Zillow by listing For Sale by Owner (FSBO).
List your homeWhat's special
Zillow last checked:
Listing updated:
Listed by:
Andrea Carabali 407-780-0272,
KELLER WILLIAMS ADVANTAGE III 407-207-0825
Bought with:
Marnetta Arnett, 3068759
LPT REALTY, LLC
Source: Stellar MLS,MLS#: O6232082 Originating MLS: Orlando Regional
Originating MLS: Orlando Regional
Facts & features
Interior
Bedrooms & bathrooms
- Bedrooms: 3
- Bathrooms: 2
- Full bathrooms: 2
Rooms
- Room types: Utility Room
Primary bedroom
- Features: Walk-In Closet(s)
- Level: First
- Area: 197.28 Square Feet
- Dimensions: 14.4x13.7
Bedroom 2
- Features: Built-in Closet
- Level: First
- Area: 128.26 Square Feet
- Dimensions: 10.6x12.1
Bedroom 3
- Features: Built-in Closet
- Level: First
- Area: 121.9 Square Feet
- Dimensions: 10.6x11.5
Balcony porch lanai
- Level: First
- Area: 140 Square Feet
- Dimensions: 14x10
Dining room
- Level: First
- Area: 138 Square Feet
- Dimensions: 13.8x10
Kitchen
- Level: First
- Area: 133.32 Square Feet
- Dimensions: 13.2x10.1
Living room
- Level: First
- Area: 190.44 Square Feet
- Dimensions: 13.8x13.8
Heating
- Central, Electric
Cooling
- Central Air
Appliances
- Included: Dishwasher, Disposal, Microwave, Range
- Laundry: Inside, Laundry Room, Washer Hookup
Features
- Eating Space In Kitchen, Kitchen/Family Room Combo, Living Room/Dining Room Combo, Open Floorplan, Primary Bedroom Main Floor, Solid Surface Counters, Stone Counters, Thermostat, Walk-In Closet(s)
- Flooring: Carpet, Ceramic Tile
- Doors: Sliding Doors
- Has fireplace: No
Interior area
- Total structure area: 2,090
- Total interior livable area: 1,614 sqft
Property
Parking
- Total spaces: 2
- Parking features: Garage - Attached
- Attached garage spaces: 2
- Details: Garage Dimensions: 18x20
Features
- Levels: One
- Stories: 1
- Patio & porch: Covered, Front Porch, Rear Porch
- Exterior features: Irrigation System, Sidewalk
Lot
- Size: 5,500 Square Feet
- Features: In County, Landscaped, Sidewalk
- Residential vegetation: Trees/Landscaped
Details
- Parcel number: 30183140000370
- Zoning: RES
- Special conditions: None
Construction
Type & style
- Home type: SingleFamily
- Architectural style: Traditional
- Property subtype: Single Family Residence
Materials
- Block, Stucco
- Foundation: Slab
- Roof: Shingle
Condition
- Completed
- New construction: No
- Year built: 2023
Details
- Builder model: Jemison
- Builder name: D.R. Horton
- Warranty included: Yes
Utilities & green energy
- Sewer: Public Sewer
- Water: Public
- Utilities for property: Cable Available, Electricity Connected, Phone Available, Sewer Connected, Street Lights, Underground Utilities, Water Connected
Community & HOA
Community
- Features: Deed Restrictions, Playground, Pool
- Pet fee: $0 monthly
- Subdivision: PARC HILL
HOA
- Has HOA: Yes
- Amenities included: Playground, Pool, Trail(s)
- Services included: Community Pool, Pool Maintenance
- HOA fee: $100 monthly
- HOA name: Specialty Management - Glen Westberry
- HOA phone: 407-647-2622
Location
- Region: Orange City
Financial & listing details
- Price per square foot: $198/sqft
- Tax assessed value: $311,325
- Annual tax amount: $6,276
- Date on market: 8/13/2024
- Cumulative days on market: 308 days
- Listing terms: Cash,Conventional,FHA,Other,VA Loan
- Ownership: Fee Simple
- Total actual rent: 0
- Electric utility on property: Yes
- Road surface type: Paved
Price history
| Date | Event | Price |
|---|---|---|
| 10/27/2025 | Listing removed | $2,175$1/sqft |
Source: Zillow Rentals Report a problem | ||
| 10/6/2025 | Price change | $2,175-1.1%$1/sqft |
Source: Zillow Rentals Report a problem | ||
| 8/22/2025 | Listed for rent | $2,200-2.2%$1/sqft |
Source: Zillow Rentals Report a problem | ||
| 8/18/2025 | Listing removed | $2,250$1/sqft |
Source: Zillow Rentals Report a problem | ||
| 7/28/2025 | Listed for rent | $2,250+7.1%$1/sqft |
Source: Zillow Rentals Report a problem | ||
| 7/2/2025 | Sold | $319,500-2.3%$198/sqft |
Source:  Stellar MLS #O6232082 Report a problem Stellar MLS #O6232082 Report a problem | ||
| 6/23/2025 | Listing removed | $2,100$1/sqft |
Source: Zillow Rentals Report a problem | ||
| 6/21/2025 | Pending sale | $327,000$203/sqft |
Source: Stellar MLS #O6232082 Report a problem | ||
| 6/15/2025 | Price change | $327,000-2.4%$203/sqft |
Source: Stellar MLS #O6232082 Report a problem | ||
| 5/28/2025 | Price change | $2,100-2.3%$1/sqft |
Source: Zillow Rentals Report a problem | ||
| 5/27/2025 | Price change | $2,150-1.1%$1/sqft |
Source: Zillow Rentals Report a problem | ||
| 4/24/2025 | Price change | $2,175+6.1%$1/sqft |
Source: Zillow Rentals Report a problem | ||
| 3/21/2025 | Price change | $335,000-1.5%$208/sqft |
Source: Stellar MLS #O6232082 Report a problem | ||
| 3/17/2025 | Price change | $340,000-2.9%$211/sqft |
Source: Stellar MLS #O6232082 Report a problem | ||
| 3/11/2025 | Price change | $2,050-2.4%$1/sqft |
Source: Zillow Rentals Report a problem | ||
| 3/1/2025 | Price change | $350,000+4.5%$217/sqft |
Source: Stellar MLS #O6232082 Report a problem | ||
| 2/5/2025 | Price change | $2,100-4.5%$1/sqft |
Source: Zillow Rentals Report a problem | ||
| 1/31/2025 | Price change | $335,000-2.9%$208/sqft |
Source: Stellar MLS #O6232082 Report a problem | ||
| 1/7/2025 | Listed for rent | $2,200+6%$1/sqft |
Source: Zillow Rentals Report a problem | ||
| 10/30/2024 | Price change | $345,000-1.4%$214/sqft |
Source: Stellar MLS #O6232082 Report a problem | ||
| 8/13/2024 | Listed for sale | $350,000-3.8%$217/sqft |
Source: Stellar MLS #O6232082 Report a problem | ||
| 2/29/2024 | Listing removed | -- |
Source: Zillow Rentals Report a problem | ||
| 2/21/2024 | Price change | $2,075-1.1%$1/sqft |
Source: Zillow Rentals Report a problem | ||
| 2/6/2024 | Price change | $2,0990%$1/sqft |
Source: Zillow Rentals Report a problem | ||
| 1/31/2024 | Price change | $2,100-2.3%$1/sqft |
Source: Zillow Rentals Report a problem | ||
| 1/23/2024 | Listed for rent | $2,150$1/sqft |
Source: Zillow Rentals Report a problem | ||
| 12/21/2023 | Sold | $363,990$226/sqft |
Source: Stellar MLS #O6144581 Report a problem | ||
Public tax history
| Year | Property taxes | Tax assessment |
|---|---|---|
| 2025 | $6,319 +0.7% | $311,325 -1.7% |
| 2024 | $6,277 +1322.1% | $316,608 +1290.8% |
| 2023 | $441 | $22,765 |
Find assessor info on the county website
Neighborhood: 32763
Nearby homes
- $335,0003 bd2 ba-- sqft1021 Victoria Parc Ave, Orange City, FL 32763Sold
- $335,9903 bd2 ba1.6k sqft1021 Victoria Parc Ave, Orange City, FL 32763Sold
- $403,9705 bd3 ba2.5k sqft963 King Parc Rd, Orange City, FL 32763Sold
- $52,800-- bd-- ba-- sqftNo St, Orange city, FL 32763Off Market
- $27,500-- bd-- ba-- sqftNo St, Orange city, FL 32763Off Market
- $353,0003 bd2 ba1.6k sqft1026 Victoria Parc Ave, Orange City, FL 32763Sold
- $353,0003 bd2 ba-- sqft1026 Victoria Parc Ave, Orange City, FL 32763Sold
- $343,5153 bd2 ba1.5k sqft1028 Victoria Parc Ave, Orange City, FL 32763Sold
Nearby schools
GreatSchools rating
- 6/10Manatee Cove Elementary SchoolGrades: PK-5Distance: 1.7 mi
- 4/10River Springs Middle SchoolGrades: 6-8Distance: 1.8 mi
- 6/10University High SchoolGrades: 9-12Distance: 1.7 mi
Get a cash offer in 3 minutes
Find out how much your home could sell for in as little as 3 minutes with a no-obligation cash offer.
Estimated market value
$316,500
Get a cash offer in 3 minutes
Find out how much your home could sell for in as little as 3 minutes with a no-obligation cash offer.
Estimated market value
$316,500
- Florida
- Volusia County
- Orange City
- 32763
- 957 KING PARC ROAD
Nearby cities
Nearby zip codes
Other Orange City Topics
