Skip main navigation
Sold for $1,385,000
  • $1,385,000

    957 Lee Ave, San Leandro, CA 94577

    3beds
    1,988sqft
    Single Family Residence
    Built in 1935
    3,920.4 Square Feet Lot
    $1,385,100 Zestimate®
    $697/sqft
    $3,912 Estimated rent

    Home value

    $1,385,100

    $1.26M - $1.52M

    $3,912/mo

    Zestimate® history
    Loading
    Loading...

    Owner options

    List your home for rent

    $3,912/mo

    Rent Zestimate®

    Find your next renter with Zillow Rental Manager. Plus, with online applications, you can quickly screen prospective tenants – for free.

    Learn more

    $3,912/mo

    Rent Zestimate®

    Refinance and save

    $8,851/mo

    Est. payment

    Refinancing to a lower rate could help reduce your monthly payments and save thousands over the life of the loan.

    See today's rates

    $8,851/mo

    Est. payment

    Explore your selling options

    Work with a Zillow partner agent

    Leverage their expertise and Zillow's premium Showcase listings to get your home seen by more buyers.

    Get started

    List with your own agent

    Get your home in front of millions of buyers by listing it on Zillow.

    Learn how to do it

    Sell it yourself

    Take full control of how buyers see your home on Zillow by listing For Sale by Owner (FSBO).

    List your home

    What's special

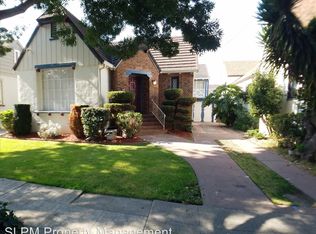
    First Time on the Market in Nearly 30 Years! This sunny and delightful Tudor home is overflowing with timeless charm and picture-perfect curb appeal, ideally located in one of San Leandro's most sought-after neighborhoods. A long driveway provides exceptional convenience, offering parking for multiple vehicles in addition to a spacious secured detached garage for 2 cars or hobbies. Inside, you'll discover a bright and inviting floor plan featuring a generous living room and a separate dining room filled with natural light—perfect for both everyday living and entertaining. The updated kitchen is thoughtfully appointed with Thermador chefs appliances, quality wood cabinetry, stylish tile accents, and updated stone countertops. Upstairs, you'll find three spacious bedrooms with large closets and a full bathroom featuring both a tub and separate stall shower. The lower level offers a flexible bonus space that can serve as a home office, den, or guest bedroom, along with a second bathroom, office, laundry area with sink and laundry shoot, and direct access to the backyard—ideal for relaxing, gardening, or hosting family and friends. Charming Playhouse in the rear yard. Updates include, newer asphalt roofing, earthquake retrofit, plumbing, electrical, tankless water heater, & HVAC with air conditioning. Loads of additional storage in the semi finished attic. Nestled in the prime picturesque neighborhood of Estudillo Estates, this home offers easy access to parks, schools, shops, and cafés. Enjoy the convenience of walking or biking to nearby amenities while still appreciating the tranquility of a residential setting. More than just a house, this is a place where lasting memories are made. Come experience all that this special home has to offer and make it your own.

    Zillow last checked:

    Listing updated:

    Listed by:

    Gaylen Roberts DRE #01885597 510-761-9536,

    KW Advisors East Bay

    Bought with:

    Christine Cheng, DRE #01707909

    Compass

    Source: bridgeMLS/CCAR/Bay East AOR,MLS#: 41137162MLS Logo

    Facts & features

    Interior

    Bedrooms & bathrooms
    • Bedrooms: 3
    • Bathrooms: 2
    • Full bathrooms: 2
    Kitchen
    • Features: Counter - Solid Surface, Dishwasher, Disposal, Double Oven, Eat-in Kitchen, Gas Range/Cooktop, Ice Maker Hookup, Microwave, Range/Oven Free Standing, Refrigerator, Stone Counters, Updated Kitchen
    Heating
    • Forced Air, Natural Gas
    Cooling
    • Central Air
    Appliances
    • Included: Dishwasher, Double Oven, Gas Range, Plumbed For Ice Maker, Microwave, Free-Standing Range, Refrigerator, Dryer, Washer, Tankless Water Heater
    • Laundry: Cabinets, Laundry Chute, Dryer, Inside, Inside Room, Laundry Room, Sink, Washer
    Features
    • Den, Dining Area, Storage, Counter - Solid Surface, Updated Kitchen
    • Flooring: Hardwood, Hardwood Flrs Throughout, Tile
    • Basement: Crawl Space
    • Number of fireplaces: 1
    • Fireplace features: Brick, Living Room, Wood Burning
    Interior area
    • Total structure area: 1,988
    • Total interior livable area: 1,988 sqft

    Property

    Parking
    • Total spaces: 4
    • Parking features: Detached, Garage, Off Street, Parking Spaces, Side Yard Access, Space Per Unit - 2, Enclosed, Parking Lot, Garage Faces Front, Private, Garage Door Opener, Side By Side, Uncovered Park Spaces 2+
    • Garage spaces: 1
    • Has uncovered spaces: Yes
    Accessibility
    • Accessibility features: None
    Features
    • Levels: Multi/Split
    • Exterior features: Garden, Back Yard, Dog Run, Front Yard, Garden/Play, Side Yard, Storage, Landscape Back, Landscape Front, Low Maintenance, Yard Space
    • Pool features: None
    • Fencing: Fenced,Full,Wood
    • Has view: Yes
    • View description: Trees/Woods
    Lot
    • Size: 3,920 sqft
    • Features: Level, Rectangular Lot, Back Yard, Front Yard, Landscaped
    Details
    • Additional structures: Shed(s)
    • Parcel number: 764047
    • Special conditions: Standard

    Construction

    Type & style
    • Home type: SingleFamily
    • Architectural style: Tudor
    • Property subtype: Single Family Residence
    Materials
    • Stucco, Wood Siding
    • Foundation: Concrete, Slab
    • Roof: Shingle
    Condition
    • Existing
    • New construction: No
    • Year built: 1935

    Utilities & green energy

    • Electric: No Solar
    • Sewer: Public Sewer
    • Water: Public

    Community & neighborhood

    Security
    • Security features: Security Alarm - Owned, Carbon Monoxide Detector(s), Secured Access, Smoke Detector(s)
    Location
    • Region: San Leandro

    Other

    Other facts
    • Listing terms: 1031 Exchange,Cash,Conventional,FHA,VA Loan

    Price history

    DateEventPrice
    7/7/2026Sold$1,385,000+38.8%$697/sqft
    Source: bridgeMLS/CCAR/Bay East AOR #41137162 Report a problem
    6/17/2026Pending sale$998,000$502/sqft
    Source: bridgeMLS/CCAR/Bay East AOR #41137162 Report a problem
    6/4/2026Listed for sale$998,000+245.3%$502/sqft
    Source: bridgeMLS/CCAR/Bay East AOR #41137162 Report a problem
    10/31/1997Sold$289,000$145/sqft
    Source: Public Record Report a problem

    Public tax history

    YearProperty taxesTax assessment
    2025-- $470,472 +2%
    2024$6,474 +1%$461,249 +2%
    2023$6,408 +2.9%$452,206 +2%
    2022$6,229 +3.5%$443,339 +2%
    2021$6,021 +2.9%$434,647 +1%
    2020$5,851 +3%$430,192 +2%
    2019$5,682 +4.6%$421,759 +2%
    2018$5,430 $413,491 +2%
    2017$5,430 +5.4%$405,385 +2%
    2016$5,150 +2.7%$397,437 +1.5%
    2015$5,015 $391,468 +2%
    2014$5,015 $383,801 +0.5%
    2013-- $382,068 +2%
    2012-- $374,578 +2%
    2011-- $367,236 +0.8%
    2010-- $364,492 +1.7%
    2009-- $358,341 +2%
    2008-- $351,316 +2%
    2007-- $344,430 +2%
    2006-- $337,678 +2%
    2005-- $331,057 +2%
    2004-- $324,567 +1.9%
    2003-- $318,620 +2%
    2002-- $312,371 +2%
    2001$3,383 $306,247

    Find assessor info on the county website

    Neighborhood: Estudiollo Estates

    Nearby schools

    GreatSchools rating
    Get a cash offer in 3 minutes
    Find out how much your home could sell for in as little as 3 minutes with a no-obligation cash offer.
    Estimated market value
    $1,385,100
    Get a cash offer in 3 minutes
    Find out how much your home could sell for in as little as 3 minutes with a no-obligation cash offer.
    Estimated market value
    $1,385,100