Looking for some BANG FOR YOUR BUCK? ***PRICE DROPPED/REDUCED*** Then you don't want to miss this! **USDA ELIGABLE**This 2015 built home has over 3,500 sqft under roof for under 400k! As you approach the quiet street with plenty of mature trees. You will immediately take note of the home’s curb appeal with fresh landscaping. Upon entering, you are greeted by the well maintained and updated open concept living space with fresh paint. You can turn and take in the first of five spacious bedrooms, a full bathroom, and the oversized laundry room. The kitchen boasts a large island with room for plenty. The kitchen has a modern and stylish feel, which carries into the living and dining room. Don’t forget to look up or you’ll miss the unique architectural ceiling treatments. Continue to the primary bedroom with an en suite bathroom. The primary features are a tray ceiling, and the walk-in closet provides ample storage for all of your necessities. This large lot includes ample room for outdoor activities, currently. Look no further as this community is well-maintained and has a fully equipped playground around the corner. Conveniently located close to Highway 27. Roughly an hour away from Disney and a short drive to the beach. So, this would make a great Air bnb due to its size, number of bedrooms and proximity to amenities and entertainment. This property also has new solar panels that power the entire house. Which means very low electricity bill! Come see this one today!
Sold for $350,000
$350,000
957 MARCI DRIVE, LAKE WALES, FL 33853
5beds
2,692sqft
Single Family Residence
Built in 2015
8,969 Square Feet Lot
$344,800 Zestimate®
$130/sqft
$2,597 Estimated rent
Home value
$344,800
$328,000 - $362,000
$2,597/mo
Zestimate® history
Owner options
List your home for rent
$2,597/mo
Rent Zestimate®
Find your next renter with Zillow Rental Manager. Plus, with online applications, you can quickly screen prospective tenants – for free.
$2,597/mo
Rent Zestimate®
Refinance and save
$2,400/mo
Est. payment
Refinancing to a lower rate could help reduce your monthly payments and save thousands over the life of the loan.
$2,400/mo
Est. payment
Explore your selling options
Work with a Zillow partner agent
Leverage their expertise and Zillow's premium Showcase listings to get your home seen by more buyers.
Get startedList with your own agent
Get your home in front of millions of buyers by listing it on Zillow.
Learn how to do itSell it yourself
Take full control of how buyers see your home on Zillow by listing For Sale by Owner (FSBO).
List your homeWhat's special
Walk-in closetOversized laundry roomSpacious bedroomsTray ceilingLarge islandNew solar panelsFresh landscaping
Zillow last checked:
Listing updated:
Listed by:
Robert Sanders 863-712-3023,
KELLER WILLIAMS REALTY SMART 863-577-1234
Bought with:
Vonda Blocker
THE GARDNER EMPIRE REAL ESTATE
Source: Stellar MLS,MLS#: L4941210 Originating MLS: Lakeland
Originating MLS: Lakeland
Facts & features
Interior
Bedrooms & bathrooms
- Bedrooms: 5
- Bathrooms: 4
- Full bathrooms: 3
- 1/2 bathrooms: 1
Primary bedroom
- Level: First
- Dimensions: 13x16
Bedroom 2
- Level: Second
- Dimensions: 10x10
Bedroom 3
- Level: Second
Bedroom 4
- Level: Second
- Dimensions: 11x13
Bedroom 5
- Level: Second
- Dimensions: 11x13
Kitchen
- Level: First
- Dimensions: 10x13
Living room
- Level: First
- Dimensions: 15x16
Heating
- Central, Electric, Heat Pump
Cooling
- Central Air
Appliances
- Included: Dishwasher, Disposal, Electric Water Heater, Exhaust Fan, Ice Maker, Microwave, Range, Refrigerator
Features
- Cathedral Ceiling(s), Ceiling Fan(s), Crown Molding, Eating Space In Kitchen, High Ceilings, Kitchen/Family Room Combo, Living Room/Dining Room Combo, Primary Bedroom Main Floor, PrimaryBedroom Upstairs, Open Floorplan, Smart Home, Solid Surface Counters, Solid Wood Cabinets, Thermostat, Tray Ceiling(s), Vaulted Ceiling(s), Walk-In Closet(s)
- Flooring: Carpet, Ceramic Tile
- Windows: Window Treatments
- Has fireplace: No
Interior area
- Total structure area: 3,581
- Total interior livable area: 2,692 sqft
Property
Parking
- Total spaces: 3
- Parking features: Garage - Attached
- Attached garage spaces: 3
Features
- Levels: Two
- Stories: 2
- Exterior features: Lighting
Lot
- Size: 8,969 Square Feet
Details
- Parcel number: 273012926501001880
- Special conditions: None
Construction
Type & style
- Home type: SingleFamily
- Property subtype: Single Family Residence
Materials
- Block, Stucco
- Foundation: Slab
- Roof: Shingle
Condition
- New construction: No
- Year built: 2015
Utilities & green energy
- Electric: Photovoltaics Third-Party Owned
- Sewer: Other
- Water: Public
- Utilities for property: BB/HS Internet Available, Cable Available, Electricity Connected
Green energy
- Energy generation: Solar
Community & HOA
Community
- Pet fee: $0 monthly
- Subdivision: WHISPERING RIDGE PH 01
HOA
- Has HOA: Yes
- HOA fee: $50 monthly
- HOA name: Highlands Community Management
Location
- Region: Lake Wales
Financial & listing details
- Price per square foot: $130/sqft
- Tax assessed value: $298,368
- Annual tax amount: $4,729
- Date on market: 12/8/2023
- Cumulative days on market: 59 days
- Listing terms: Cash,Conventional,FHA,USDA Loan,VA Loan
- Ownership: Fee Simple
- Total actual rent: 0
- Electric utility on property: Yes
- Road surface type: Asphalt
Price history
| Date | Event | Price |
|---|---|---|
| 3/20/2024 | Sold | $350,000+0%$130/sqft |
Source:  Stellar MLS #L4941210 Report a problem Stellar MLS #L4941210 Report a problem | ||
| 2/6/2024 | Pending sale | $349,900$130/sqft |
Source: Stellar MLS #L4941210 Report a problem | ||
| 1/30/2024 | Price change | $349,900-5.4%$130/sqft |
Source: Stellar MLS #L4941210 Report a problem | ||
| 1/8/2024 | Price change | $369,900-7.5%$137/sqft |
Source: Stellar MLS #L4941210 Report a problem | ||
| 12/8/2023 | Listed for sale | $399,900+90.4%$149/sqft |
Source: Stellar MLS #L4941210 Report a problem | ||
| 11/5/2015 | Sold | $210,000$78/sqft |
Source: Public Record Report a problem | ||
Public tax history
| Year | Property taxes | Tax assessment |
|---|---|---|
| 2025 | $3,901 -29.8% | $237,524 -16.8% |
| 2024 | $5,560 +5.4% | $285,317 +10% |
| 2023 | $5,276 +15.1% | $259,379 +10% |
| 2022 | $4,583 +8.3% | $235,799 +10% |
| 2021 | $4,234 +2.1% | $214,363 +2.8% |
| 2020 | $4,148 +2.3% | $208,446 +6% |
| 2019 | $4,056 -3.5% | $196,590 +10% |
| 2018 | $4,202 +9% | $178,718 +3.2% |
| 2017 | $3,854 +12.6% | $173,169 +7.5% |
| 2016 | $3,421 +1840.9% | $161,094 +1934% |
| 2015 | $176 +11.8% | $7,920 +10% |
| 2014 | $158 -6.4% | $7,200 |
| 2013 | $168 -15.6% | $7,200 -14.3% |
| 2012 | $200 -5.4% | $8,400 -8.7% |
| 2011 | $211 -2.6% | $9,200 -4.2% |
| 2010 | $217 -43.8% | $9,600 -39.4% |
| 2009 | $385 -36.3% | $15,840 -41.3% |
| 2008 | $605 | $27,000 |
Find assessor info on the county website
Neighborhood: 33853
Nearby homes
- $391,50031.66 Acres953 Marci Dr, Lake Wales, FL 33853Off Market

- $270,3003 bd2 ba1.8k sqft961 Marci Dr, Lake Wales, FL 33853Off Market
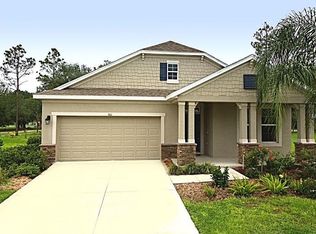
- $267,2004 bd2 ba1.8k sqft965 Marci Dr, Lake Wales, FL 33853Off Market

- $285,3003 bd2 ba1.8k sqft949 Marci Dr, Lake Wales, FL 33853Off Market

- $---- bd-- ba-- sqftMarci Dr, Lake wales, FL 33853Off Market
- $304,4003 bd2 ba1.7k sqft969 Marci Dr, Lake Wales, FL 33853Off Market
- $262,2003 bd2 ba1.6k sqft945 Marci Dr, Lake Wales, FL 33853Off Market
- $325,0002 bd2 ba2k sqft637 S 9th St, Lake Wales, FL 33853Sold
Nearby schools
GreatSchools rating
- 2/10Spook Hill Elementary SchoolGrades: PK-5Distance: 1.6 mi
- 2/10Mclaughlin Middle School And Fine Arts AcademyGrades: 6-11Distance: 0.7 mi
- 3/10Bartow Senior High SchoolGrades: 9-12Distance: 16.5 mi
Get a cash offer in 3 minutes
Find out how much your home could sell for in as little as 3 minutes with a no-obligation cash offer.
Estimated market value
$344,800
Get a cash offer in 3 minutes
Find out how much your home could sell for in as little as 3 minutes with a no-obligation cash offer.
Estimated market value
$344,800
- Florida
- Polk County
- Lake Wales
- 33853
- 957 MARCI DRIVE
Nearby cities
Nearby zip codes
Other Lake Wales Topics
