Skip main navigation
Closed
  • Listed by: Quechee Lakes Real Estate Center • Linda Hicks
    Bought with: William Raveis Real Estate Vermont Properties
    $449,000

    957 Marsh Family Road, Hartford, VT 05059

    3beds
    1,908sqft
    Single Family Residence
    Built in 1977
    0.92 Acres Lot
    $449,200 Zestimate®
    $235/sqft
    $3,237 Estimated rent

    Home value

    $449,200

    $413,000 - $490,000

    $3,237/mo

    Zestimate® history
    Loading
    Loading...

    Owner options

    List your home for rent

    $3,237/mo

    Rent Zestimate®

    Find your next renter with Zillow Rental Manager. Plus, with online applications, you can quickly screen prospective tenants – for free.

    Learn more

    $3,237/mo

    Rent Zestimate®

    Refinance and save

    $2,639/mo

    Est. payment

    Refinancing to a lower rate could help reduce your monthly payments and save thousands over the life of the loan.

    See today's rates

    $2,639/mo

    Est. payment

    Explore your selling options

    Work with a Zillow partner agent

    Leverage their expertise and Zillow's premium Showcase listings to get your home seen by more buyers.

    Get started

    List with your own agent

    Get your home in front of millions of buyers by listing it on Zillow.

    Learn how to do it

    Sell it yourself

    Take full control of how buyers see your home on Zillow by listing For Sale by Owner (FSBO).

    List your home

    What's special

    Floor-to-ceiling stone fireplaceWarm wood stoveAttached two-car garageQuiet wooded lotSpacious laundry roomOpen floor planUpdated cozy family-friendly home
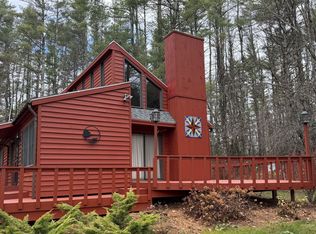
    Situated on a quiet wooded lot with an attached two-car garage an updated cozy family-friendly home is an ideal getaway. The main level boasts an open floor plan, creating an inviting space for entertaining. The kitchen, recently enhanced with new stainless-steel appliances, opens up to the spacious living room adorned with a floor-to-ceiling stone fireplace and a warm wood stove, providing ample seating for family and friends. The dining room, bathed in natural light from large windows and a skylight, comfortably seats eight for dinner. A delightful sitting nook overlooking the backyard is the perfect spot for enjoying your morning coffee. Through the patio doors, a generous deck awaits, complete with a dining table for 6-8, an umbrella, hot tub and a gas grill. The first floor is complemented by the primary bedroom with a king-sized bed and a spacious laundry room. Upstairs, two tastefully decorated bedrooms boast queen-sized beds, while a kid's room features comfortable bunk beds and high ceilings. Each bedroom and the main floor living area are equipped with A/C units. Indulge in the privacy of the hot tub located on the deck. This comes furnished and ready for you to enjoy the Quechee community. Golf, tennis, indoor and out door pools, pickelball, ski hill, restaurants and hiking trails.

    Zillow last checked:

    Listing updated:

    Listed by:

    Linda Hicks,

    Quechee Lakes Real Estate Center 802-369-0152

    Bought with:

    Joseph Karl

    William Raveis Real Estate Vermont Properties

    Source: PrimeMLS,MLS#: 5086800MLS Logo

    Facts & features

    Interior

    Bedrooms & bathrooms
    • Bedrooms: 3
    • Bathrooms: 2
    • Full bathrooms: 2
    Heating
    • Propane, Hot Water
    Cooling
    • Mini Split
    Appliances
    • Included: Dishwasher, Dryer, Electric Range, Refrigerator, Washer
    Features
    • Flooring: Wood
    • Has basement: No
    Interior area
    • Total structure area: 1,908
    • Total interior livable area: 1,908 sqft
    • Finished area above ground: 1,252
    • Finished area below ground: 656

    Property

    Parking
    • Total spaces: 2
    • Parking features: Crushed Stone
    • Garage spaces: 2
    Features
    • Levels: 1.75
    • Stories: 1.75
    • Exterior features: Deck, Garden, Shed
    • Has spa: Yes
    • Spa features: Heated
    • Frontage length: Road frontage: 0
    Lot
    • Size: 0.92 Acres
    • Features: Corner Lot, Open Lot
    Details
    • Zoning description: QMP

    Construction

    Type & style
    • Home type: SingleFamily
    • Architectural style: Contemporary
    • Property subtype: Single Family Residence
    Materials
    • Clapboard Exterior, Composition Exterior
    • Foundation: Concrete
    • Roof: Standing Seam
    Condition
    • New construction: No
    • Year built: 1977

    Utilities & green energy

    • Electric: 200+ Amp Service
    • Sewer: Public Sewer
    • Utilities for property: Propane

    Community & HOA

    HOA
    • Amenities included: Fitness Center, Playground, Recreation Room, Golf Course, Sauna, Tennis Court(s), Locker Rooms
    • Services included: Recreation
    • Additional fee info: Fee: $7500
    Location
    • Region: Hartford

    Financial & listing details

    • Price per square foot: $235/sqft
    • Annual tax amount: $5,307
    • Date on market: 5/4/2026
    • Exclusions: 2 leather chairs
    • Road surface type: Paved

    Price history

    DateEventPrice
    7/28/2026Sold$449,000$235/sqft
    Source: PrimeMLS #5086800 Report a problem
    7/24/2026Pending sale$449,000$235/sqft
    Source: PrimeMLS #5086800 Report a problem
    5/4/2026Listed for sale$449,000+91.1%$235/sqft
    Source: PrimeMLS #5086800 Report a problem
    11/30/2020Sold$235,000$123/sqft
    Source: PrimeMLS #4814455 Report a problem

    Public tax history

    Tax history is unavailable.

    Neighborhood: 05047

    Nearby schools

    GreatSchools rating
    Schools provided by the listing agent
    • Elementary: Ottauquechee School
    • Middle: Hartford Memorial Middle
    • High: Hartford High School
    • District: Hartford School District

    Source: PrimeMLS. This data may not be complete. We recommend contacting the local school district to confirm school assignments for this home.

    Get pre-qualified for a loan
    At Zillow Home Loans, we can pre-qualify you in as little as 5 minutes with no impact to your credit score.

    An equal housing lender. NMLS #10287.