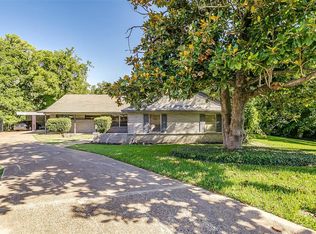
Some homes invite you in--this one draws you back, again and again. It’s a place where morning light dances across the floors, where quiet evenings unfold by the fire, and where the simple, everyday moments mean the most. Set on a peaceful, tree-lined street, this home has been lovingly reimagined--updated with care and intention, while keeping its warmth and heart intact. For the current owners, it’s been a place of firsts, of traditions, of comfort after long days and celebration on the best ones. Now, it’s time for someone new to write the next chapter. The exterior is crisp and welcoming, with clean lines, mature trees. Inside, wide-plank floors and sleek lines guide you into an open-concept layout that’s filled with natural light and designed to flow with real life. The living area, grounded by a soft, neutral palette and framed by oversized windows, offers both calm and connection. Just beyond it, the kitchen has become a central gathering space. Anchored by a statement sage green island and outfitted with quartz counters, custom cabinetry, and designer lighting, it’s seen everything from rushed weekday breakfasts to laughter-filled weekend dinners.
The primary suite sits quietly at the back of the home--private, peaceful, and filled with light. It’s a true retreat, with refined finishes and a layout that invites rest. The additional bedroom offers space for whatever life calls for next: a nursery, a guest room, an art studio, or a dedicated home office. Step outside, and you’ll find one of the home’s most cherished features: a backyard that backs to a quiet creek. Here, nature sets the tone. It’s where time slows down--whether it’s a coffee at sunrise or a dinner under the trees. And just beyond this peaceful setting lies the energy of the city. With AT&T Stadium, Globe Life Field, and the restaurants of Downtown Arlington just minutes away, you’re close to everything--yet worlds away when you need it most.
Sold
Price Unknown
957 Meadow Oaks Dr, Arlington, TX 76010
2beds
1,703sqft
Single Family Residence
Built in 1953
0.43 Acres Lot
$370,500 Zestimate®
$--/sqft
$2,464 Estimated rent
Home value
$370,500
$341,000 - $400,000
$2,464/mo
Zestimate® history
Owner options
List your home for rent
$2,464/mo
Rent Zestimate®
Find your next renter with Zillow Rental Manager. Plus, with online applications, you can quickly screen prospective tenants – for free.
$2,464/mo
Rent Zestimate®
Refinance and save
Refinancing to a lower rate could help reduce your monthly payments and save thousands over the life of the loan.
Explore your selling options
Work with a Zillow partner agent
Leverage their expertise and Zillow's premium Showcase listings to get your home seen by more buyers.
Get startedList with your own agent
Get your home in front of millions of buyers by listing it on Zillow.
Learn how to do itSell it yourself
Take full control of how buyers see your home on Zillow by listing For Sale by Owner (FSBO).
List your homeWhat's special
Refined finishesStatement sage green islandOversized windowsFilled with natural lightWide-plank floorsQuartz countersCentral gathering space
Zillow last checked:
Listing updated:
Listed by:
Eugene Gonzalez 0727051 214-303-1133,
Dave Perry Miller Real Estate 214-303-1133,
Kori Maslakow 469-379-6265,
Dave Perry Miller Real Estate
Bought with:
Michael Abrams
HomeSmart Stars
Source: NTREIS,MLS#: 20884961
Facts & features
Interior
Bedrooms & bathrooms
- Bedrooms: 2
- Bathrooms: 2
- Full bathrooms: 2
Primary bedroom
- Level: First
- Dimensions: 13 x 11
Bedroom
- Level: First
- Dimensions: 17 x 10
Dining room
- Level: First
- Dimensions: 13 x 11
Kitchen
- Features: Breakfast Bar, Walk-In Pantry
- Level: First
- Dimensions: 13 x 12
Living room
- Level: First
- Dimensions: 19 x 15
Heating
- Central, Natural Gas
Cooling
- Central Air, Electric
Appliances
- Included: Dishwasher, Electric Oven, Electric Range, Disposal, Microwave, Wine Cooler
- Laundry: Washer Hookup, Electric Dryer Hookup, Gas Dryer Hookup, In Garage
Features
- Paneling/Wainscoting
- Flooring: Ceramic Tile, Luxury Vinyl Plank, Wood
- Has basement: No
- Number of fireplaces: 1
- Fireplace features: Wood Burning
Interior area
- Total interior livable area: 1,703 sqft
Property
Parking
- Total spaces: 2
- Parking features: Concrete, Door-Multi, Driveway, Garage, Garage Faces Rear
- Attached garage spaces: 2
- Has uncovered spaces: Yes
Features
- Levels: One
- Stories: 1
- Exterior features: Awning(s), Rain Gutters
- Pool features: None
- Fencing: Fenced
- On waterfront: Yes
- Waterfront features: Creek, Waterfront
Lot
- Size: 0.43 Acres
- Dimensions: 110 x 222
- Features: Back Yard, Backs to Greenbelt/Park, Interior Lot, Lawn, Landscaped, Rolling Slope, Many Trees, Subdivision, Waterfront
- Topography: Hill
Details
- Additional structures: Greenhouse
- Parcel number: 01713965
Construction
Type & style
- Home type: SingleFamily
- Architectural style: Mid-Century Modern,Ranch,Detached
- Property subtype: Single Family Residence
Materials
- Brick
- Foundation: Pillar/Post/Pier, Slab
- Roof: Composition
Condition
- Year built: 1953
Utilities & green energy
- Sewer: Public Sewer
- Water: Public
- Utilities for property: Sewer Available, Water Available
Community & HOA
Community
- Security: Security System, Carbon Monoxide Detector(s), Smoke Detector(s)
- Subdivision: Meadow Oaks Add
HOA
- Has HOA: No
Location
- Region: Arlington
Financial & listing details
- Tax assessed value: $323,991
- Annual tax amount: $4,912
- Date on market: 4/3/2025
- Cumulative days on market: 77 days
- Listing terms: Cash,Conventional,FHA,VA Loan
Price history
| Date | Event | Price |
|---|---|---|
| 7/17/2025 | Sold | -- |
Source: NTREIS #20884961 Report a problem | ||
| 7/7/2025 | Pending sale | $380,000$223/sqft |
Source: NTREIS #20884961 Report a problem | ||
| 6/23/2025 | Contingent | $380,000$223/sqft |
Source: NTREIS #20884961 Report a problem | ||
| 5/31/2025 | Price change | $380,000-2.6%$223/sqft |
Source: NTREIS #20884961 Report a problem | ||
| 5/4/2025 | Listed for sale | $390,000$229/sqft |
Source: NTREIS #20884961 Report a problem | ||
| 4/28/2025 | Contingent | $390,000$229/sqft |
Source: NTREIS #20884961 Report a problem | ||
| 4/3/2025 | Listed for sale | $390,000-2.5%$229/sqft |
Source: NTREIS #20884961 Report a problem | ||
| 2/17/2022 | Sold | -- |
Source: Dave Perry Miller RE solds #14734779_76010 Report a problem | ||
| 1/30/2022 | Pending sale | $399,900$235/sqft |
Source: NTREIS #14734779 Report a problem | ||
| 1/18/2022 | Contingent | $399,900$235/sqft |
Source: NTREIS #14734779 Report a problem | ||
| 1/6/2022 | Listed for sale | $399,900$235/sqft |
Source: NTREIS #14734779 Report a problem | ||
Public tax history
| Year | Property taxes | Tax assessment |
|---|---|---|
| 2025 | $4,912 -8.1% | $323,991 |
| 2024 | $5,344 -5% | $323,991 -1.6% |
| 2023 | $5,625 +8.7% | $329,141 +58.2% |
| 2022 | $5,174 +62.5% | $208,029 +31.4% |
| 2021 | $3,183 +9.8% | $158,335 +0.4% |
| 2020 | $2,900 +14.9% | $157,633 +2.5% |
| 2019 | $2,523 +7.9% | $153,737 +41.7% |
| 2018 | $2,338 +10.7% | $108,477 -5.4% |
| 2017 | $2,112 +9.9% | $114,612 -2.4% |
| 2016 | $1,923 +4.4% | $117,423 +44.1% |
| 2015 | $1,842 | $81,500 |
| 2014 | $1,842 | $81,500 |
| 2013 | -- | $81,500 |
| 2012 | -- | $81,500 |
| 2011 | -- | $81,500 |
| 2010 | -- | $81,500 |
| 2009 | -- | $81,500 |
| 2008 | -- | $81,500 |
| 2007 | -- | $81,500 |
| 2006 | -- | $81,500 |
| 2005 | -- | $81,500 |
| 2004 | -- | $81,500 |
| 2003 | -- | $81,500 +6.5% |
| 2002 | -- | $76,500 +9.1% |
| 2001 | -- | $70,100 |
| 2000 | -- | $70,100 |
Find assessor info on the county website
Neighborhood: East
Nearby homes
- $--3 bd3 ba2.1k sqft961 Meadow Oaks Dr, Arlington, TX 76010Sold

- $260,9003 bd2 ba1.4k sqft953 Meadow Oaks Dr, Arlington, TX 76010Off Market
- $351,5004 bd2 ba2.4k sqft708 McKay Ct, Arlington, TX 76010Off Market
- $340,1004 bd2 ba2 sqft710 McKay Ct, Arlington, TX 76010Off Market
- $361,0003 bd2 ba2.4k sqft949 Meadow Oaks Dr, Arlington, TX 76010Off Market
- $303,8003 bd2 ba2.1k sqft965 Meadow Oaks Dr, Arlington, TX 76010Off Market
- $376,9005 bd3 ba2.6k sqft952 Meadow Oaks Dr, Arlington, TX 76010Off Market
- $327,4003 bd2 ba2.8k sqft921 E Mitchell St, Arlington, TX 76010Off Market
Nearby schools
GreatSchools rating
- 4/10Crow Elementary SchoolGrades: PK-6Distance: 0.3 mi
- 2/10Carter Junior High SchoolGrades: 7-8Distance: 0.5 mi
- 2/10Sam Houston High SchoolGrades: 9-12Distance: 2.1 mi
Schools provided by the listing agent
- Elementary: Crow
- High: Arlington
- District: Arlington ISD
Source: NTREIS. This data may not be complete. We recommend contacting the local school district to confirm school assignments for this home.
Get a cash offer in 3 minutes
Find out how much your home could sell for in as little as 3 minutes with a no-obligation cash offer.
Estimated market value
$370,500
Get a cash offer in 3 minutes
Find out how much your home could sell for in as little as 3 minutes with a no-obligation cash offer.
Estimated market value
$370,500
- Texas
- Tarrant County
- Arlington
- 76010
- East
- 957 Meadow Oaks Dr
Nearby cities
Nearby neighborhoods
Nearby zip codes
Other Arlington Topics
