Experience a true a true low maintenance lifestyle. Welcome to the heart of North Raleigh and the best 1st floor living plan in the Manors at Old Lead Mine ...imagine the possibilities of first floor living in a floorplan with dual primary suites plus spacious open concept family room, kitchen, dining room & office! Yes - 2 ensuites down plus 3rd bedroom, full bath AND bonus room on second level. Open Concept plan with a Kitchen that includes a generous eat in area plus formal dining space all connected for hosting those amazing festive events! Massive center island, ample counter & cabinet spaces for cooking, prepping - all the festive gatherings. Outstanding finishes - Granite, custom cabinetry w roll out shelves, Stainless appliances, gas cooktop, fireplace, hardwoods, extensive trim throughout. Get lost in the massive Primary suite with outstanding en-suite. Includes a gorgeous walk in glass shower, dual sinks with ample counter space, private water closet & custom designed walk in closet w space galore! Don't miss the pass through connection from the primary closet to the laundry suite. Mud room access from garage with cubbies & drop zone. Storage and closets throughout first+second floor... Both finished+unfinished spaces to hold all of your precious things without the burden of climbing attic steps. Stone exterior with front rocking porch; Screened porch, back deck recently stained; Exterior painted. Garage is true two car PLUS extended bay giving an opportunity for workshop, housing extra equipment, bikes or kiddo toys! The best part - the Yard is maintained by the HOA!!!
This home will Not last long... Make your appointment today
Sold for $935,000
$935,000
957 Mere Oak Dr, Raleigh, NC 27615
3beds
3,324sqft
Single Family Residence
Built in 2017
9,147 Square Feet Lot
$919,100 Zestimate®
$281/sqft
$3,490 Estimated rent
Home value
$919,100
$873,000 - $974,000
$3,490/mo
Zestimate® history
Owner options
List your home for rent
$3,490/mo
Rent Zestimate®
Find your next renter with Zillow Rental Manager. Plus, with online applications, you can quickly screen prospective tenants – for free.
$3,490/mo
Rent Zestimate®
Refinance and save
$5,882/mo
Est. payment
Refinancing to a lower rate could help reduce your monthly payments and save thousands over the life of the loan.
$5,882/mo
Est. payment
Explore your selling options
Work with a Zillow partner agent
Leverage their expertise and Zillow's premium Showcase listings to get your home seen by more buyers.
Get startedList with your own agent
Get your home in front of millions of buyers by listing it on Zillow.
Learn how to do itSell it yourself
Take full control of how buyers see your home on Zillow by listing For Sale by Owner (FSBO).
List your homeWhat's special
Zillow last checked:
Listing updated:
Listed by:
Sara Chorba sara@sarasolditagain.com,
The Sold It Again Team, Inc.
Bought with:
Michael A Parker, 276305
Coldwell Banker HPW
Source: Doorify MLS,MLS#: 10066374
Facts & features
Interior
Bedrooms & bathrooms
- Bedrooms: 3
- Bathrooms: 4
- Full bathrooms: 3
- 1/2 bathrooms: 1
- Main level bathrooms: 3
Primary bedroom
- Level: Main
- Area: 255.51 Square Feet
- Dimensions: 16.7 x 15.3
Bedroom 2
- Level: Main
- Area: 198.72 Square Feet
- Dimensions: 13.8 x 14.4
Bathroom 3
- Level: Second
- Area: 213 Square Feet
- Dimensions: 14.2 x 15
Bonus room
- Level: Second
- Area: 234 Square Feet
- Dimensions: 15.6 x 15
Breakfast room
- Level: Main
- Area: 142.24 Square Feet
- Dimensions: 11.2 x 12.7
Dining room
- Level: Main
- Area: 198 Square Feet
- Dimensions: 18 x 11
Other
- Level: Main
- Area: 210 Square Feet
- Dimensions: 21 x 10
Family room
- Level: Main
- Area: 462 Square Feet
- Dimensions: 22 x 21
Kitchen
- Level: Main
- Area: 225 Square Feet
- Dimensions: 15 x 15
Laundry
- Level: Main
- Area: 52 Square Feet
- Dimensions: 8 x 6.5
Office
- Level: Main
- Area: 201.6 Square Feet
- Dimensions: 14.4 x 14
Other
- Level: Second
- Area: 248 Square Feet
- Dimensions: 31 x 8
Utility room
- Level: Second
- Area: 96 Square Feet
- Dimensions: 8 x 12
Heating
- Central, Fireplace(s), Forced Air, Natural Gas
Cooling
- Central Air, Ceiling Fan(s)
Appliances
- Included: Disposal, Dishwasher, Gas Cooktop, Gas Water Heater, Microwave, Oven, Range Hood, Stainless Steel Appliance(s)
- Laundry: Laundry Room, Main Level
Features
- Ceiling Fan(s), Chandelier, Entrance Foyer, Granite Counters, Kitchen Island, Open Floorplan, Pantry, Primary Downstairs, Recessed Lighting, Storage, Walk-In Closet(s), Second Primary Bedroom, Bathtub/Shower Combination, Walk-In Shower, Water Closet, Smooth Ceilings
- Flooring: Carpet, Hardwood, Tile
- Windows: Blinds
- Number of fireplaces: 1
- Fireplace features: Den, Gas Log
- Common walls with other units/homes: No Common Walls
Interior area
- Total structure area: 3,324
- Total interior livable area: 3,324 sqft
- Finished area above ground: 3,324
- Finished area below ground: 0
Property
Parking
- Total spaces: 4
- Parking features: Attached, Concrete, Driveway, Garage, Inside Entrance
- Garage spaces: 2
- Uncovered spaces: 2
Accessibility
- Accessibility features: Level Flooring
Features
- Levels: One and One Half
- Stories: 2
- Patio & porch: Covered, Deck, Front Porch, Rear Porch, Screened
- Exterior features: Rain Gutters, Storage
- Pool features: None
- Spa features: None
- Fencing: None
- Has view: Yes
- View description: Neighborhood
Lot
- Size: 9,147 Square Feet
- Features: Back Yard, Front Yard, Garden, Landscaped
Details
- Additional structures: None
- Parcel number: 1708107821
- Special conditions: Standard
- Other equipment: None
- Horse amenities: None
Construction
Type & style
- Home type: SingleFamily
- Architectural style: Cottage,Transitional
- Property subtype: Single Family Residence
Materials
- Board & Batten Siding, Brick Veneer, Fiber Cement
- Foundation: Raised
- Roof: Architectural Shingle
Condition
- New construction: No
- Year built: 2017
Details
- Builder name: Pulte Homes
Utilities & green energy
- Sewer: Public Sewer
- Water: Public
- Utilities for property: Cable Available, Electricity Connected, Natural Gas Connected, Phone Available, Water Connected
Community & HOA
Community
- Features: None
- Subdivision: Manors at Old Lead Mine
HOA
- Has HOA: Yes
- Amenities included: Maintenance Grounds
- Services included: Maintenance Grounds, Storm Water Maintenance
- HOA fee: $151 monthly
- HOA name: Charleston Management
- HOA phone: 919-847-3003
Location
- Region: Raleigh
Financial & listing details
- Price per square foot: $281/sqft
- Tax assessed value: $863,600
- Annual tax amount: $7,520
- Date on market: 12/9/2024
- Listing agreement: Exclusive Right To Sell
- Listing terms: Cash,Conventional
- Road surface type: Asphalt
Price history
| Date | Event | Price |
|---|---|---|
| 1/27/2025 | Sold | $935,000+1.1%$281/sqft |
Source:  Doorify MLS #10066374 Report a problem Doorify MLS #10066374 Report a problem | ||
| 12/18/2024 | Pending sale | $924,900$278/sqft |
Source: Doorify MLS #10066374 Report a problem | ||
| 12/9/2024 | Listed for sale | $924,900+71.3%$278/sqft |
Source: Doorify MLS #10066374 Report a problem | ||
| 9/19/2017 | Sold | $540,000$162/sqft |
Source: Public Record Report a problem | ||
Public tax history
| Year | Property taxes | Tax assessment |
|---|---|---|
| 2025 | $7,551 +0.4% | $863,600 |
| 2024 | $7,520 +14.4% | $863,600 +43.7% |
| 2023 | $6,572 +7.6% | $601,122 |
| 2022 | $6,106 +4% | $601,122 |
| 2021 | $5,869 +1.9% | $601,122 |
| 2020 | $5,762 -15.4% | $601,122 +2.6% |
| 2019 | $6,808 | $585,707 +485.7% |
| 2018 | $6,808 | $100,000 |
| 2017 | -- | $100,000 |
| 2016 | $723 | $100,000 |
Find assessor info on the county website
Neighborhood: North Raleigh
Nearby homes
- $854,6004 bd3 ba3k sqft953 Mere Oak Dr, Raleigh, NC 27615Off Market
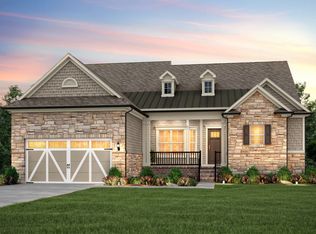
- $819,700-- bd3 ba2.5k sqft8436 Lochwind Run, Raleigh, NC 27615Off Market
- $998,400-- bd3 ba3.7k sqft8440 Lochwind Run, Raleigh, NC 27615Off Market
- $818,700-- bd3 ba2.7k sqft949 Mere Oak Dr, Raleigh, NC 27615Off Market
- $878,3003 bd4 ba3.2k sqft8432 Lochwind Run, Raleigh, NC 27615Off Market
- $828,500-- bd3 ba2.7k sqft936 Crystalline Dr, Raleigh, NC 27615Off Market
- $859,100-- bd3 ba3k sqft932 Crystalline Dr, Raleigh, NC 27615Off Market
- $863,100-- bd3 ba3.1k sqft956 Mere Oak Dr, Raleigh, NC 27615Off Market
Nearby schools
GreatSchools rating
- 6/10Lead Mine ElementaryGrades: K-5Distance: 0.2 mi
- 5/10Carroll MiddleGrades: 6-8Distance: 3.7 mi
- 6/10Sanderson HighGrades: 9-12Distance: 2.4 mi
Schools provided by the listing agent
- Elementary: Wake County Schools
- Middle: Wake County Schools
- High: Wake County Schools
Source: Doorify MLS. This data may not be complete. We recommend contacting the local school district to confirm school assignments for this home.
Get a cash offer in 3 minutes
Find out how much your home could sell for in as little as 3 minutes with a no-obligation cash offer.
Estimated market value
$919,100
Get a cash offer in 3 minutes
Find out how much your home could sell for in as little as 3 minutes with a no-obligation cash offer.
Estimated market value
$919,100
- North Carolina
- Wake County
- Raleigh
- 27615
- North Raleigh
- 957 Mere Oak Dr
