Skip main navigation
Sold for $465,000
  • $465,000

    957 Mitchell Mill Road, North Wilkesboro, NC 28659

    3beds
    2,374sqft
    Single Family Residence
    Built in 1993
    4.7 Acres Lot
    $542,800 Zestimate®
    $196/sqft
    $2,261 Estimated rent

    Home value

    $542,800

    $505,000 - $586,000

    $2,261/mo

    Zestimate® history
    Loading
    Loading...

    Owner options

    List your home for rent

    $2,261/mo

    Rent Zestimate®

    Find your next renter with Zillow Rental Manager. Plus, with online applications, you can quickly screen prospective tenants – for free.

    Learn more

    $2,261/mo

    Rent Zestimate®

    Refinance and save

    $2,723/mo

    Est. payment

    Refinancing to a lower rate could help reduce your monthly payments and save thousands over the life of the loan.

    See today's rates

    $2,723/mo

    Est. payment

    Explore your selling options

    Work with a Zillow partner agent

    Leverage their expertise and Zillow's premium Showcase listings to get your home seen by more buyers.

    Get started

    List with your own agent

    Get your home in front of millions of buyers by listing it on Zillow.

    Learn how to do it

    Sell it yourself

    Take full control of how buyers see your home on Zillow by listing For Sale by Owner (FSBO).

    List your home

    What's special

    Large stone fireplaceLarge back deckDouble doorsCustom cabinetsOpen livingCustom islandLarge farm sink
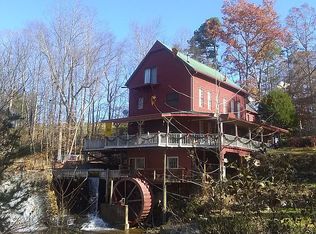
    This beautiful custom-renovated home sits on almost 5 acres with river access. Nearly everything about this home is new. This property has everything one would want when looking for NC living at its best. Located between Charlotte and the mountains this property offers the best of both worlds. The house is tucked away from the road and overlooks the river from the large back deck. Inside the home offers two kitchens one on each floor. A large stone fireplace is in the upstairs living area. Double doors and large windows fill this house with light in the open living, dining, and kitchen area. The kitchen has custom cabinets a large farm sink and a custom island. The hallway has a laundry area and a half bath. The primary suite is on the upper level. Bedroom #2 also has a full bath. The open stairs take you to the lower level where you find a second kitchen. The lower level has walk-out doors in the living area and a third bedroom with a full bath. A large 2-car garage is connected to this level. This property is not restricted. Build what you want and enjoy the tranquility of the river and wooded property. The owners have transformed this home into a showplace waiting for you.

    Zillow last checked:

    Listing updated:

    Listed by:

    Sandara Dollar (336)846-8111,

    Realty One Group Results

    Bought with:

    NONMLS MEMBER, 800273

    NONMLS

    Source: High Country AOR,MLS#: 244292MLS LogoOriginating MLS: High Country Association of Realtors Inc.

    Facts & features

    Interior

    Bedrooms & bathrooms
    • Bedrooms: 3
    • Bathrooms: 4
    • Full bathrooms: 3
    • 1/2 bathrooms: 1
    Heating
    • Ductless, Gas, Other, See Remarks, Wood
    Cooling
    • Other, See Remarks
    Appliances
    • Included: Dishwasher, Electric Range, Microwave Hood Fan, Microwave, Refrigerator
    • Laundry: Washer Hookup, Dryer Hookup, Upper Level
    Features
    • Second Kitchen, Vaulted Ceiling(s)
    • Basement: None
    • Has fireplace: Yes
    • Fireplace features: Other, See Remarks, Stone, Wood Burning
    Interior area
    • Total structure area: 2,374
    • Total interior livable area: 2,374 sqft
    • Finished area above ground: 2,374
    • Finished area below ground: 0

    Property

    Parking
    • Total spaces: 2
    • Parking features: Attached, Driveway, Garage, Two Car Garage, Gravel, Private
    • Attached garage spaces: 2
    • Has uncovered spaces: Yes
    Features
    • Levels: Two
    • Stories: 2
    • Patio & porch: Multiple
    • Exterior features: Gravel Driveway
    • Has view: Yes
    • View description: River, Trees/Woods
    • Has water view: Yes
    • Water view: River
    • Waterfront features: River Front, River Access
    Lot
    • Size: 4.70 Acres
    Details
    • Additional structures: Living Quarters
    • Parcel number: 4825899141
    • Zoning description: R1
    • Horse amenities: Horses Allowed

    Construction

    Type & style
    • Home type: SingleFamily
    • Architectural style: Mountain
    • Property subtype: Single Family Residence
    Materials
    • Brick, Frame, Vinyl Siding
    • Roof: Metal
    Condition
    • Year built: 1993

    Utilities & green energy

    • Sewer: Private Sewer, Septic Permit 3 Bedroom, Sewer Applied for Permit, Septic Tank
    • Water: Private, Well
    • Utilities for property: Septic Available

    Community & neighborhood

    Community
    • Community features: Long Term Rental Allowed, Short Term Rental Allowed
    Location
    • Region: North Wilkesboro
    • Subdivision: None

    Other

    Other facts
    • Listing terms: Cash,Conventional,New Loan
    • Road surface type: Gravel

    Price history

    DateEventPrice
    9/8/2023Sold$465,000-4.1%$196/sqft
    Source: High Country AOR #244292 Report a problem
    7/11/2023Contingent$485,000$204/sqft
    Source: High Country AOR #244292 Report a problem
    7/1/2023Listed for sale$485,000+578.3%$204/sqft
    Source: High Country AOR #244292 Report a problem
    7/17/2017Sold$71,500+3.6%
    Source: Triad MLS #K63324 Report a problem
    5/17/2017Listed for sale$69,000+122.6%$29/sqft
    Source: Re/Max Impact Realty, Llc #63324 Report a problem
    3/17/2017Sold$31,000$13/sqft
    Source: Public Record Report a problem
    12/2/2016Listing removed--
    Source: Auction.com Report a problem
    11/12/2016Listed for sale--
    Source: Auction.com Report a problem

    Public tax history

    YearProperty taxesTax assessment
    2025$2,493 +97%$474,840 +192.7%
    2024$1,265 $162,230
    2023$1,265 $162,230
    2022$1,265 $162,230
    2021$1,265 $162,230
    2020$1,265 +48.7%$162,230 +0.6%
    2019$851 $161,240 +27%
    2018$851 $127,000
    2017$851 +1.5%$127,000
    2016$838 $127,000
    2015$838 -4.4%$127,000
    2014$876 +7%$127,000 +0.8%
    2012$819 $126,030
    2010-- --
    2009-- --
    2008-- --
    2007-- --

    Find assessor info on the county website

    Neighborhood: 28659

    Nearby schools

    GreatSchools rating
    Schools provided by the listing agent
    • Elementary: Outside of Area
    • High: Wilkes Central

    Source: High Country AOR. This data may not be complete. We recommend contacting the local school district to confirm school assignments for this home.

    Get pre-qualified for a loan
    At Zillow Home Loans, we can pre-qualify you in as little as 5 minutes with no impact to your credit score.

    An equal housing lender. NMLS #10287.