Rarely does a home in Briarcliff come to market fully updated and move-in ready. 957 N Spoede Road is exactly that, a 4-bedroom, 3-bath home in the Ladue School District that has been renovated from top to bottom with no detail overlooked.
The showstopper kitchen has been fully renovated with custom cabinetry, quartz countertops, stainless steel appliances, a built-in wine refrigerator, and a large center island. Whether you are hosting a dinner party or enjoying a quiet morning, this kitchen delivers the space and style to match.
The great room centers around a striking stacked stone accent wall with built-in media and recessed lighting, creating a warm and inviting space to relax and entertain.
The two-story dining room impresses with soaring ceilings, a dramatic accent wall, and direct access to the private deck overlooking serene lake views. Whether morning coffee or evening entertaining, the outdoor spaces are a true highlight of this home.
Upstairs, the home offers three generously sized bedrooms along with a beautifully updated full bath.
The finished lower level adds tremendous flexibility with a large family room with a custom accent wall and built-in media, walk-out access to a covered screened porch with sweeping lake views, a full bath, and an additional bedroom ideal for guests, in-laws, or a home office.
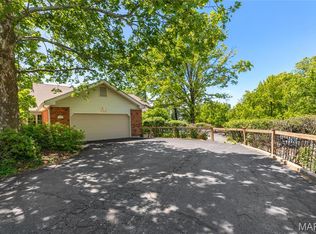
Additional highlights include a 2-car garage, deck and screened porch with gorgeous water views, and association management for low-maintenance living. All of this just minutes from Olive Boulevard shopping and dining, with easy access.
Pending
Listed by: EXP Realty, LLC
Price cut: $25.9K (4/24)
$499,000
957 N Spoede Rd, Saint Louis, MO 63146
4beds
2,974sqft
Condominium
Built in 1980
-- sqft lot
$489,500 Zestimate®
$168/sqft
$441/mo HOA
What's special
Quartz countertopsThree generously sized bedroomsStainless steel appliancesBuilt-in mediaLarge center islandBuilt-in wine refrigeratorRecessed lighting
- 98 days |
- 166 |
- 0 |
Zillow last checked:
Listing updated:
Listed by:
Mark & Neil Gellman 314-336-1991,
EXP Realty, LLC,
Matt R Lamb 314-441-8343,
EXP Realty, LLC
Source: MARIS,MLS#: 26013944 Originating MLS: St. Louis Association of REALTORS
Originating MLS: St. Louis Association of REALTORSFacts & features
Interior
Bedrooms & bathrooms
- Bedrooms: 4
- Bathrooms: 3
- Full bathrooms: 3
- Main level bathrooms: 1
Primary bedroom
- Features: Floor Covering: Carpeting
- Level: Upper
- Area: 196
- Dimensions: 14x14
Bedroom
- Features: Floor Covering: Carpeting
- Level: Upper
- Area: 130
- Dimensions: 13x10
Bedroom
- Features: Floor Covering: Carpeting
- Level: Upper
- Area: 156
- Dimensions: 13x12
Bedroom
- Features: Floor Covering: Ceramic Tile
- Level: Lower
- Area: 182
- Dimensions: 13x14
Basement
- Features: Floor Covering: Ceramic Tile
- Level: Lower
- Area: 50
- Dimensions: 5x10
Kitchen
- Features: Floor Covering: Ceramic Tile
- Level: Main
- Area: 209
- Dimensions: 11x19
Laundry
- Features: Floor Covering: Ceramic Tile
- Level: Lower
- Area: 228
- Dimensions: 12x19
Living room
- Features: Floor Covering: Luxury Vinyl Plank
- Level: Main
- Area: 522
- Dimensions: 29x18
Living room
- Features: Floor Covering: Ceramic Tile
- Level: Lower
- Area: 180
- Dimensions: 15x12
Heating
- Electric, Forced Air
Cooling
- Central Air, Electric
Appliances
- Included: Stainless Steel Appliance(s), Dishwasher, Disposal, Plumbed For Ice Maker, Microwave, Electric Range, Refrigerator, Wine Refrigerator
- Laundry: Electric Dryer Hookup
Features
- Built-in Features, Custom Cabinetry, Kitchen Island, Recessed Lighting
- Flooring: Carpet, Tile
- Basement: Partially Finished,Full,Walk-Out Access
- Number of fireplaces: 1
- Fireplace features: Dining Room, Wood Burning
Interior area
- Total structure area: 2,974
- Total interior livable area: 2,974 sqft
- Finished area above ground: 2,148
- Finished area below ground: 826
Video & virtual tour
Property
Parking
- Total spaces: 2
- Parking features: Additional Parking, Attached, Garage Door Opener, Off Street
- Attached garage spaces: 2
Features
- Levels: Two
- Patio & porch: Covered, Deck, Porch, Screened
- Exterior features: Private Entrance
- Has view: Yes
- View description: Lake
- Water view: Lake
- Waterfront features: Waterfront
Lot
- Size: 5,924 Square Feet
- Features: Level
Details
- Parcel number: 17N640773
- Special conditions: Standard
Construction
Type & style
- Home type: Condo
- Architectural style: Traditional
- Property subtype: Condominium
- Attached to another structure: Yes
Materials
- Brick Veneer
Condition
- Year built: 1980
Utilities & green energy
- Electric: Other
- Sewer: Public Sewer
- Water: Public
Community & HOA
Community
- Subdivision: Briarcliff Condo
HOA
- Has HOA: Yes
- Amenities included: Clubhouse, Fitness Center, Pool, Tennis Court(s)
- Services included: Clubhouse, Maintenance Grounds, Common Area Maintenance, Pool, Sewer, Snow Removal, Trash, Water
- HOA fee: $441 monthly
- HOA name: Briarcliff Condominiums
Location
- Region: Saint Louis
Financial & listing details
- Price per square foot: $168/sqft
- Tax assessed value: $405,400
- Annual tax amount: $5,226
- Date on market: 3/19/2026
- Cumulative days on market: 98 days
- Listing terms: Cash,Conventional
- Ownership: Private
Estimated market value
$489,500
$465,000 - $514,000
$3,029/mo
Price history
| Date | Event | Price |
|---|---|---|
| 5/21/2026 | Pending sale | $499,000$168/sqft |
Source:  MARIS #26013944 Report a problem MARIS #26013944 Report a problem | ||
| 4/24/2026 | Price change | $499,000-4.9%$168/sqft |
Source: MARIS #26013944 Report a problem | ||
| 4/17/2026 | Price change | $524,900-1.9%$176/sqft |
Source: MARIS #26013944 Report a problem | ||
| 4/9/2026 | Price change | $534,900-2.7%$180/sqft |
Source: MARIS #26013944 Report a problem | ||
| 3/19/2026 | Listed for sale | $549,900+83.3%$185/sqft |
Source: MARIS #26013944 Report a problem | ||
| 5/28/2020 | Sold | -- |
Source: Public Record Report a problem | ||
| 5/2/2017 | Listing removed | $300,000$101/sqft |
Source: Coldwell Banker Gundaker - Ladue / Clayton #16072414 Report a problem | ||
| 4/8/2017 | Price change | $300,000-6.3%$101/sqft |
Source: Coldwell Banker Gundaker - Ladue / Clayton #16072414 Report a problem | ||
| 2/27/2017 | Price change | $320,000-5.9%$108/sqft |
Source: Coldwell Banker Gundaker - Ladue / Clayton #16072414 Report a problem | ||
| 2/16/2017 | Price change | $340,000-5.6%$114/sqft |
Source: Coldwell Banker Gundaker - Ladue / Clayton #16072414 Report a problem | ||
| 1/9/2017 | Price change | $360,000-2.7%$121/sqft |
Source: Coldwell Banker Gundaker - Ladue / Clayton #16072414 Report a problem | ||
| 11/17/2016 | Price change | $370,000-2.6%$124/sqft |
Source: Coldwell Banker Gundaker - Ladue / Clayton #16072414 Report a problem | ||
| 10/20/2016 | Listed for sale | $380,000$128/sqft |
Source: Coldwell Banker Gundaker - Ladue / Clayton #16072414 Report a problem | ||
Public tax history
| Year | Property taxes | Tax assessment |
|---|---|---|
| 2025 | $5,226 +12.4% | $77,030 +14.9% |
| 2024 | $4,648 +0.1% | $67,040 |
| 2023 | $4,643 +20% | $67,040 +24.8% |
| 2022 | $3,869 +0.8% | $53,720 |
| 2021 | $3,840 -0.6% | $53,720 +0.7% |
| 2020 | $3,863 -4.7% | $53,370 |
| 2019 | $4,054 | $53,370 +2.3% |
| 2018 | $4,054 | $52,160 |
| 2017 | $4,054 +0.1% | $52,160 +1.1% |
| 2016 | $4,048 -1.4% | $51,570 |
| 2015 | $4,105 | $51,570 +20.6% |
| 2014 | $4,105 +25.1% | $42,750 |
| 2013 | $3,281 | $42,750 +5.1% |
| 2012 | -- | $40,680 |
| 2011 | -- | $40,680 -2.4% |
| 2010 | $2,645 +3.9% | $41,690 |
| 2009 | $2,547 -2.6% | $41,690 -4% |
| 2008 | $2,616 +16.1% | $43,420 |
| 2007 | $2,253 | $43,420 +18.7% |
| 2006 | $2,253 -0.8% | $36,580 |
| 2005 | $2,271 -14.8% | $36,580 -12.7% |
| 2003 | $2,664 +2.9% | $41,920 +2.1% |
| 2002 | $2,588 +41.7% | $41,040 |
| 2001 | $1,827 | $41,040 |
Find assessor info on the county website
Monthly payment
Est. payment$--/mo
Payment breakdown
Explore the cost of this home by adjusting the details. Changes won't be saved.All calculations are estimates and provided by Zillow, Inc. for informational purposes only. Actual amounts may vary.
HOA fees may include property taxes on listings classified as Co-Ops. Contact the listing agent and/or owner for fee details.
Mortgage interest rates are dependent on a number of factors, including credit score, down payment, and repayment length. Interest rate data provided by Zillow Group Marketplace, Inc. as of 1/1/1970 from various mortgage lenders with which we have lead or other similar arrangements; the Estimated Payment is an average of those rates.
See how much you could borrow to make a competitive offer.
Climate risks
Neighborhood: 63146
Nearby schools
GreatSchools rating
- 7/10Spoede Elementary SchoolGrades: K-4Distance: 0.8 mi
- 8/10Ladue Middle SchoolGrades: 6-8Distance: 2.8 mi
- 9/10Ladue Horton Watkins High SchoolGrades: 9-12Distance: 2.6 mi
Schools provided by the listing agent
- Elementary: Spoede Elem.
- Middle: Ladue Middle
- High: Ladue Horton Watkins High
Source: MARIS. This data may not be complete. We recommend contacting the local school district to confirm school assignments for this home.
A local agent can set up tours, give advice and negotiate with sellers.



- Missouri
- Saint Louis County
- Creve Coeur
- 63146
- 957 N Spoede Rd
Nearby cities
Nearby zip codes
Other Creve Coeur Topics
